Laundry closets have a habit of collecting detergent bottles, baskets, cleaning tools, and piles of clothes very quickly. A better layout can give everything a proper place while making laundry day less frustrating. You can also add plenty of style without giving up valuable storage. Go through these 34 practical ideas and find a layout worth borrowing.
Table of Contents
- Window-Side Laundry Closet
- Three-Zone Laundry Closet
- Skylit Laundry Closet
- Slatted Laundry Closet Doors
- Navy Laundry Closet Cabinets
- Laundry Closet Hanging Rail
- Attic Laundry Closet
- Galley Laundry Closet Storage
- Corner Shelves for Stacked Laundry
- Laundry Closet Folding Counter
- Laundry Closet Garment Rail
- Stacked Laundry Closet with Sink
- Hidden Laundry and Utility Storage
- Open Laundry Closet Storage
- Navy Stacked Laundry Closet
- Dark Laundry Closet with Wallpaper
- Raised Laundry Machines with Drawers
- Slatted Utility Closet Doors
- Galley Laundry Closet
- Laundry Closet with Sink
- Open Laundry Closet Shelves
- Top-Loader Laundry Closet
- Stacked Laundry Closet Counter
- Wallpapered Laundry Closet
- Laundry Closet Utility Bay
- Blue Laundry Closet Cabinets
- Laundry Closet Ceiling Rack
- Laundry Closet Sink and Rail
- Window-Centered Laundry Closet
- Charcoal Stacked Laundry Closet
- Laundry Closet Open Shelves
- Sage Laundry Closet Cabinets
- Wall-Height Laundry Storage
- Botanical Laundry Closet
Window-Side Laundry Closet
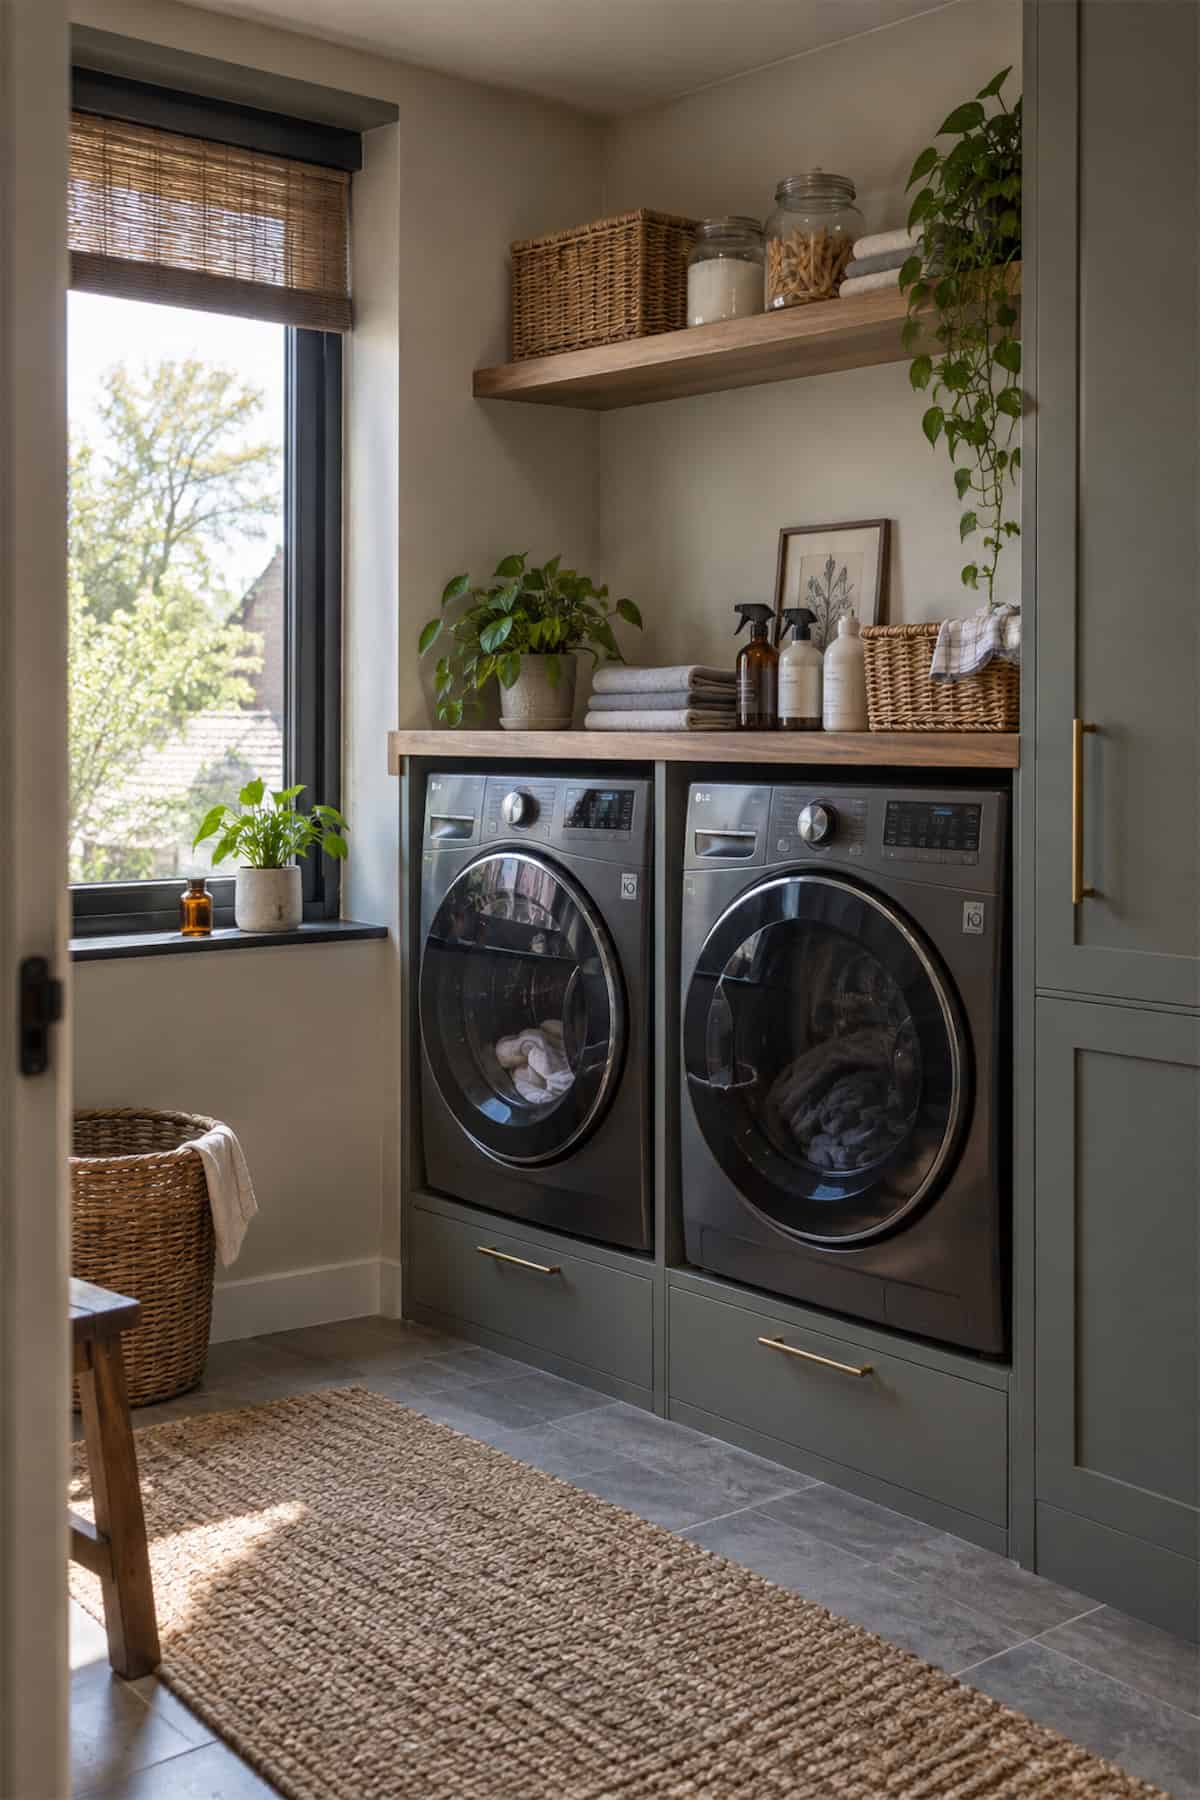
Daylight beside the machines reduces the need for a harsh overhead fixture and lets gray cabinetry read softer. In this photo, a wood counter spans both appliances, while one broad shelf holds baskets, jars, towels, and plants.
Repeat the warm wood on a woven shade and runner. Deep drawers below the units hide spare linens, and tall side cabinets reserve bulk supplies for closed storage.
Three-Zone Laundry Closet
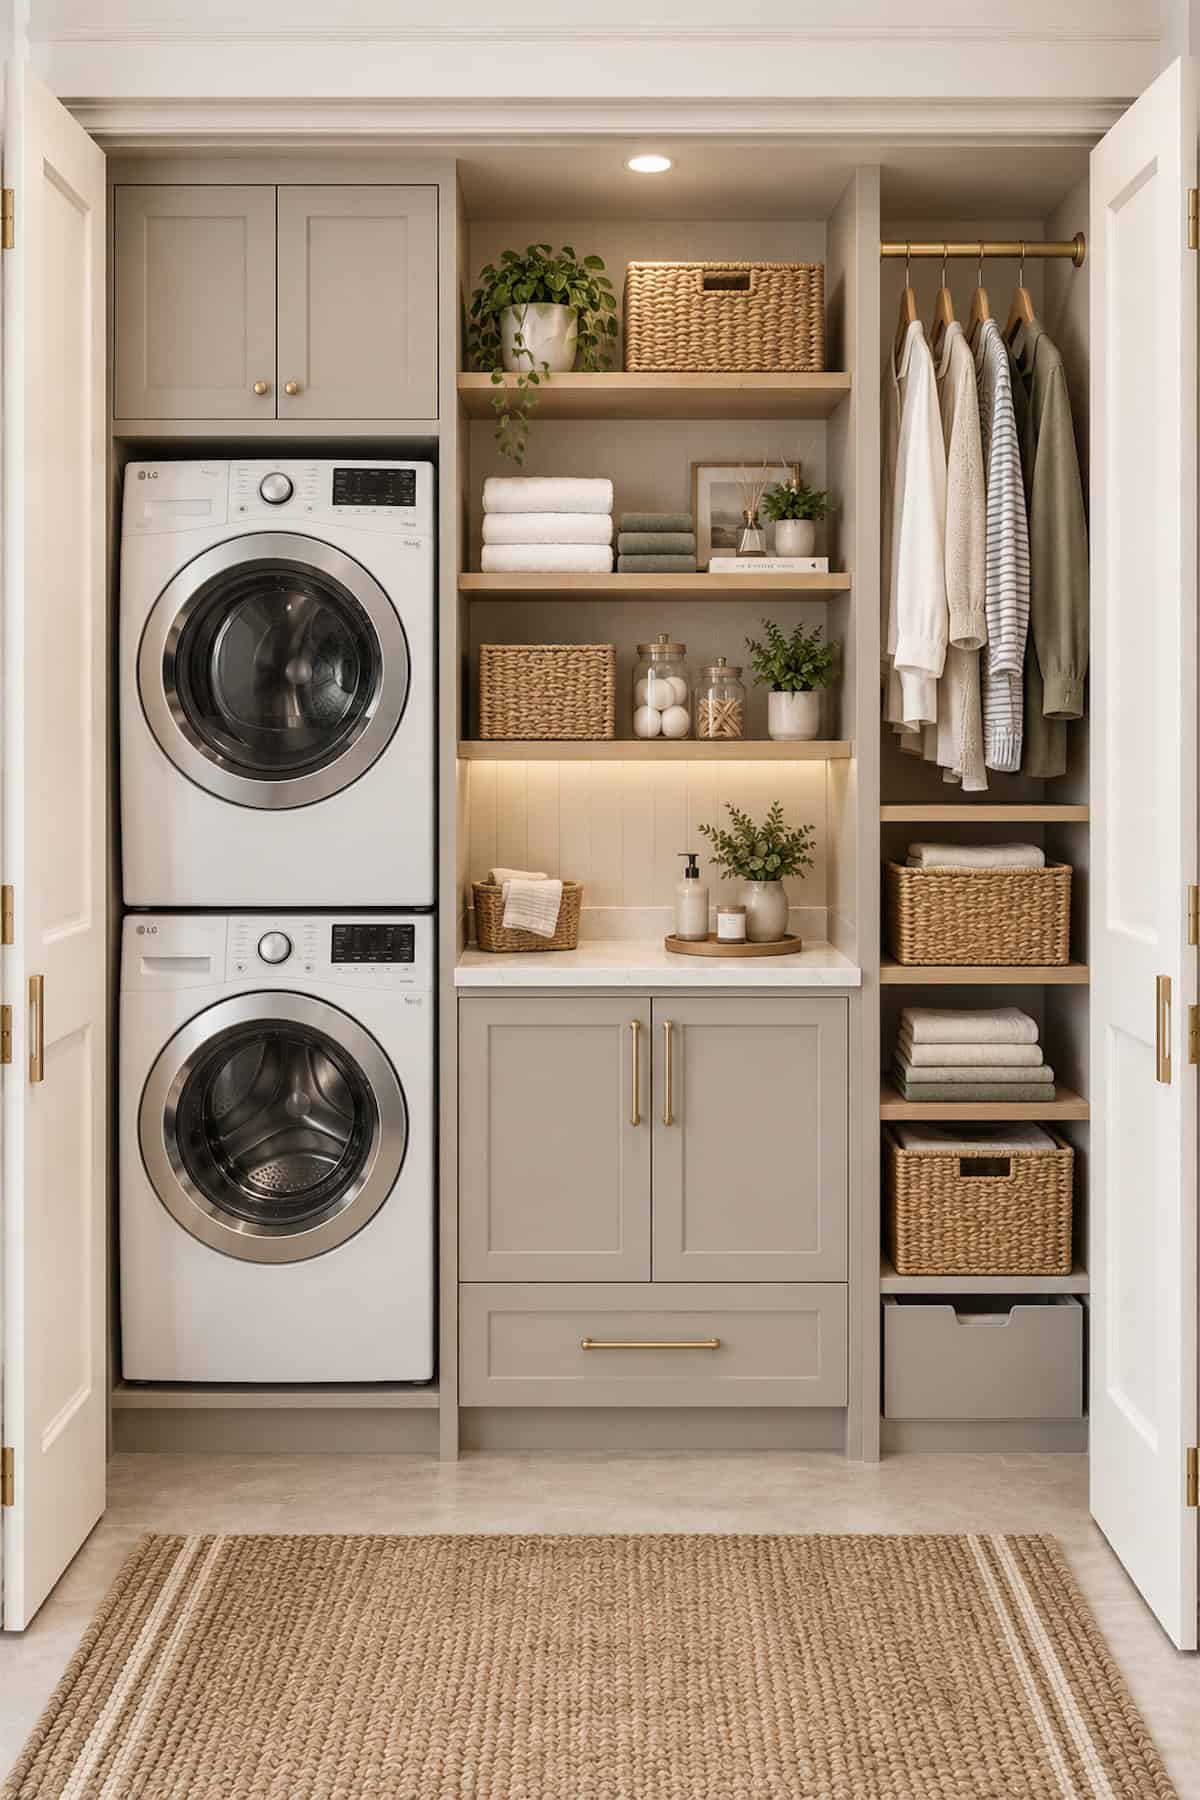
Divide a wide recess into three narrow zones: stacked machines, a central counter, and a rail for shirts. The layout shown here uses shelves above the counter for folded towels and baskets, then closes the entire setup behind double doors.
Match cabinet paint to nearby trim for a built-in result. A recessed puck light handles the small counter area after the doors open.
Skylit Laundry Closet
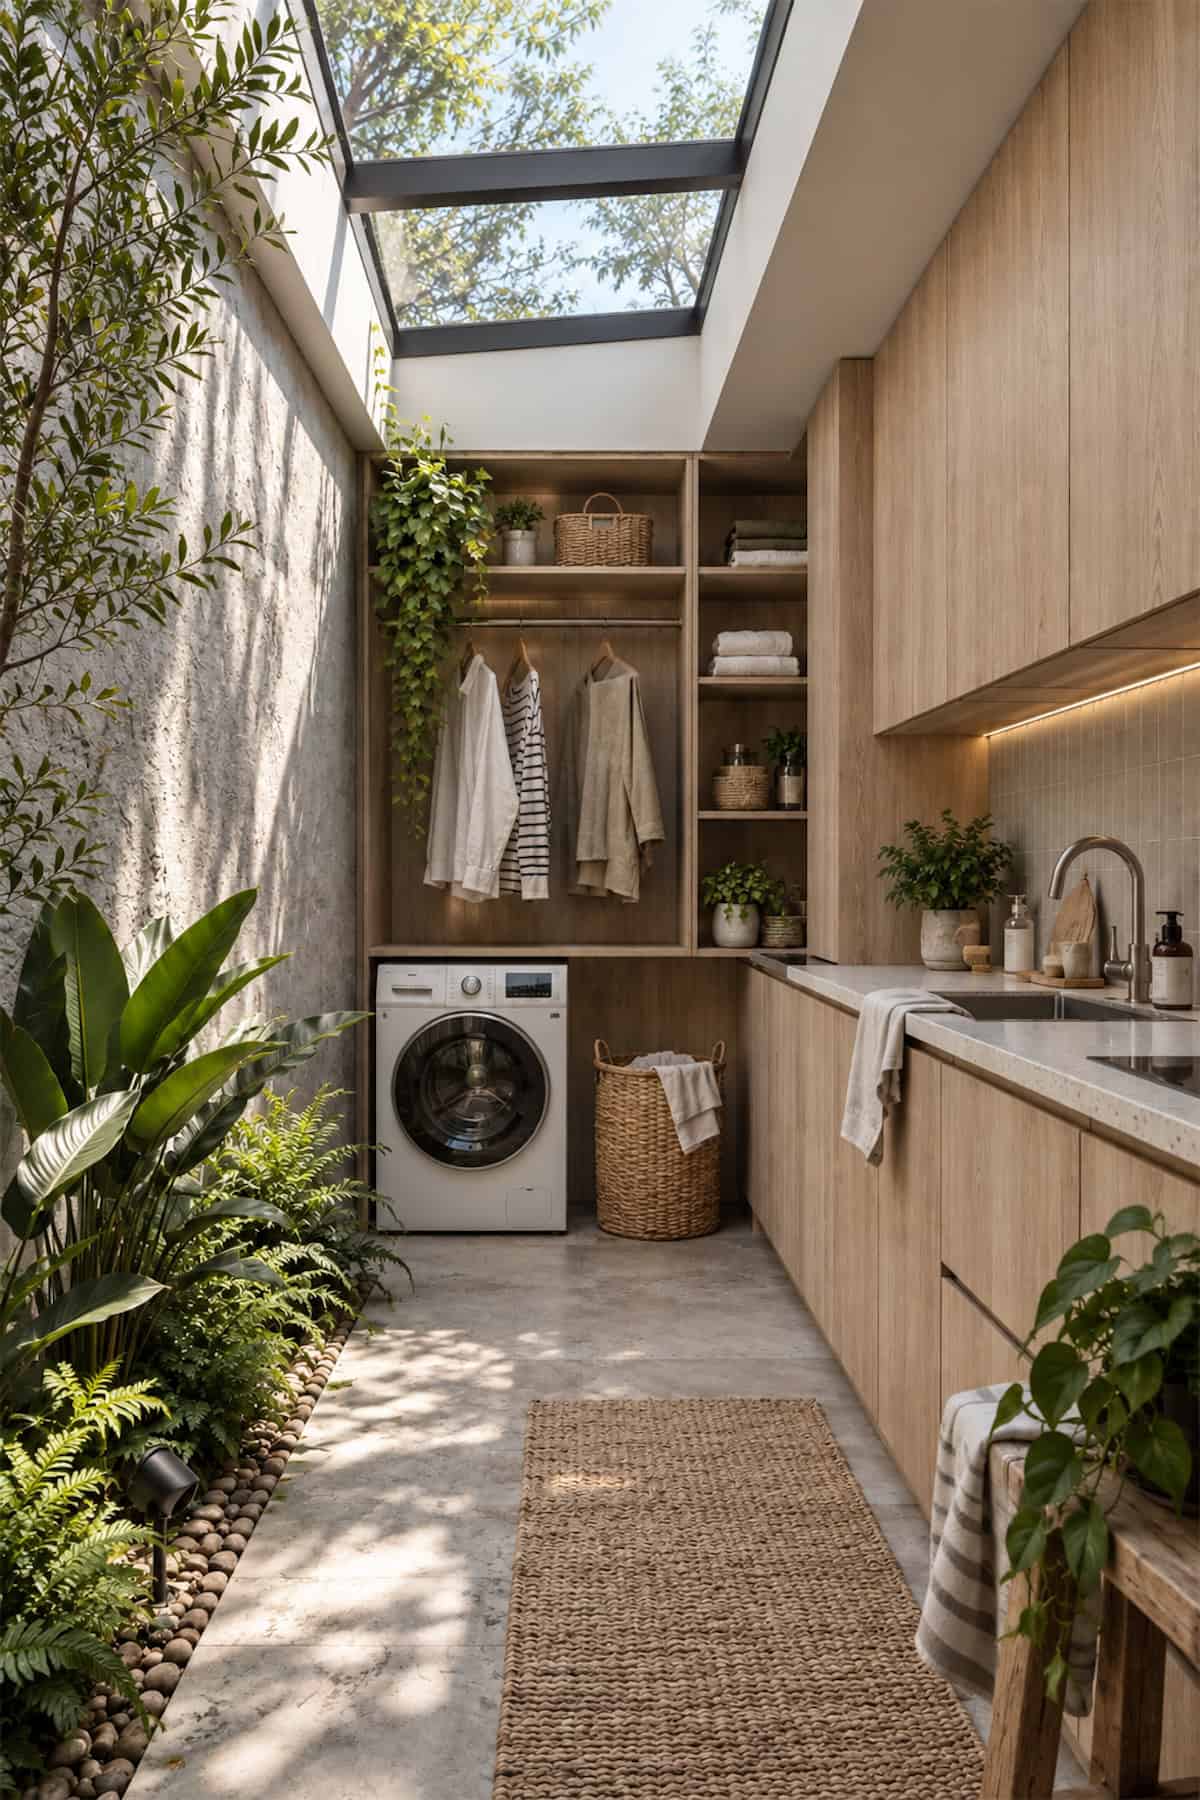
A glazed roof floods a narrow utility passage with sun and frames it as a garden corridor. Borrow the idea with moisture-tolerant plants along one wall, pale oak cabinets opposite, and a washer beneath open cubbies at the far end.
Pebbles at the plant-bed edge separate soil from the walkway. Select sealed cabinet fronts and a washable runner, since this laundry zone shares space with leaves, water, and direct sun.
Slatted Laundry Closet Doors
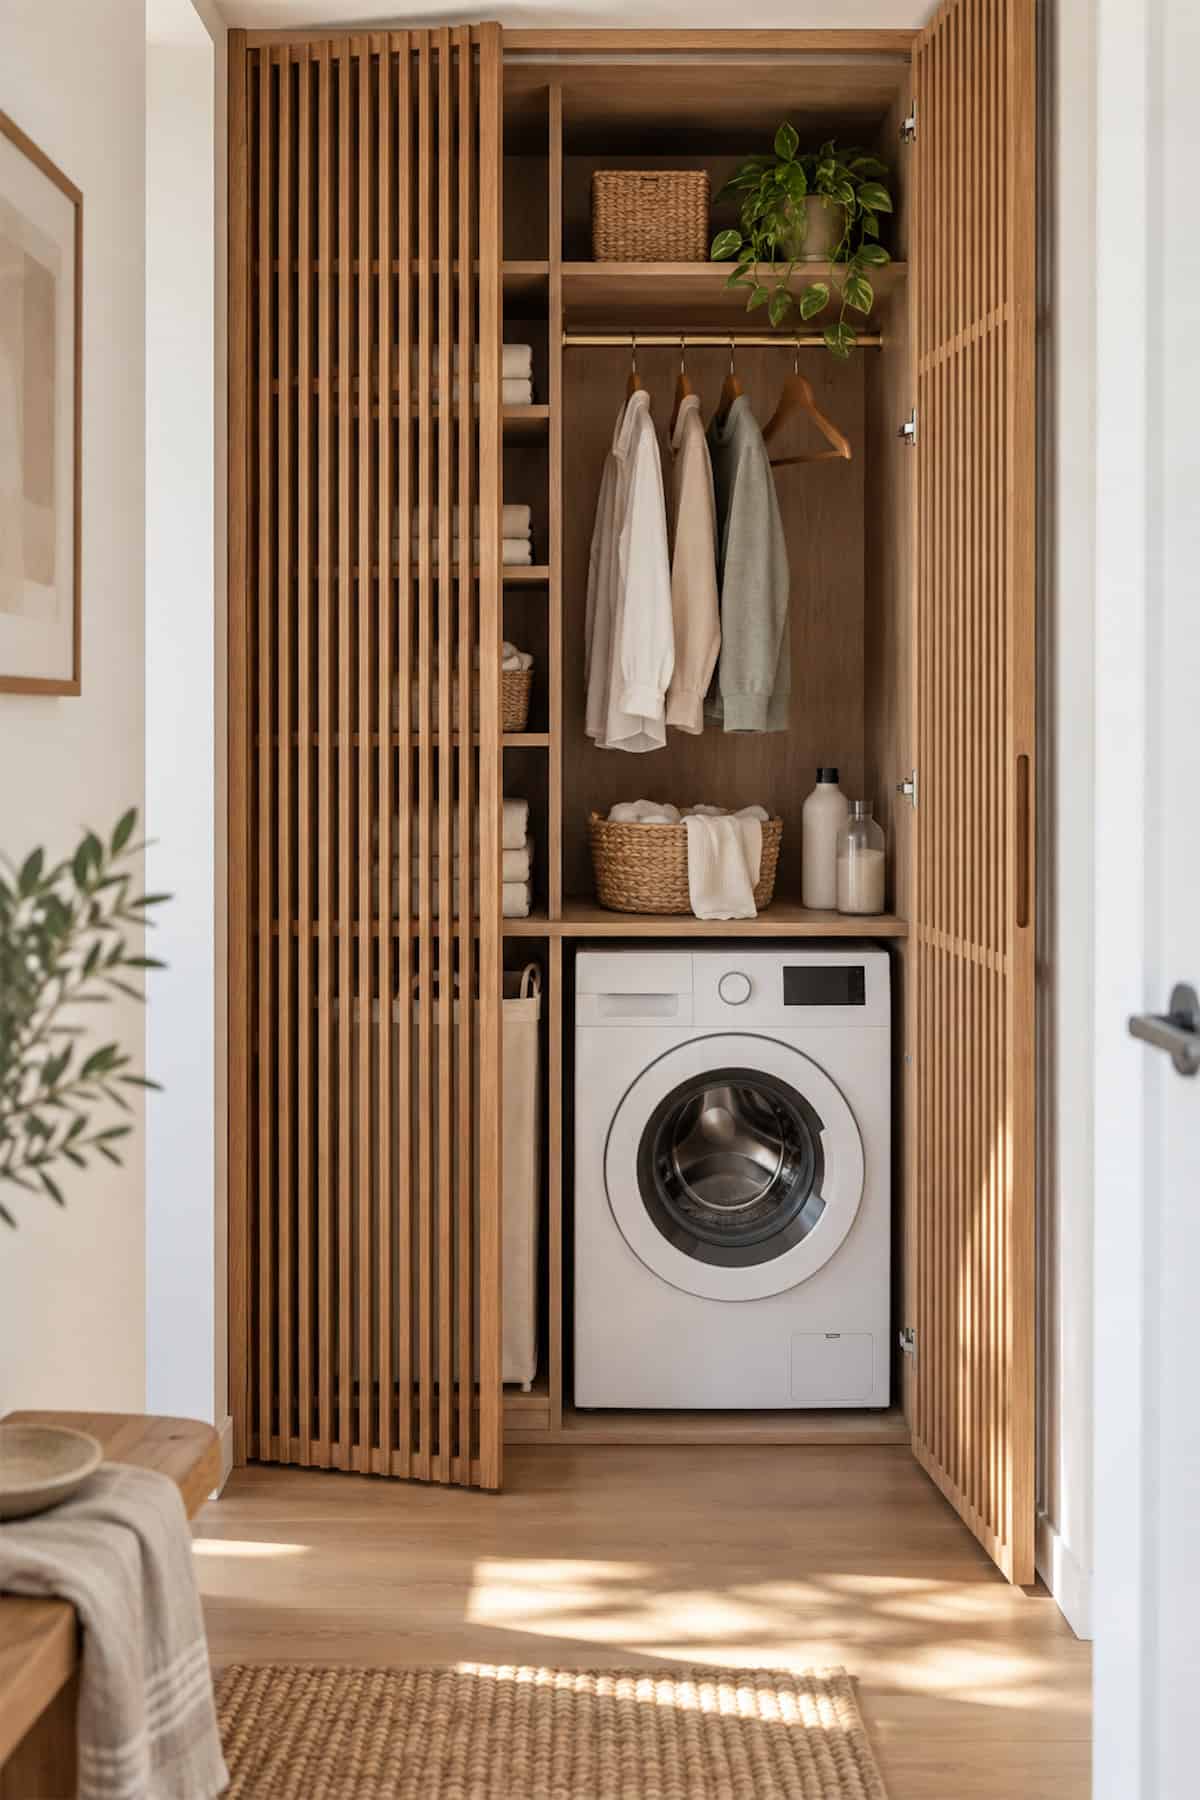
Slatted doors are useful when a washer sits in a closet that opens into a hallway, kitchen, or dining area. They hide the machine without sealing it behind a solid wall of cabinetry, and the gaps give warm air somewhere to escape.
The inside does not need to be complicated. A high shelf for a basket, a short hanging rail, and a few narrow cubbies cover the basics, while the wood doors make the laundry closet look like part of the surrounding millwork when everything is shut.
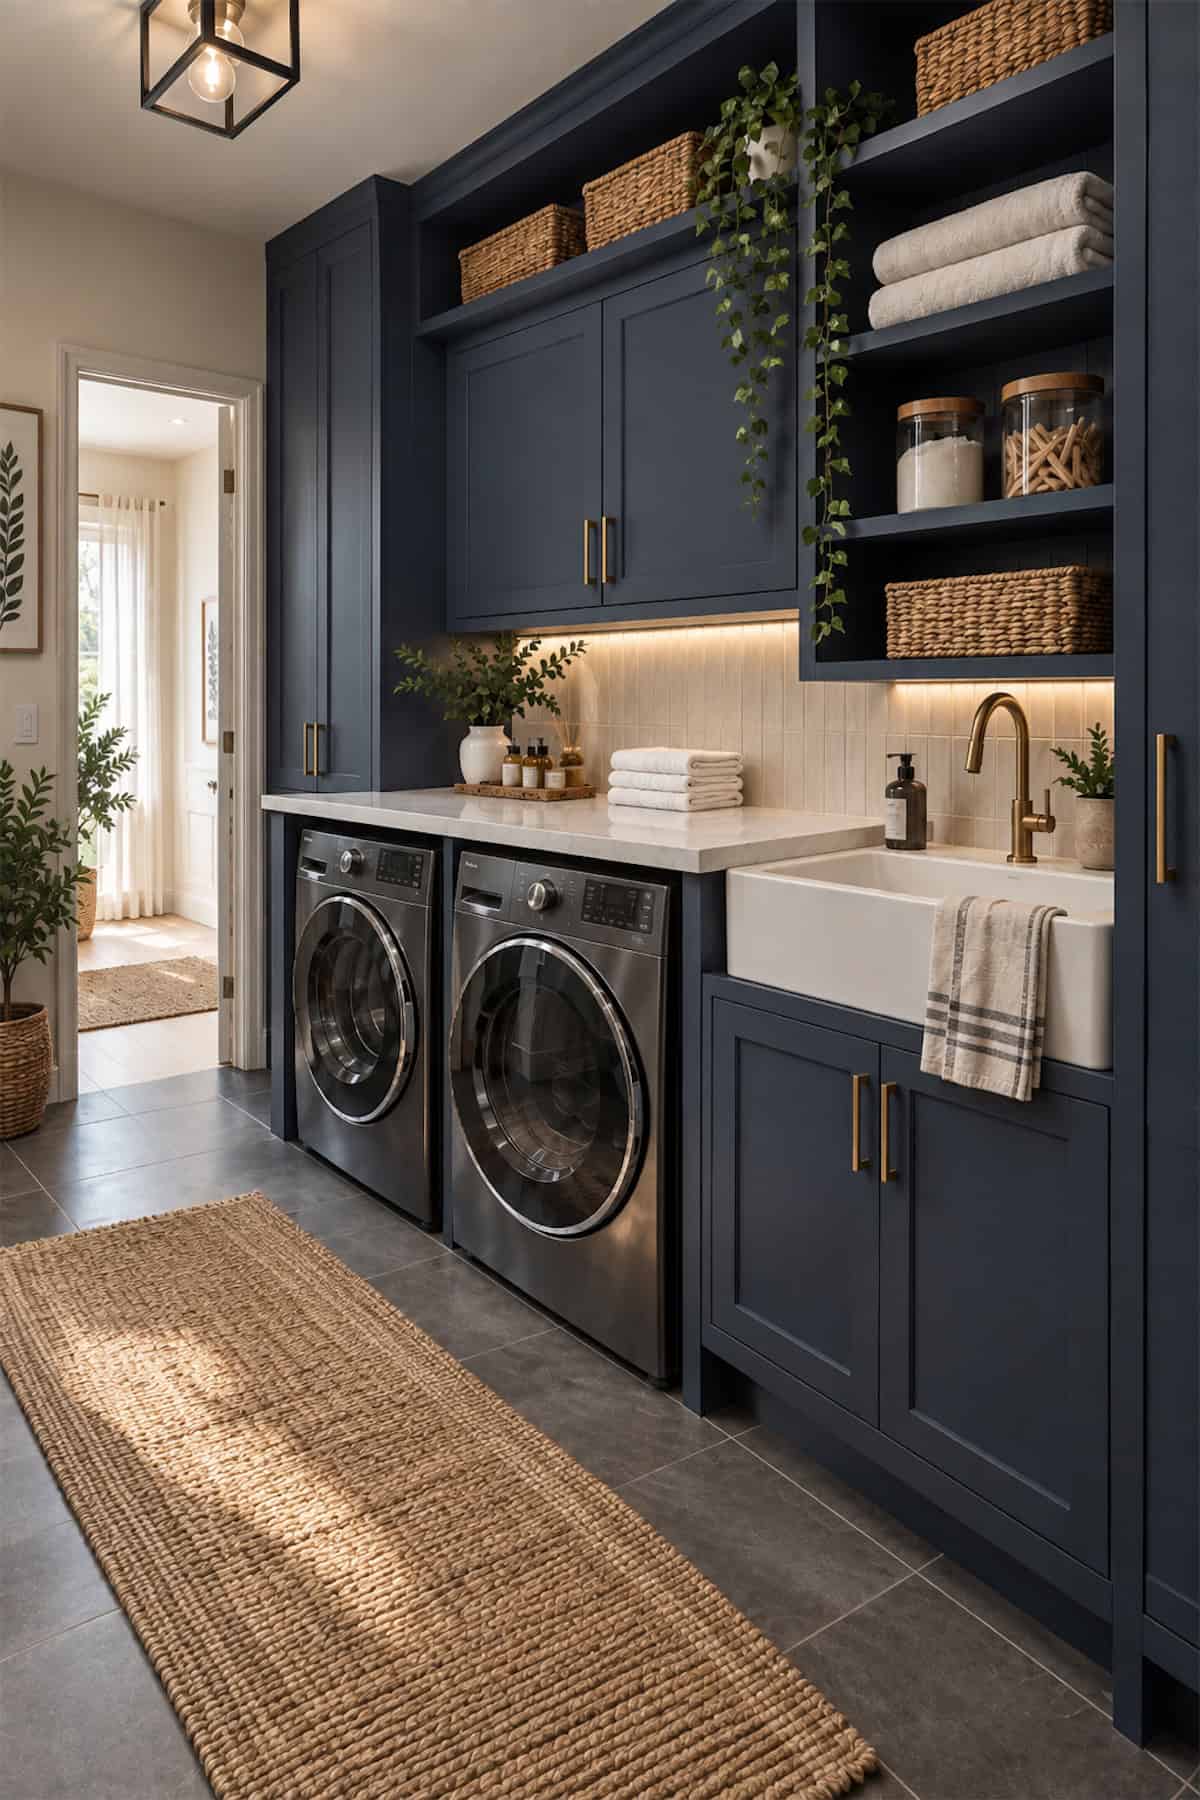
Dark navy cabinetry gives this laundry setup the look of built-in furniture rather than a row of appliances. Tall cupboards frame the machines, upper cabinets take care of closed storage, and a sink cabinet adds a practical spot for hand washing or stain treatment.
A few open shelves stop the wall from becoming too heavy and keep towels or baskets easy to grab. Brass hardware and warm lighting work especially well against the navy, while the pale counter and backsplash keep the center of the room bright.
Laundry Closet Hanging Rail
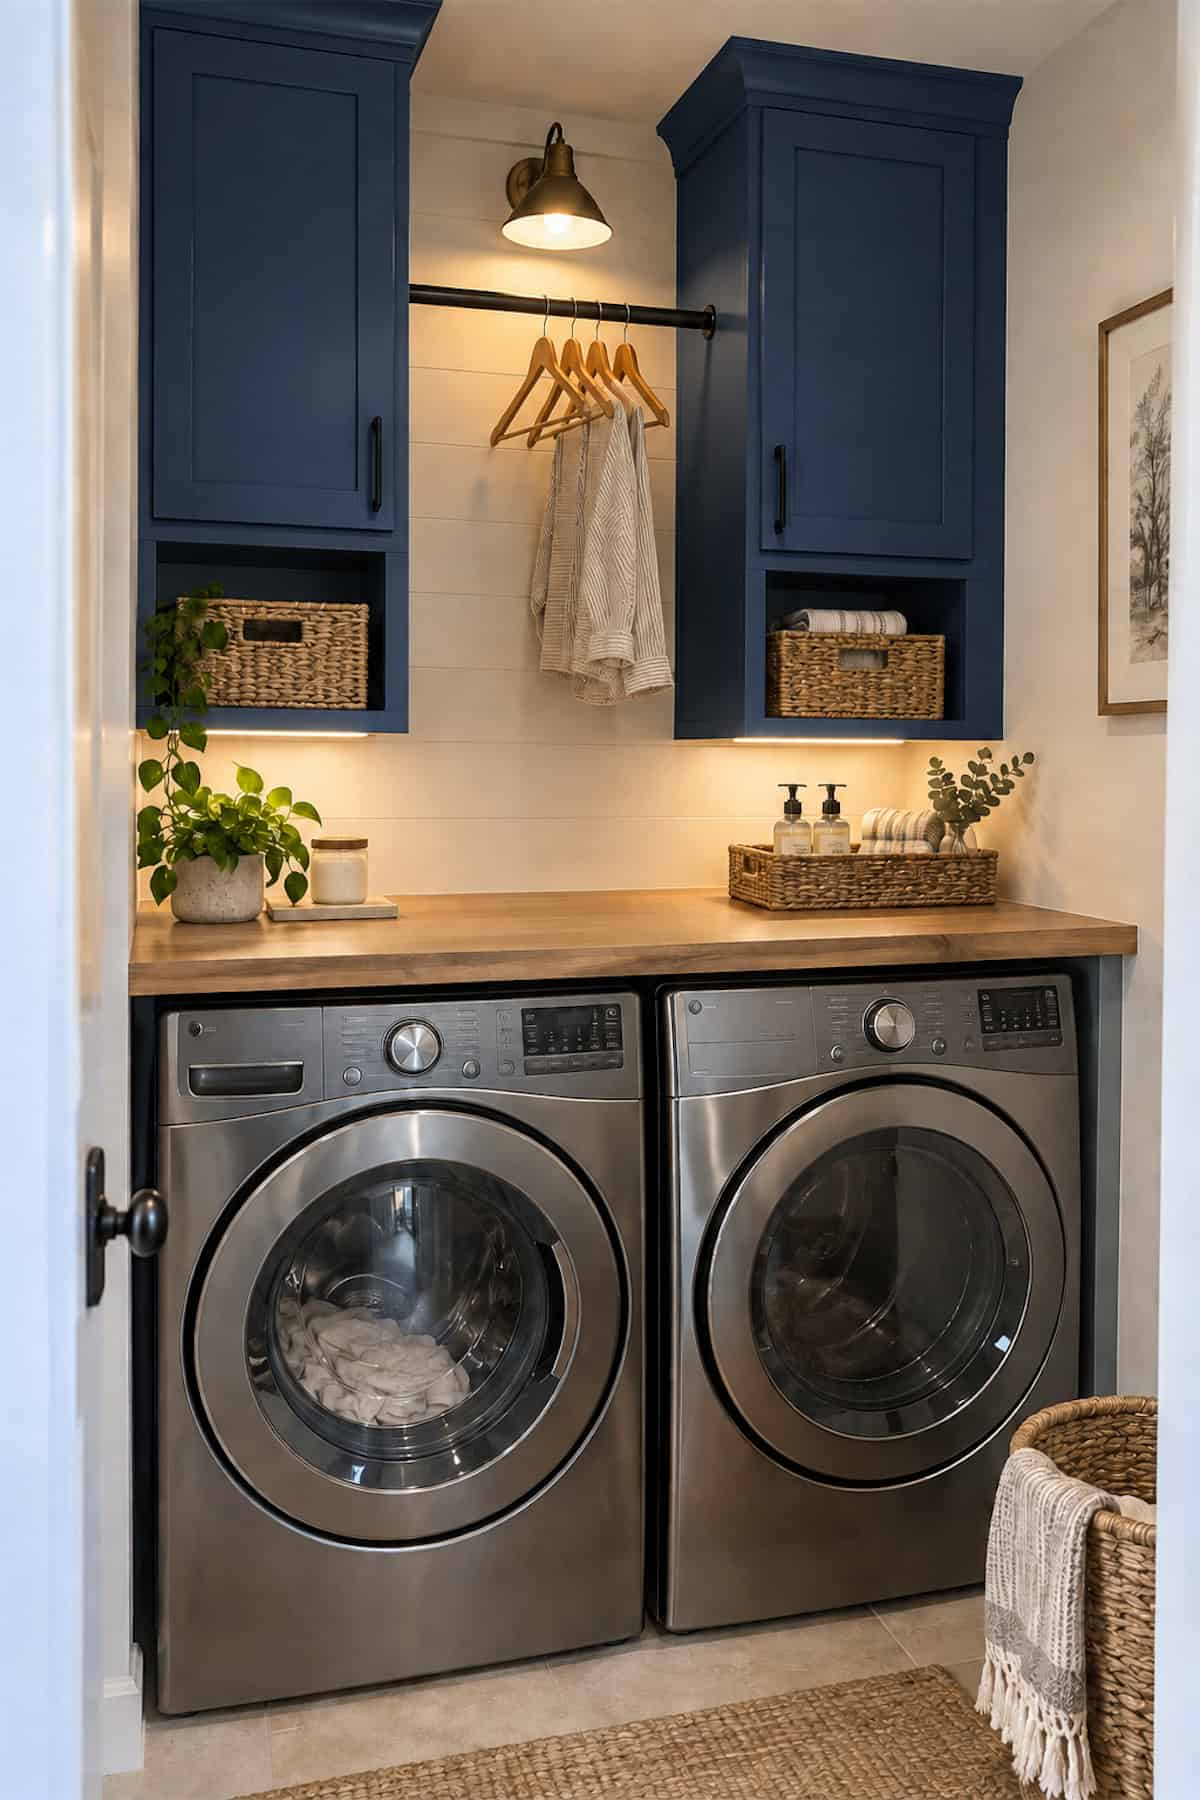
A short hanging rail between two upper cabinets makes good use of a gap that might otherwise sit empty. Shirts go straight from the machine to a hanger, and the counter below still stays open for sorting, folding, or setting down a laundry basket.
The dark blue cabinets give the wall some depth, but the wood counter keeps it relaxed. Small open niches near the worktop are handy for cloths and everyday supplies, so the things used most do not have to disappear behind a door.
Attic Laundry Closet
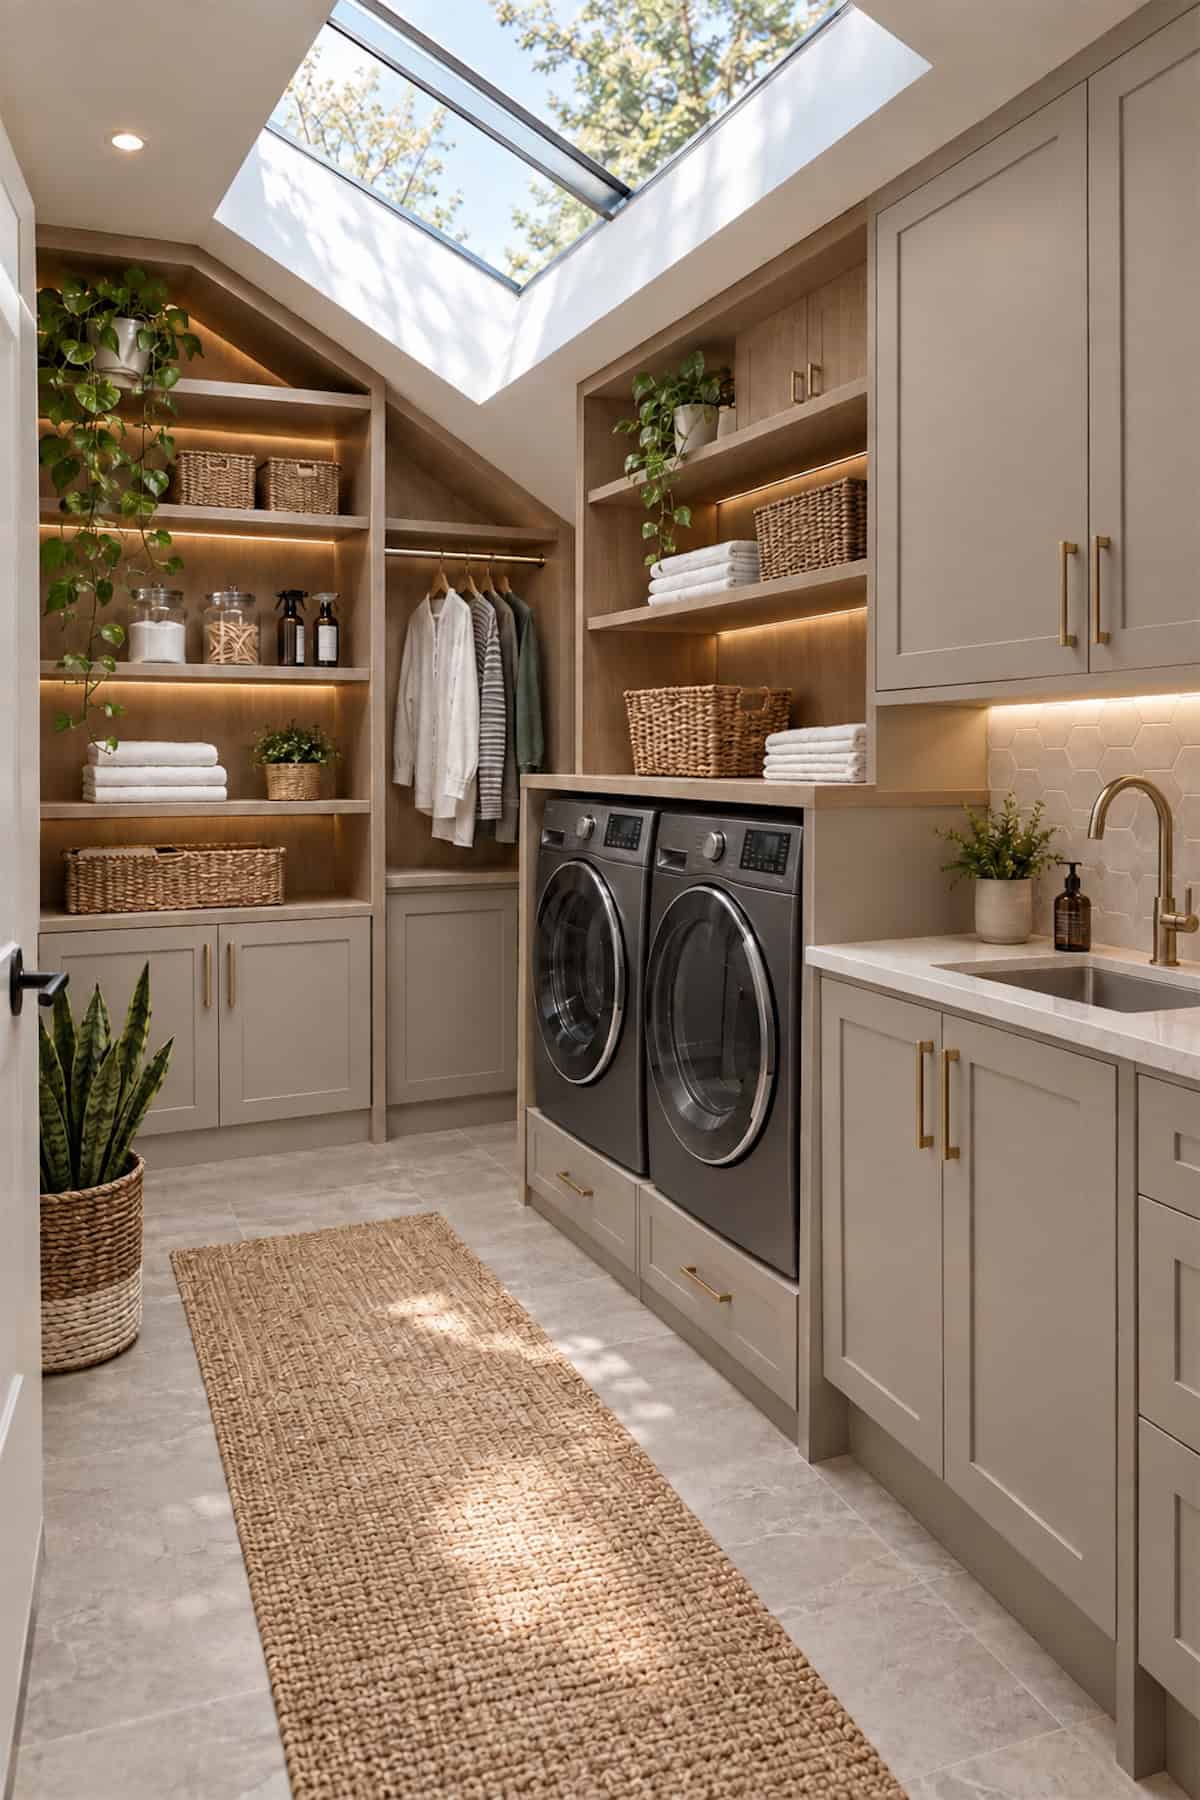
Sloped ceilings are awkward until the storage starts following the roofline. Custom cubbies fill the triangular wall here, which turns spaces that would normally be wasted into useful spots for baskets, towels, and smaller laundry supplies.
Put shallow items in the tightest sections and save the deeper shelves for anything bulky. The skylight already brings in plenty of daytime brightness, while slim LED strips help after dark without making the attic room look crowded with fixtures.
Galley Laundry Closet Storage
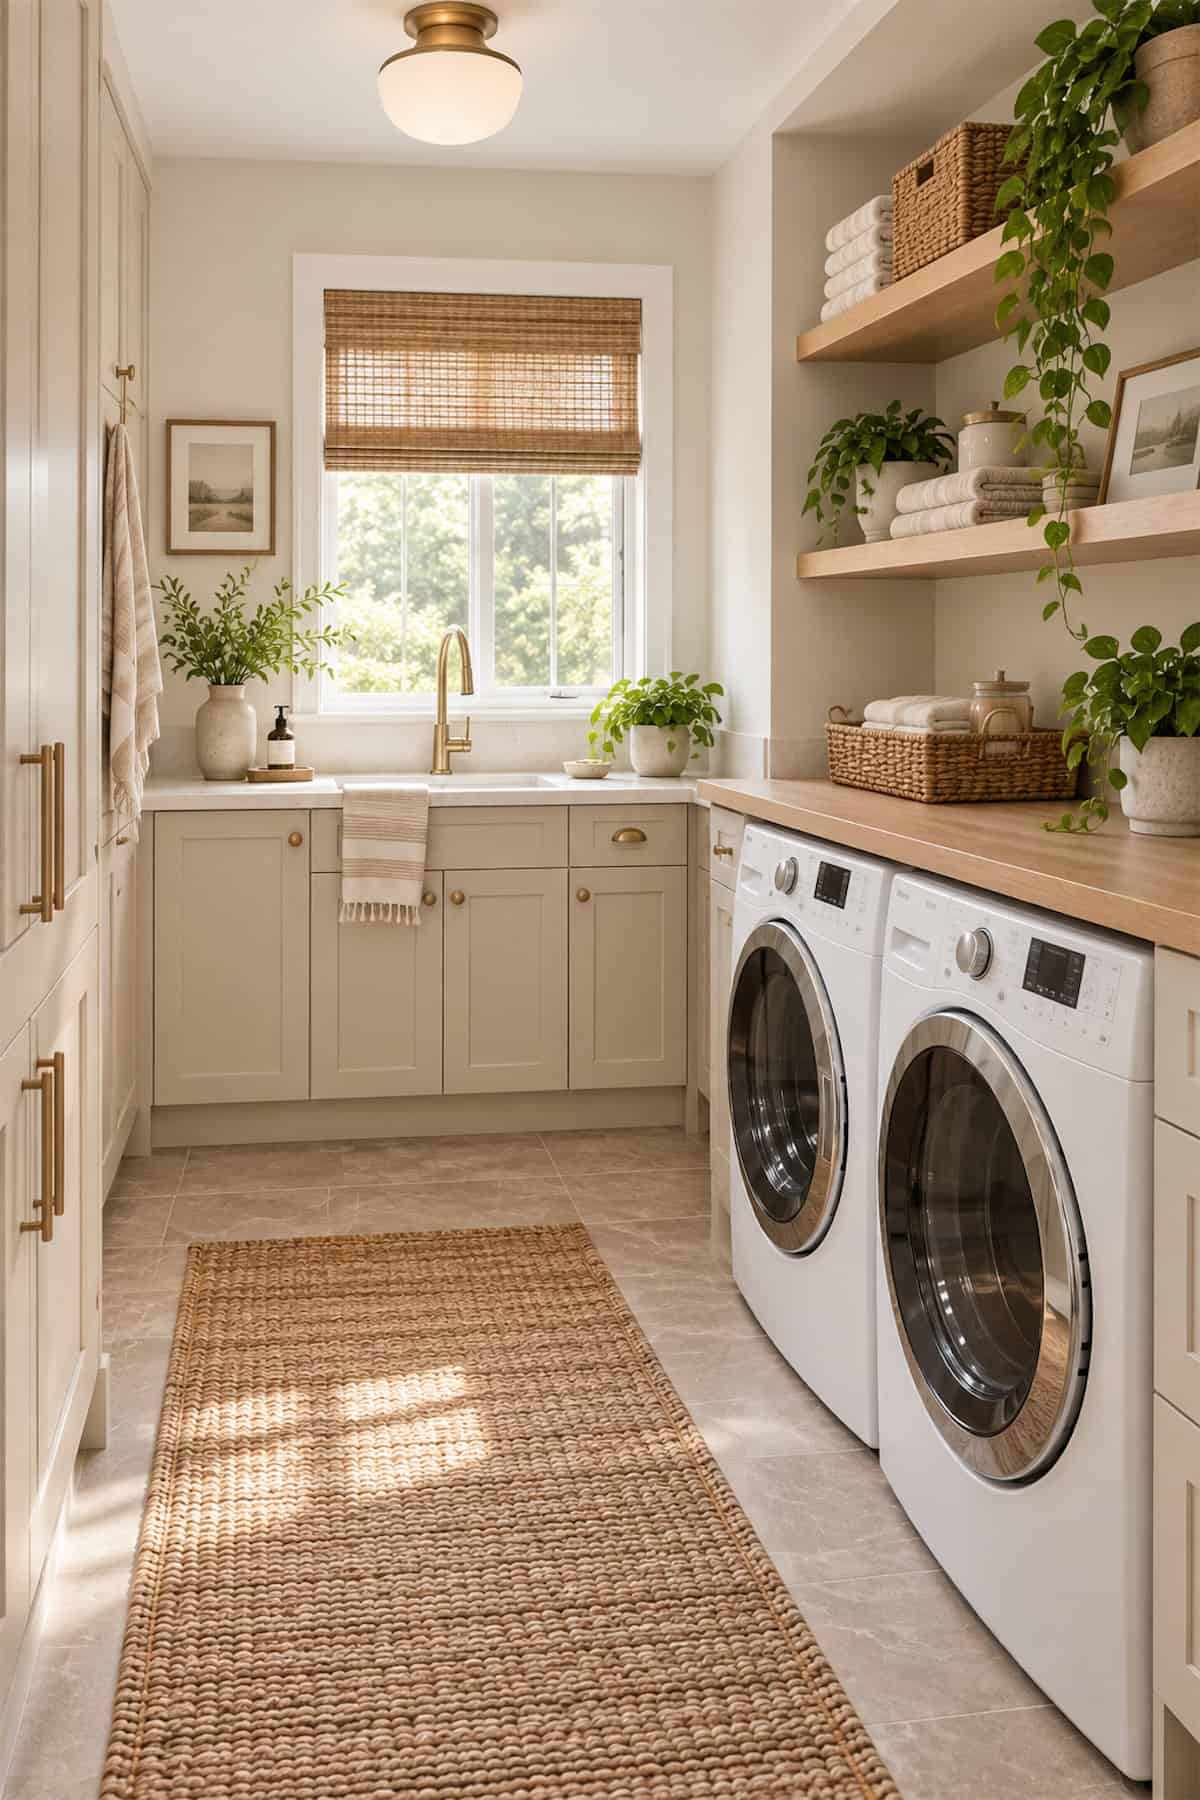
A galley layout keeps a long, narrow laundry area easy to move through. Tall cabinets sit on one wall, the washer and dryer stay on the other, and the sink at the far end gives the room a clear destination without interrupting the aisle.
Open shelves above the machines work best when they hold only the things used regularly. Towels, baskets, and a few plants add warmth, while cream cabinetry, brass details, and a simple runner keep the narrow space light rather than busy.
Corner Shelves for Stacked Laundry
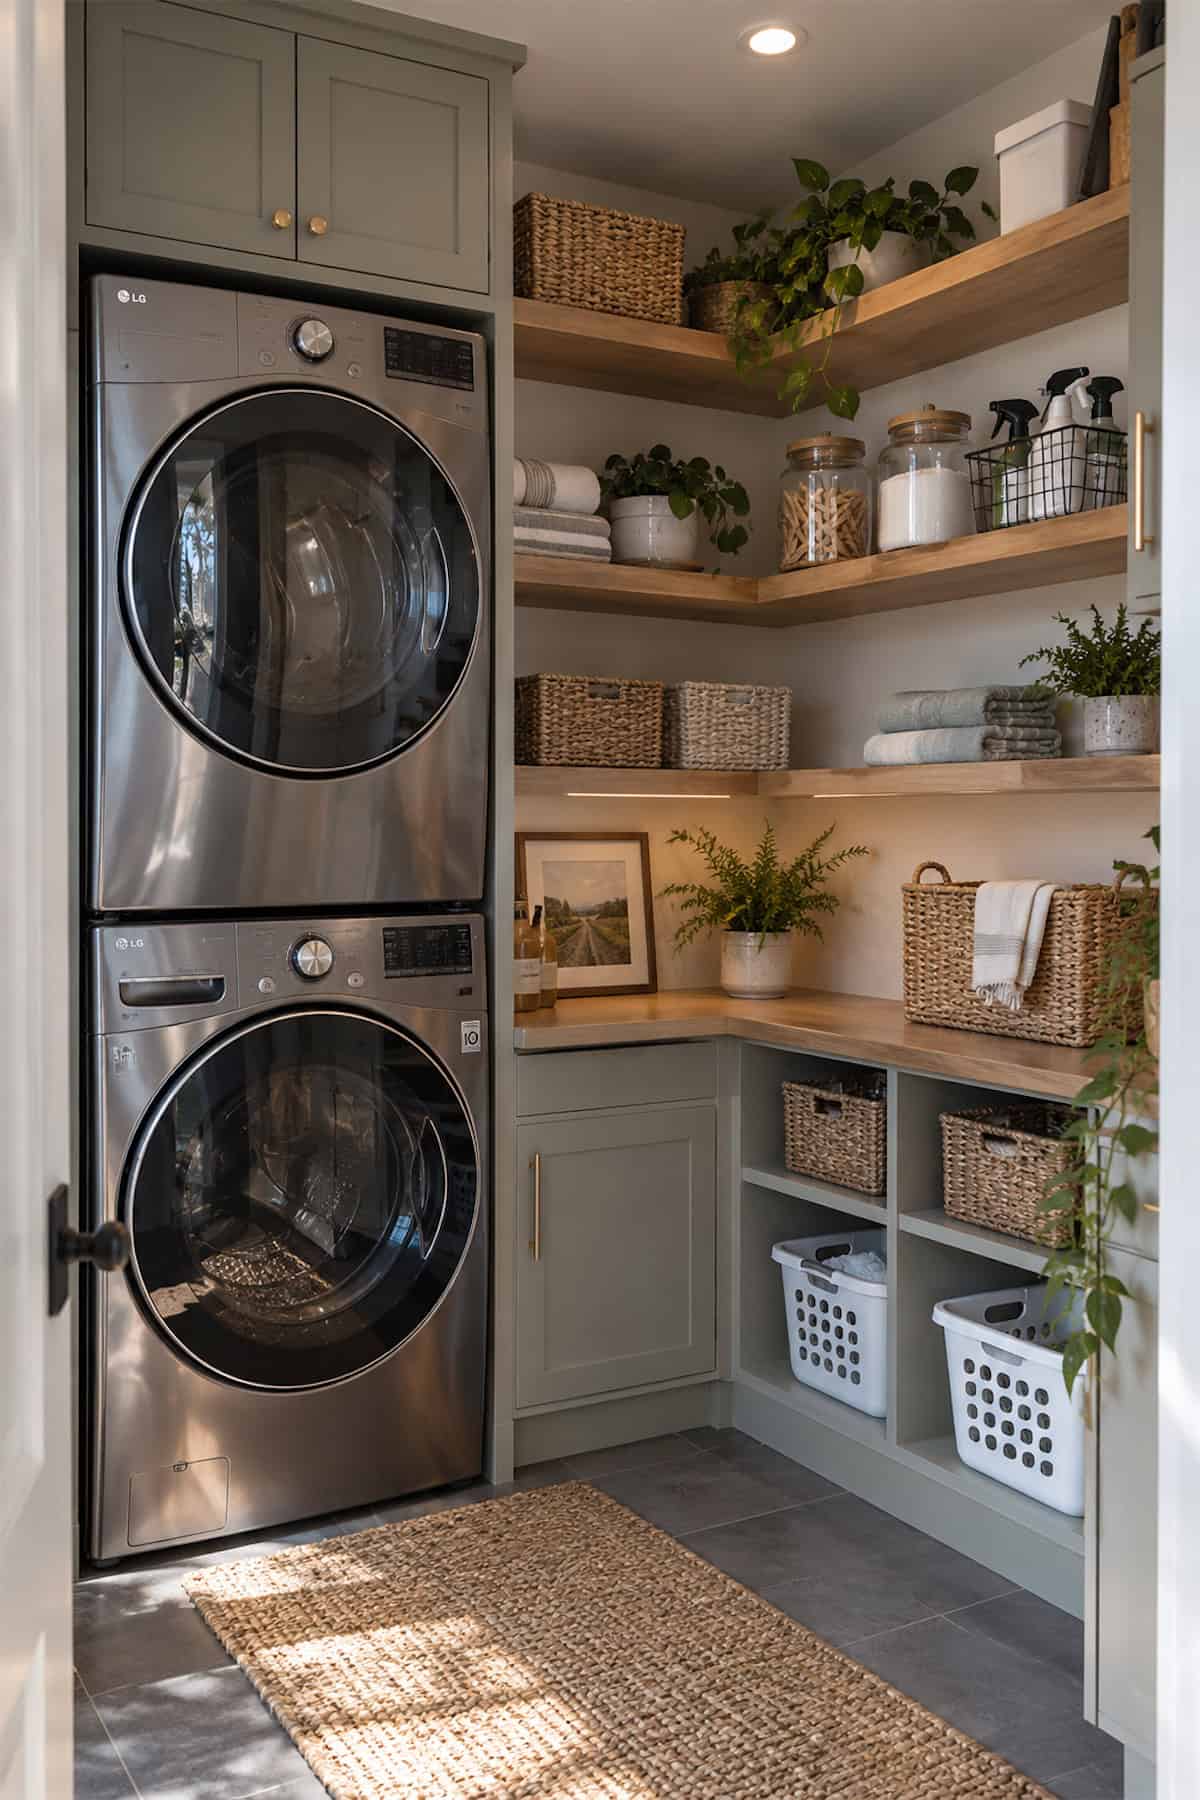
Stacking the washer and dryer opens up an entire corner that would disappear with a side-by-side pair. Wrapping wood shelves around that corner puts detergent, folded towels, and small baskets close to the machines without using any extra floor area.
Closed cabinets are still useful for the less attractive refills and backup supplies. Below the counter, cubbies give hampers their own spots, and the mix of wood, wicker, and soft gray cabinetry keeps all that storage from looking too utilitarian.
Laundry Closet Folding Counter
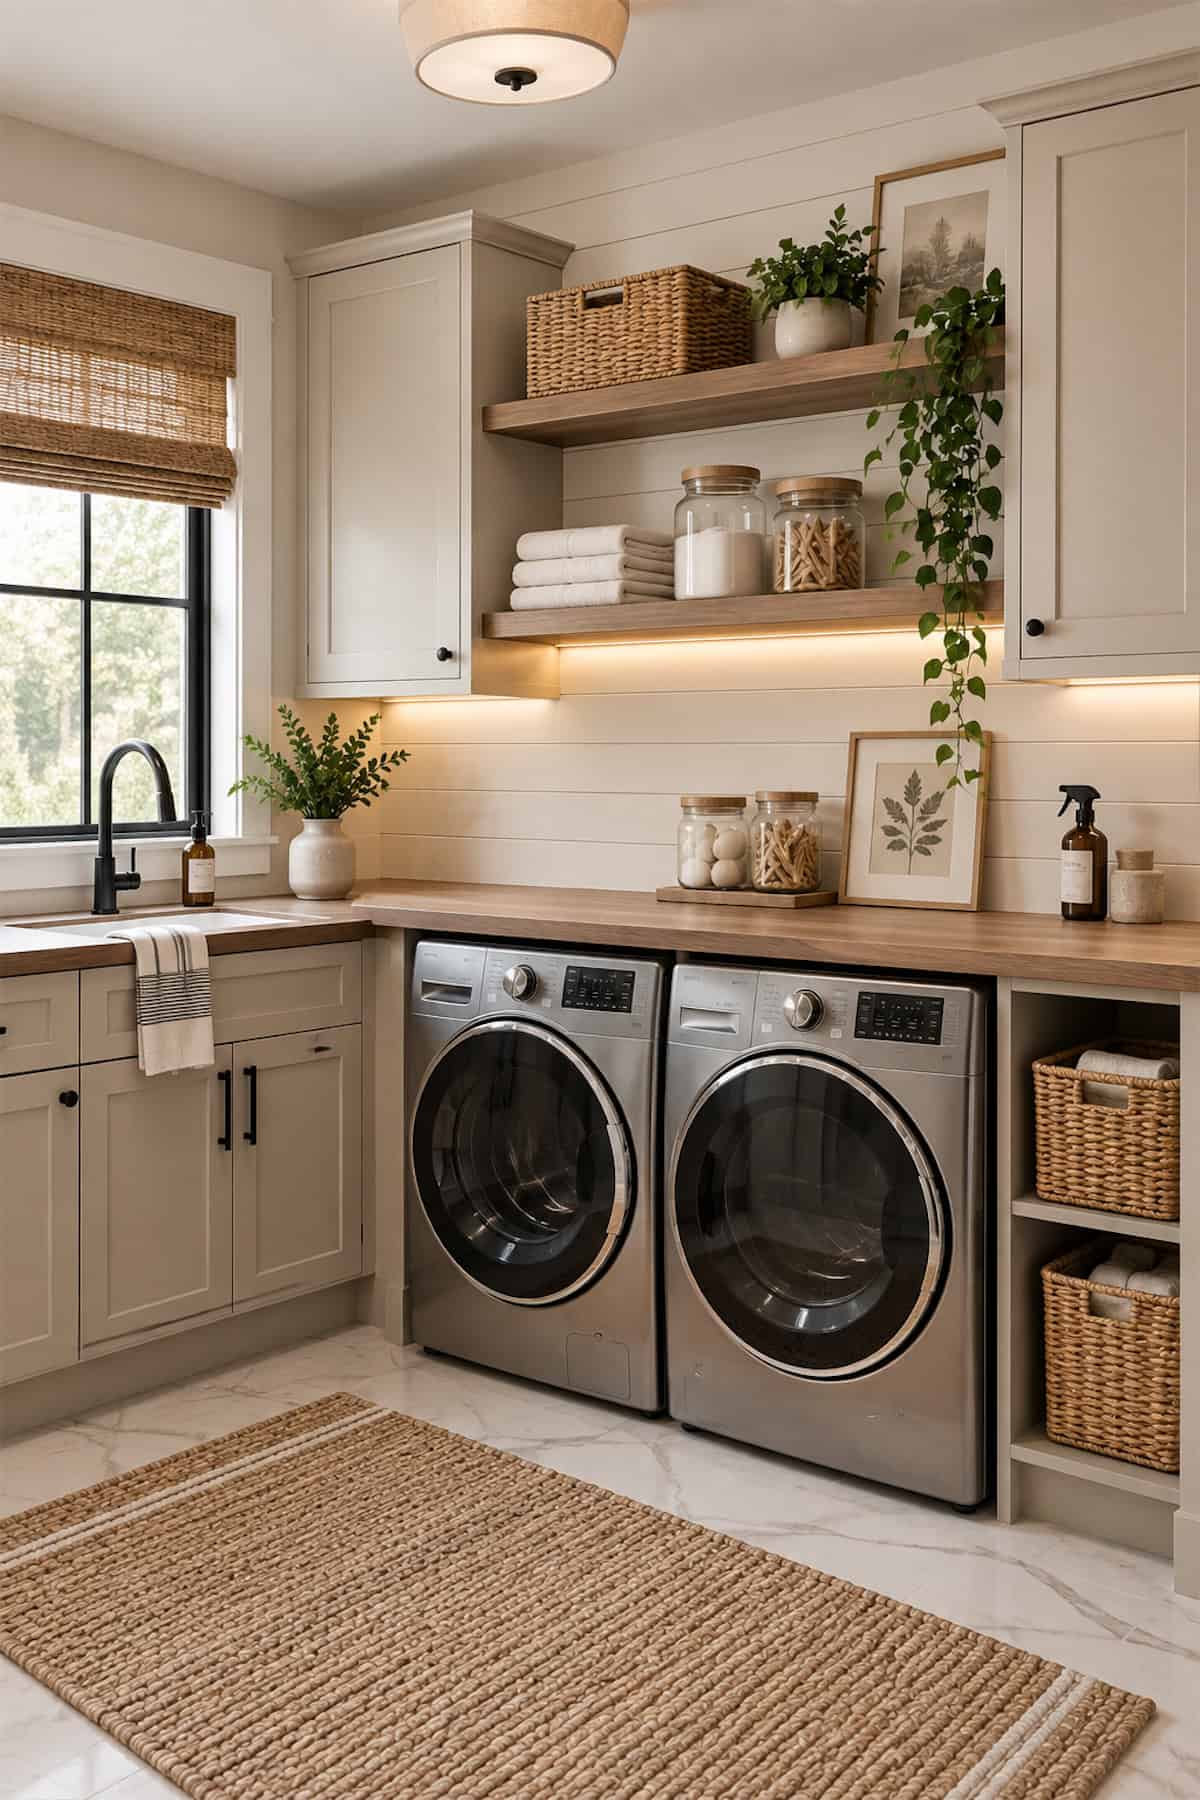
A full counter over side-by-side machines is one of the simplest upgrades for a laundry closet. It creates enough room to fold clothes comfortably, and it stops clean laundry from ending up on top of the washer lid or in a basket on the floor.
Keep bottles and spare linens on shelves above so the counter stays usable. A small strip of task lighting under the lowest shelf helps at night, while the nearby sink and warm wood details make the whole utility area read as one connected workspace.
Laundry Closet Garment Rail
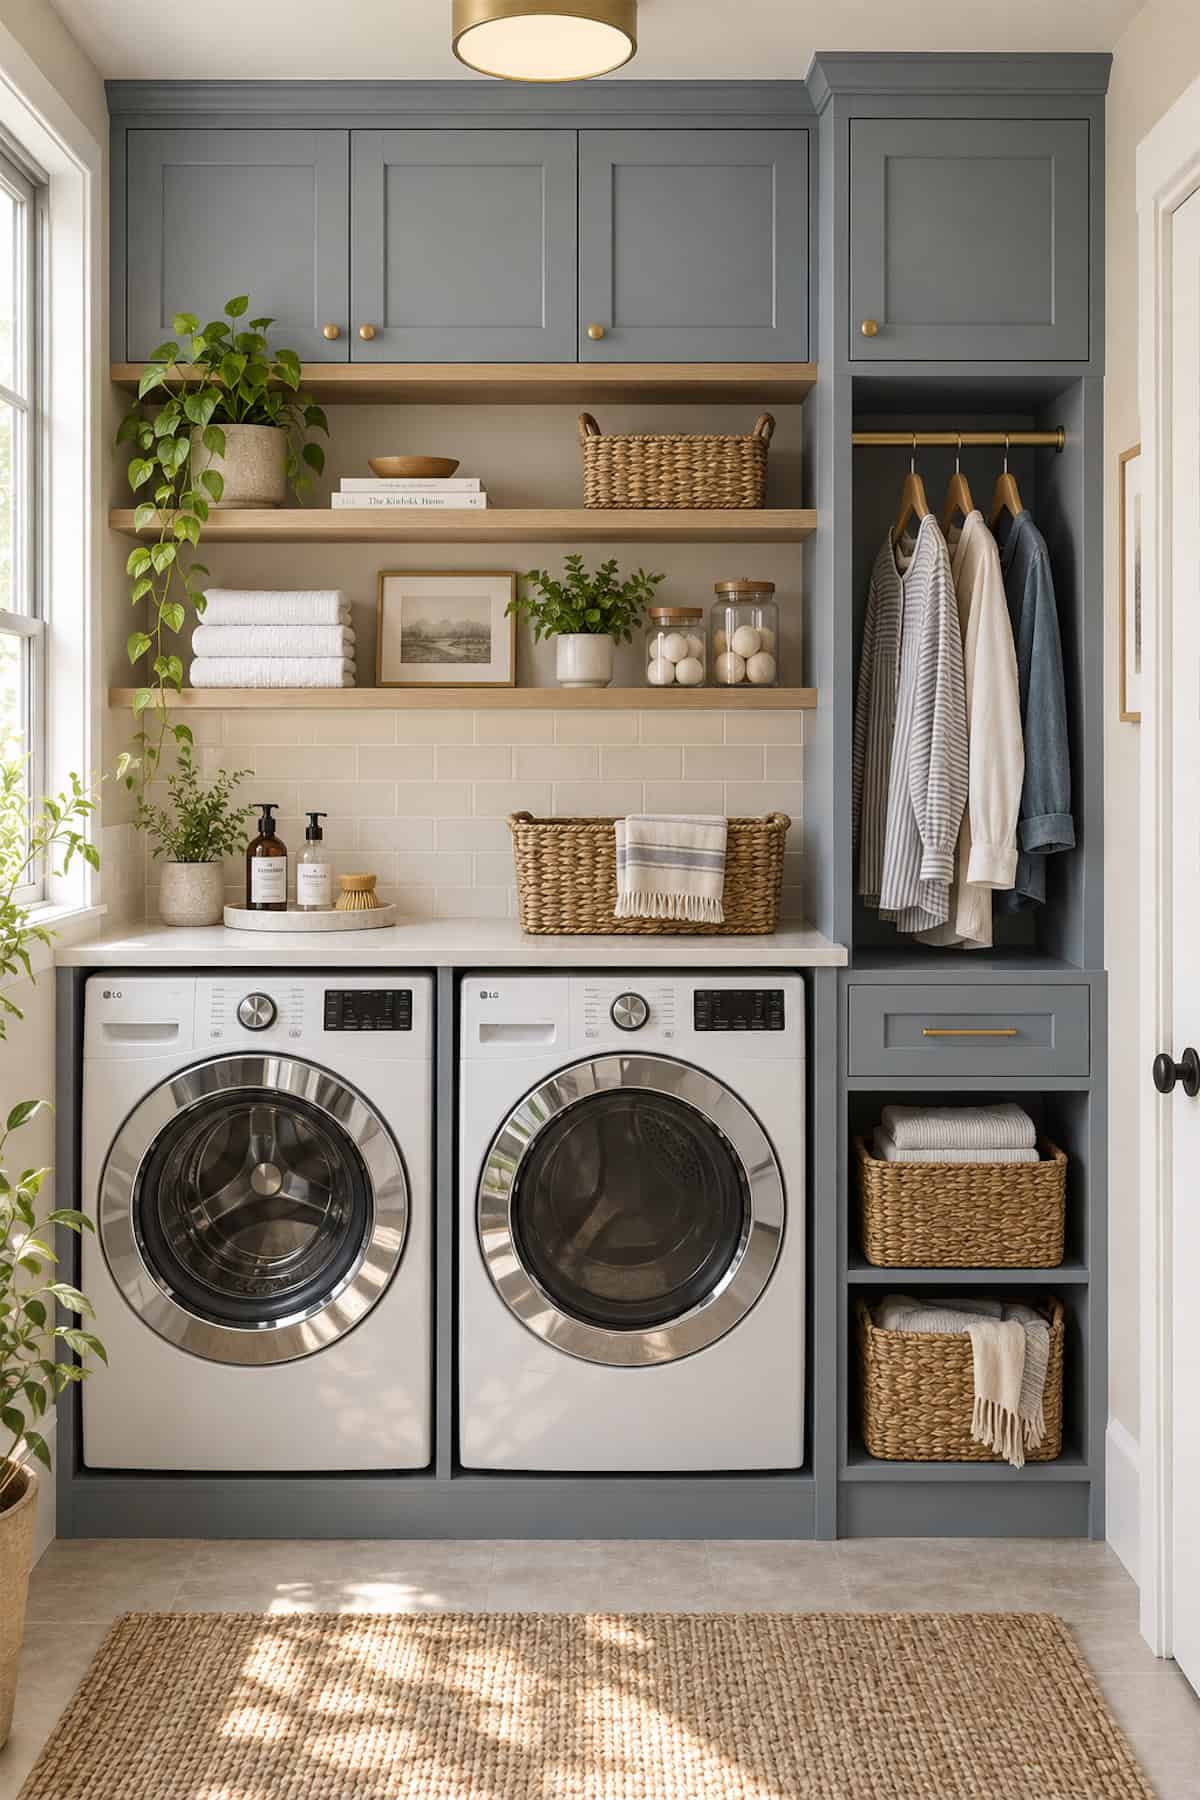
A narrow hanging bay beside the machines is worth keeping if you air-dry shirts or move clothes straight onto hangers. The rail takes up very little width, and drawers underneath give socks, cloths, or smaller laundry items a dedicated home.
Closed cabinets above hide the backup supplies that do not need to stay visible. Open oak shelves between the storage zones keep towels and baskets close by, while the gray-blue cabinetry frames the machines without making the closet look heavy.
Stacked Laundry Closet with Sink
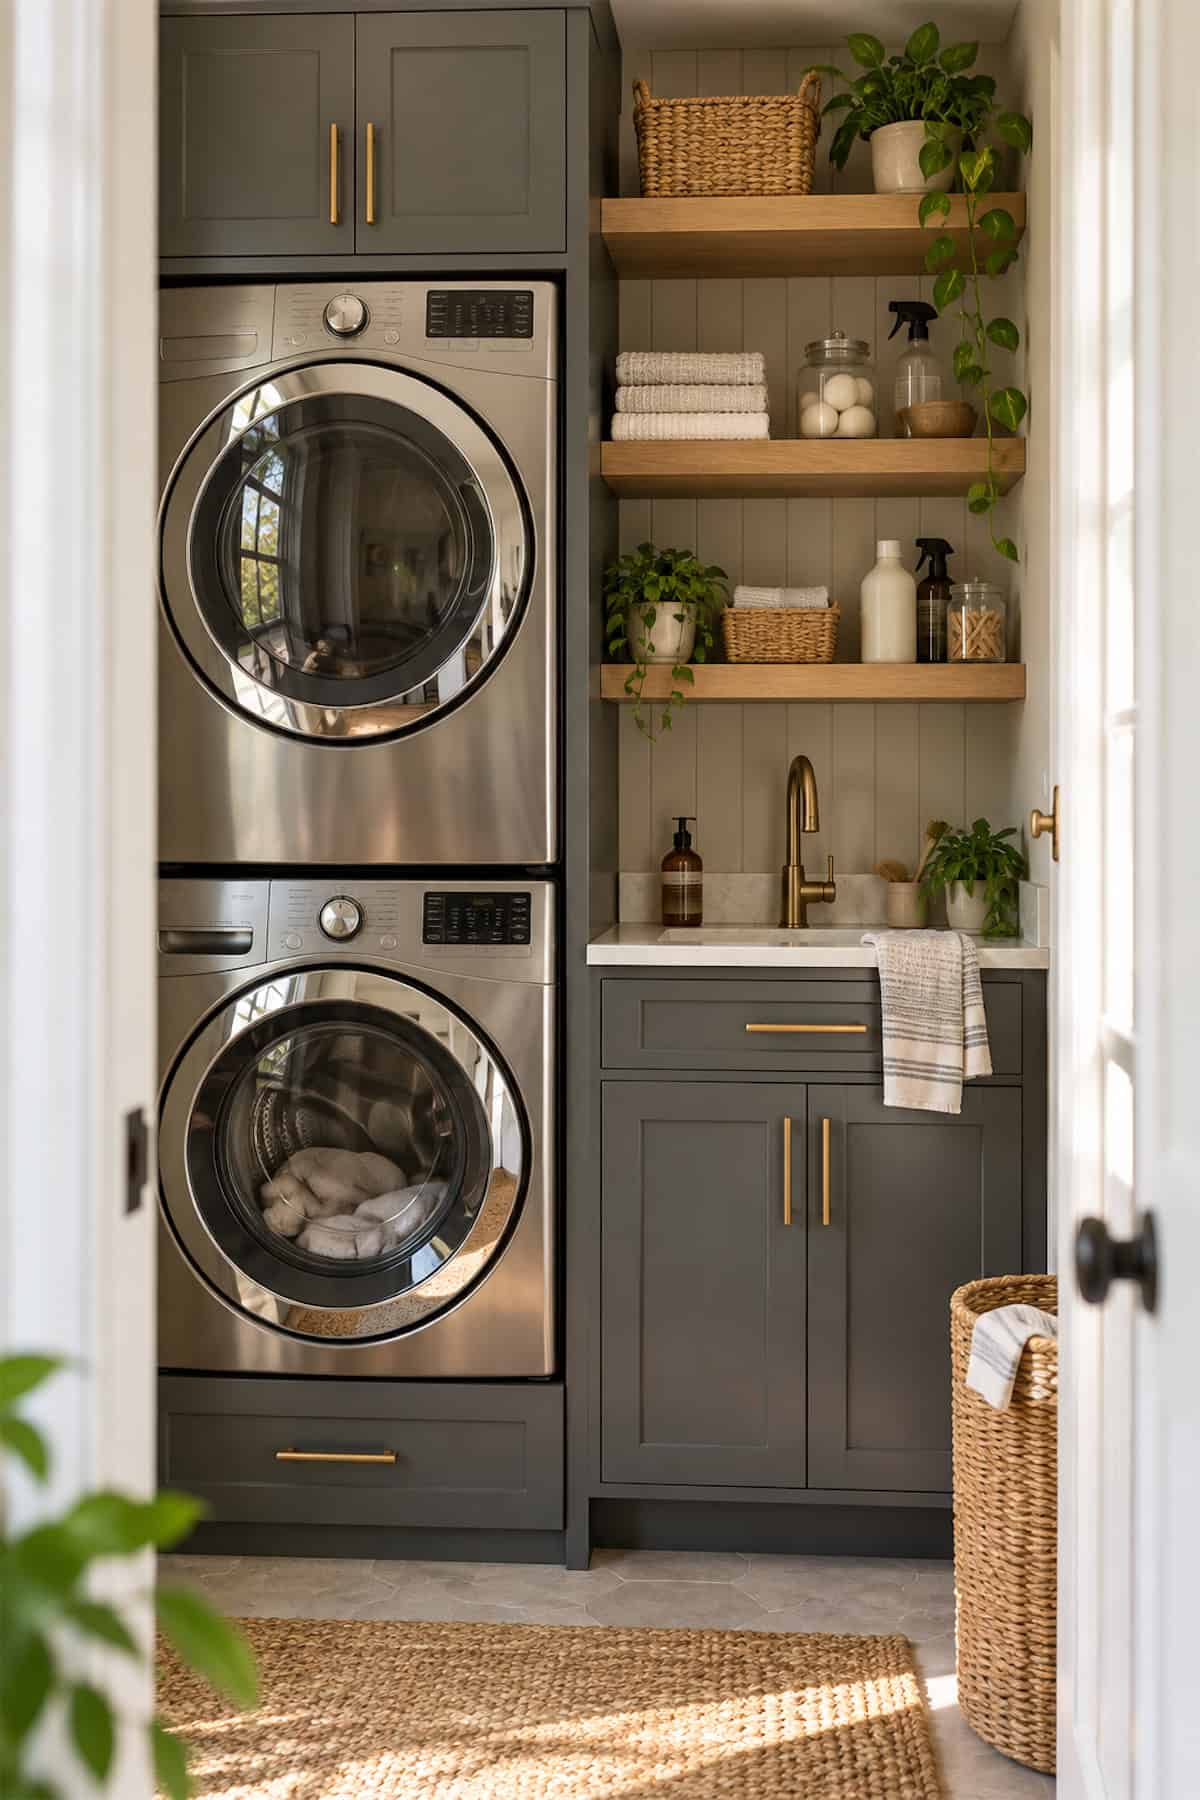
For a narrow closet, place the washer and dryer in one tower and reserve the other half for a compact sink. Here, gray cabinets below the basin hide pipes and refill bottles; three thick wood shelves use the wall above.
Brass hardware repeats the faucet tone, which sharpens the muted palette. Choose shallow baskets and clear jars so supplies fit inside the tight shelf depth.
Hidden Laundry and Utility Storage
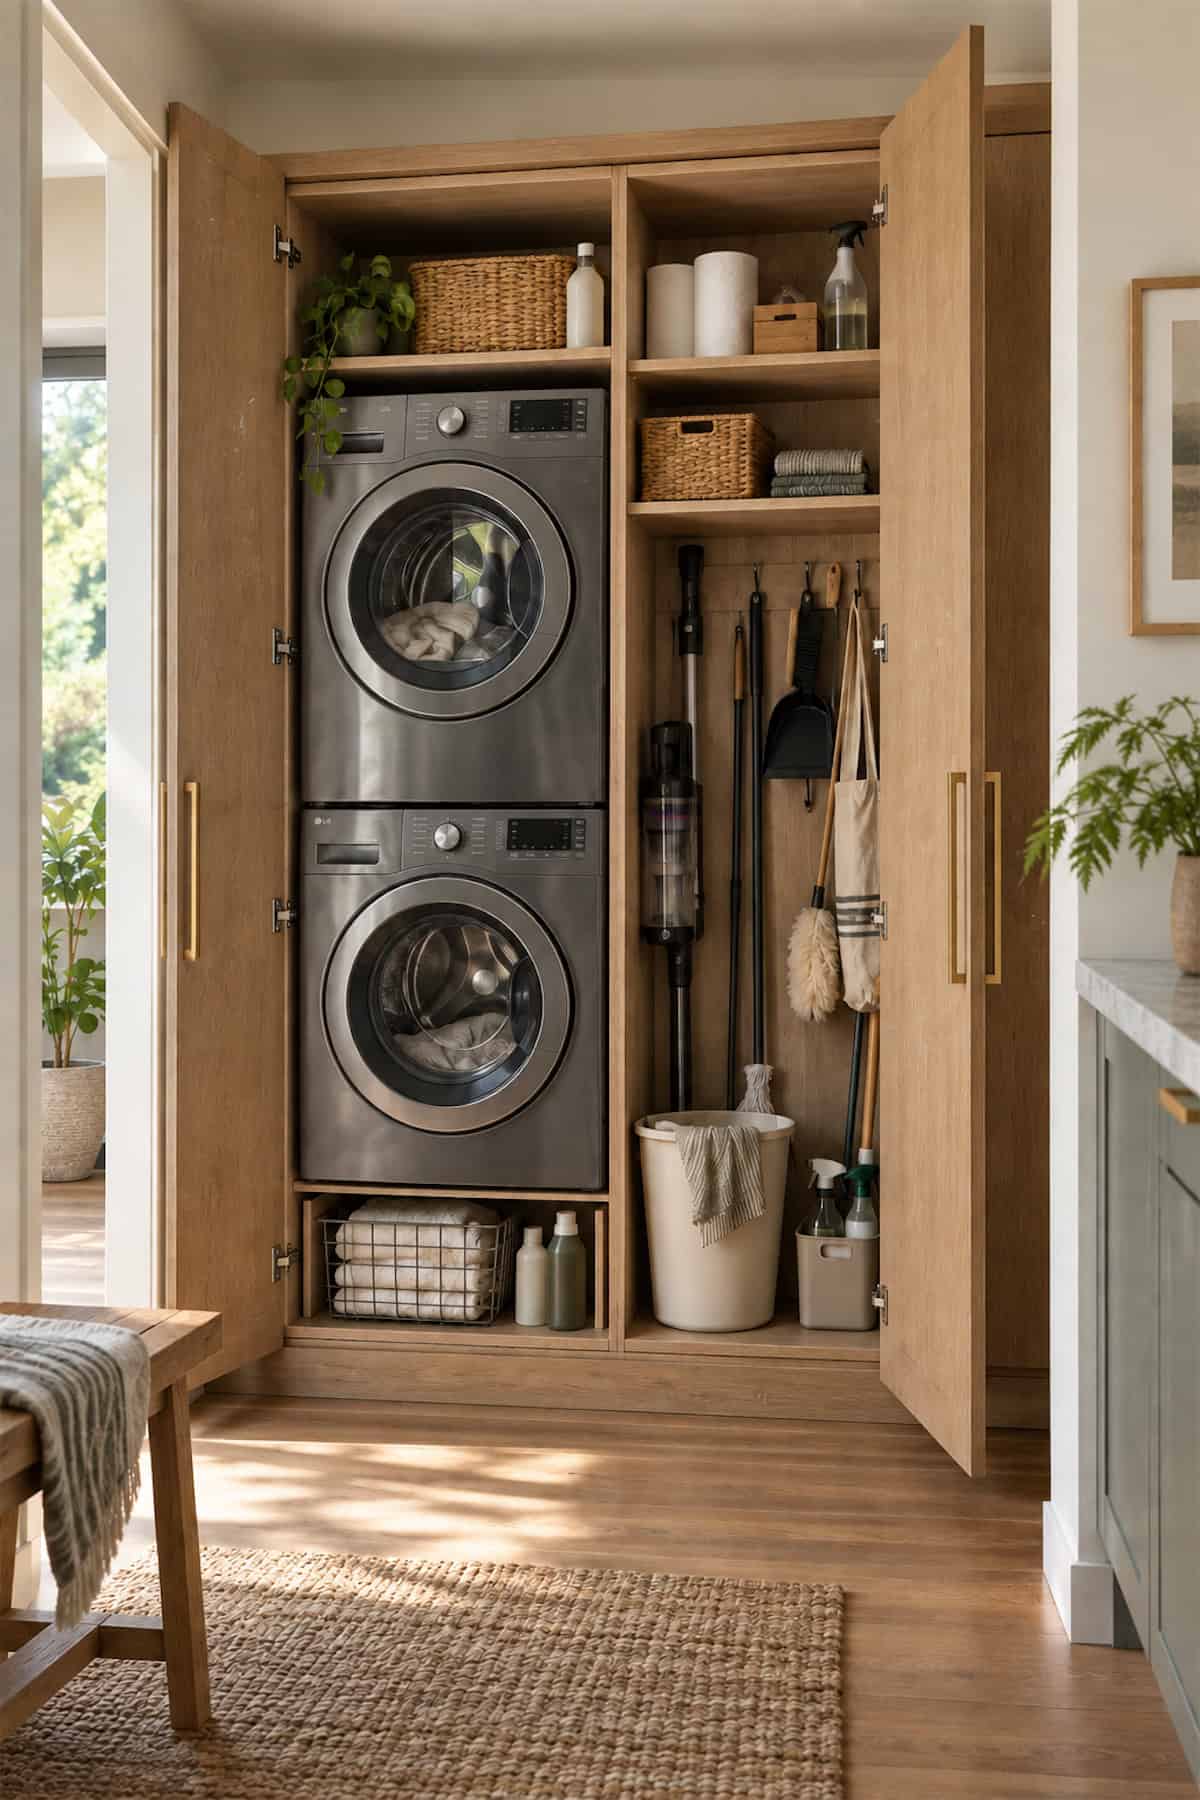
This closet earns its space by handling more than laundry. The stacked machines occupy one side, while the other side stores the vacuum, mop, broom, sprays, and other tools that otherwise end up scattered through the house.
Full-height doors make the whole utility zone disappear once chores are over. Shelves above and below use the leftover gaps for smaller supplies, and matching the doors to nearby cabinetry helps the closet look planned rather than added later.
Open Laundry Closet Storage
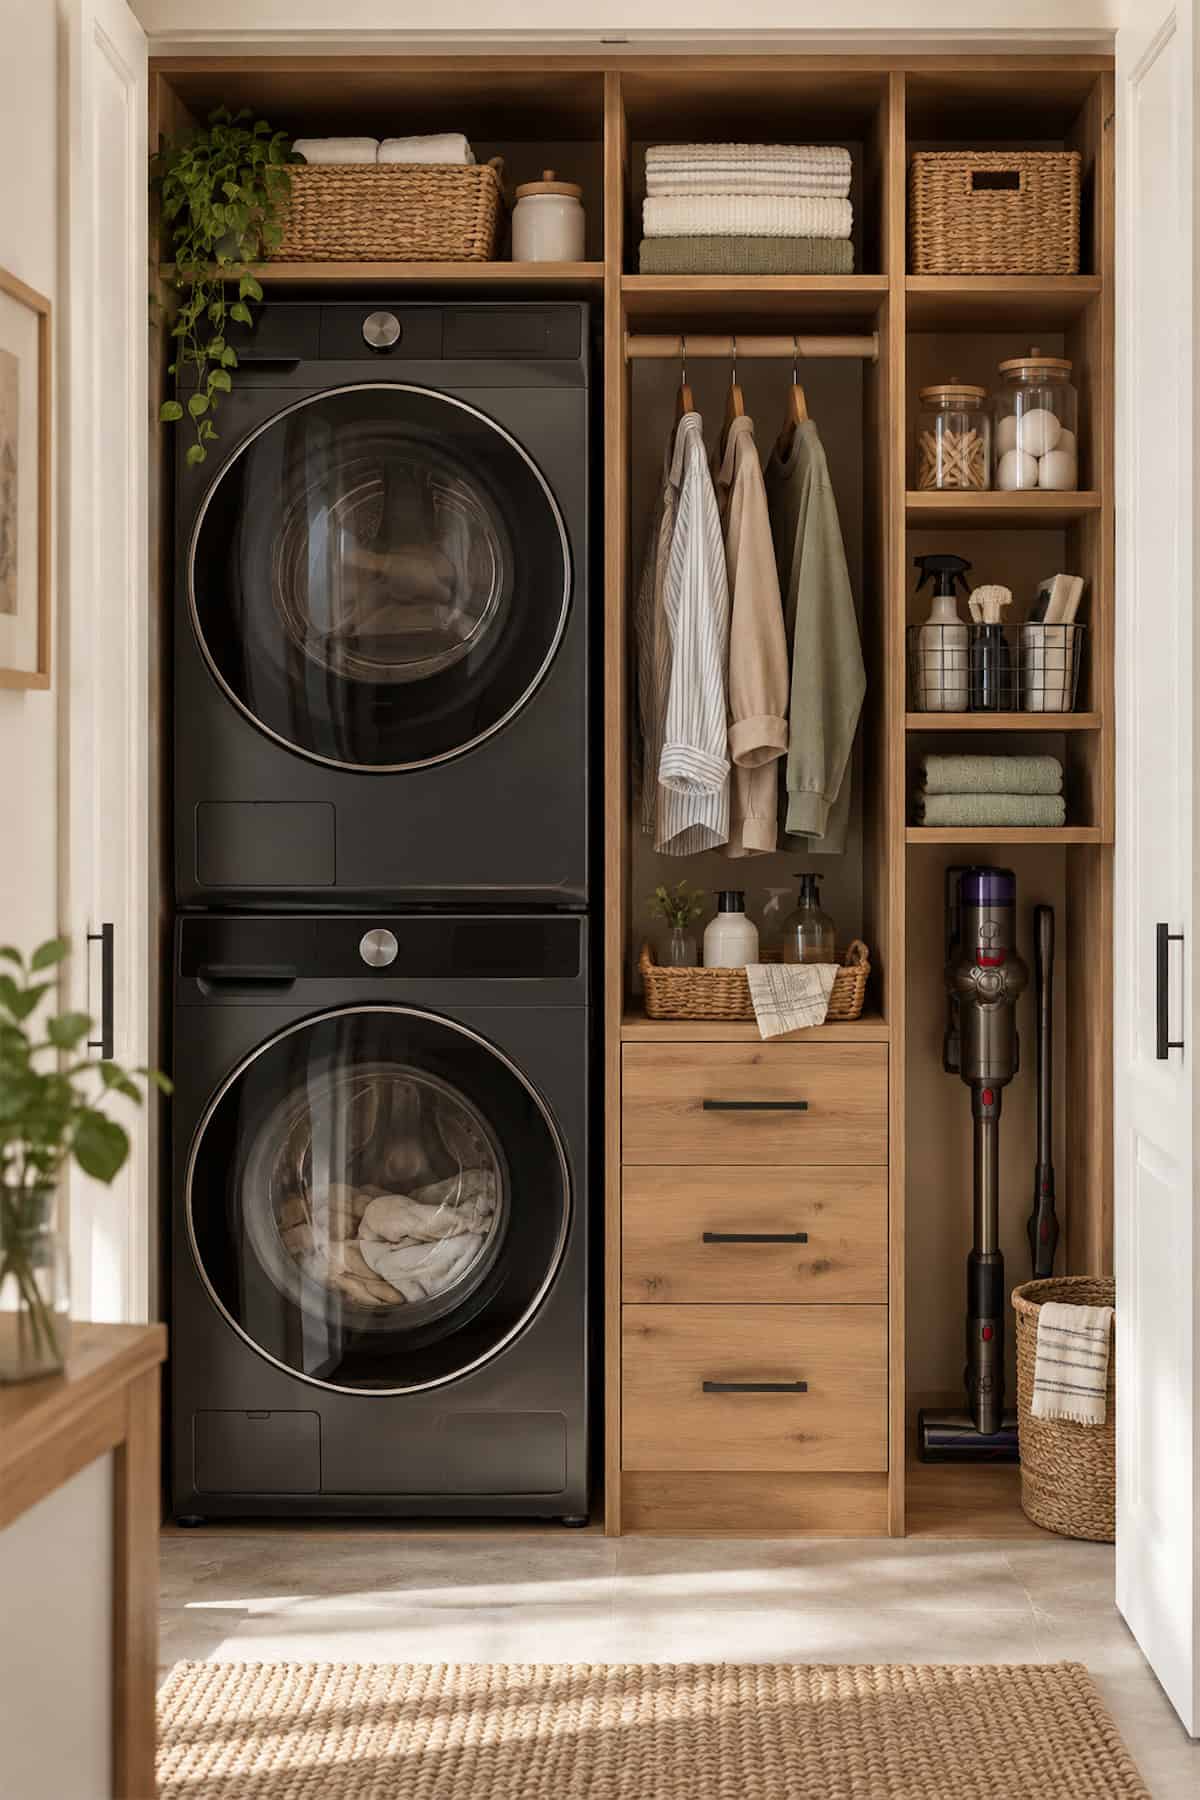
Doors are not always helpful, especially in a tight hall where they would block circulation. An open alcove like this keeps the machines accessible, then uses the space beside them for a hanging rail, deep drawers, and everyday storage.
A slim outer shelf column is useful for sprays, jars, folded towels, and even a cordless vacuum. Keeping the cabinetry in one wood tone ties the different functions together, while dark hardware picks up the black details on the appliances.
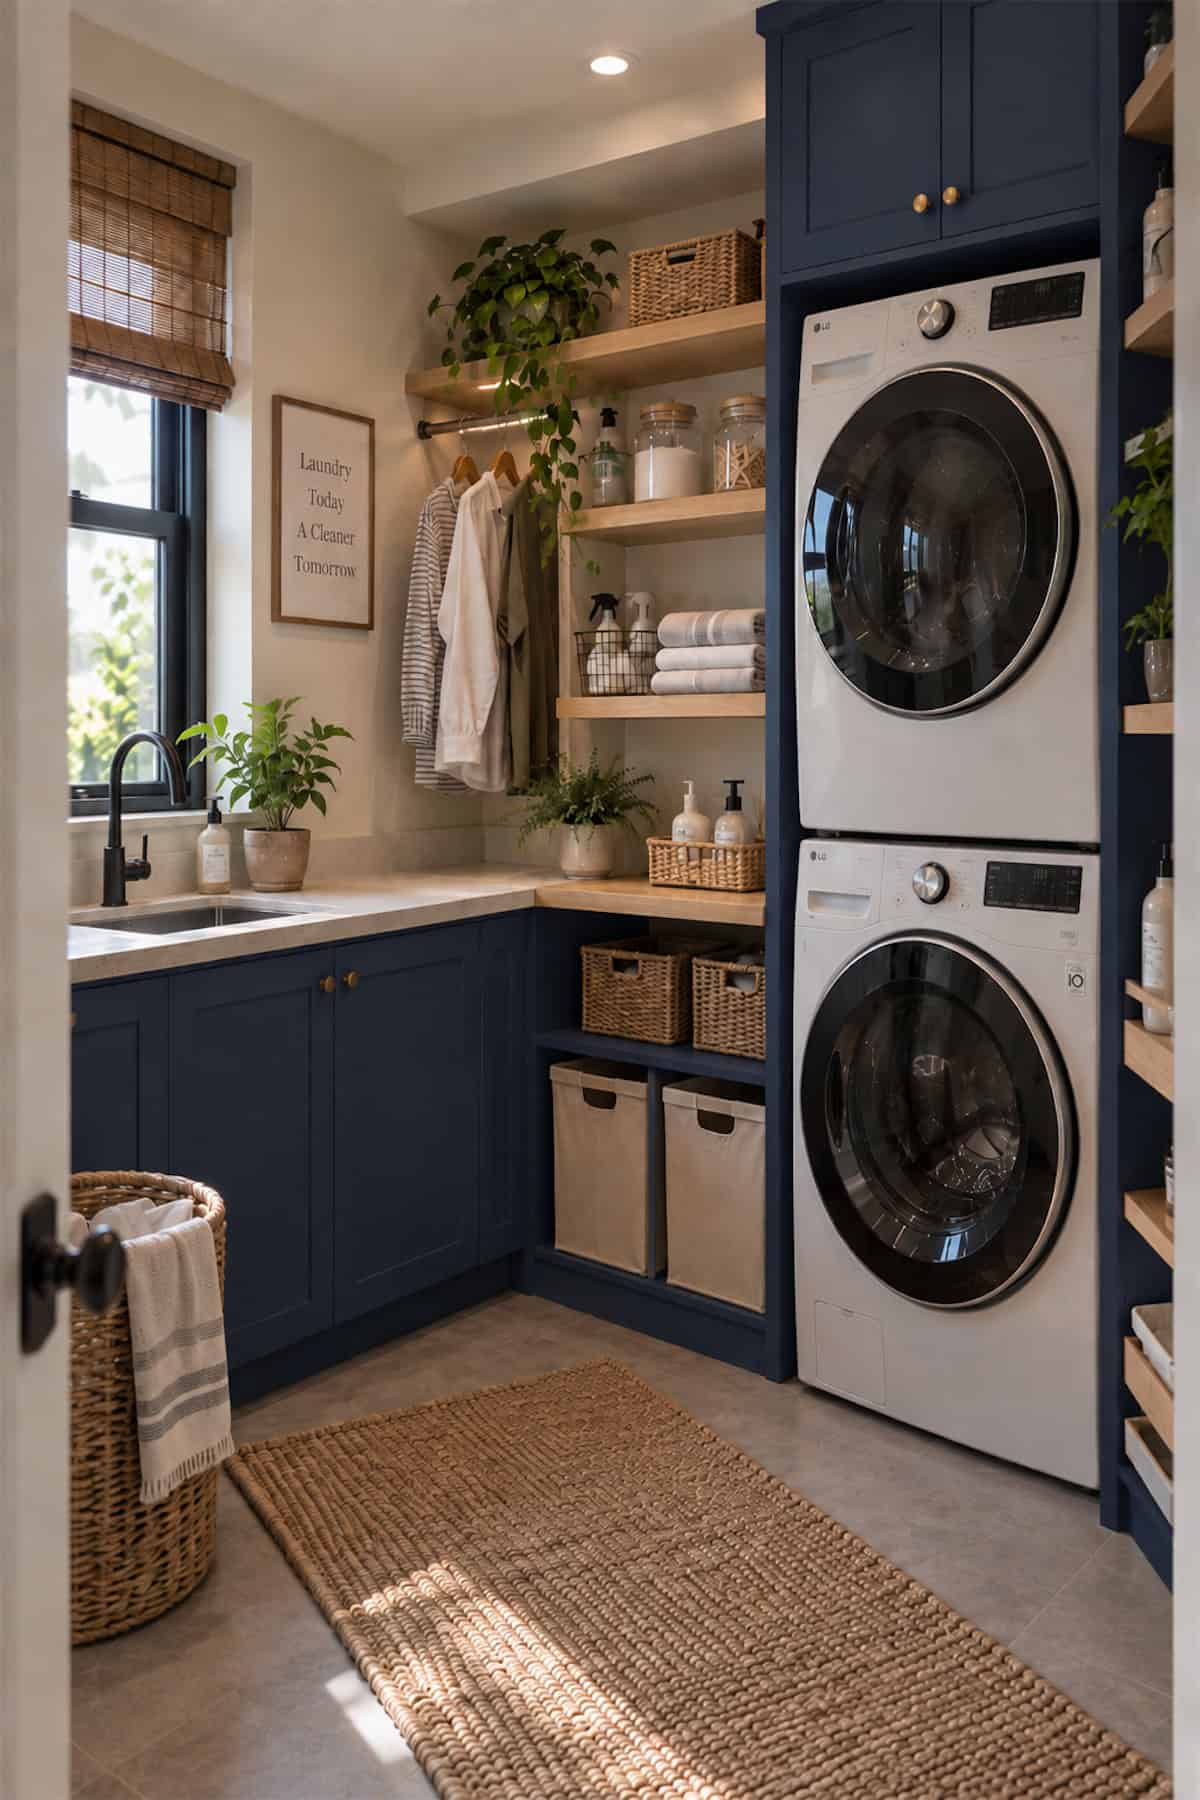
Deep navy cabinetry sets a crisp boundary around this compact utility room. As shown, the stacked pair occupies a tall niche, while an L-shaped counter and sink handle stain care and hand-rinsed pieces.
Open oak shelves break up the dark color and put daily supplies within reach. Two fabric bins below the counter sort loads, and a wall rail holds shirts above valuable floor space.
Dark Laundry Closet with Wallpaper
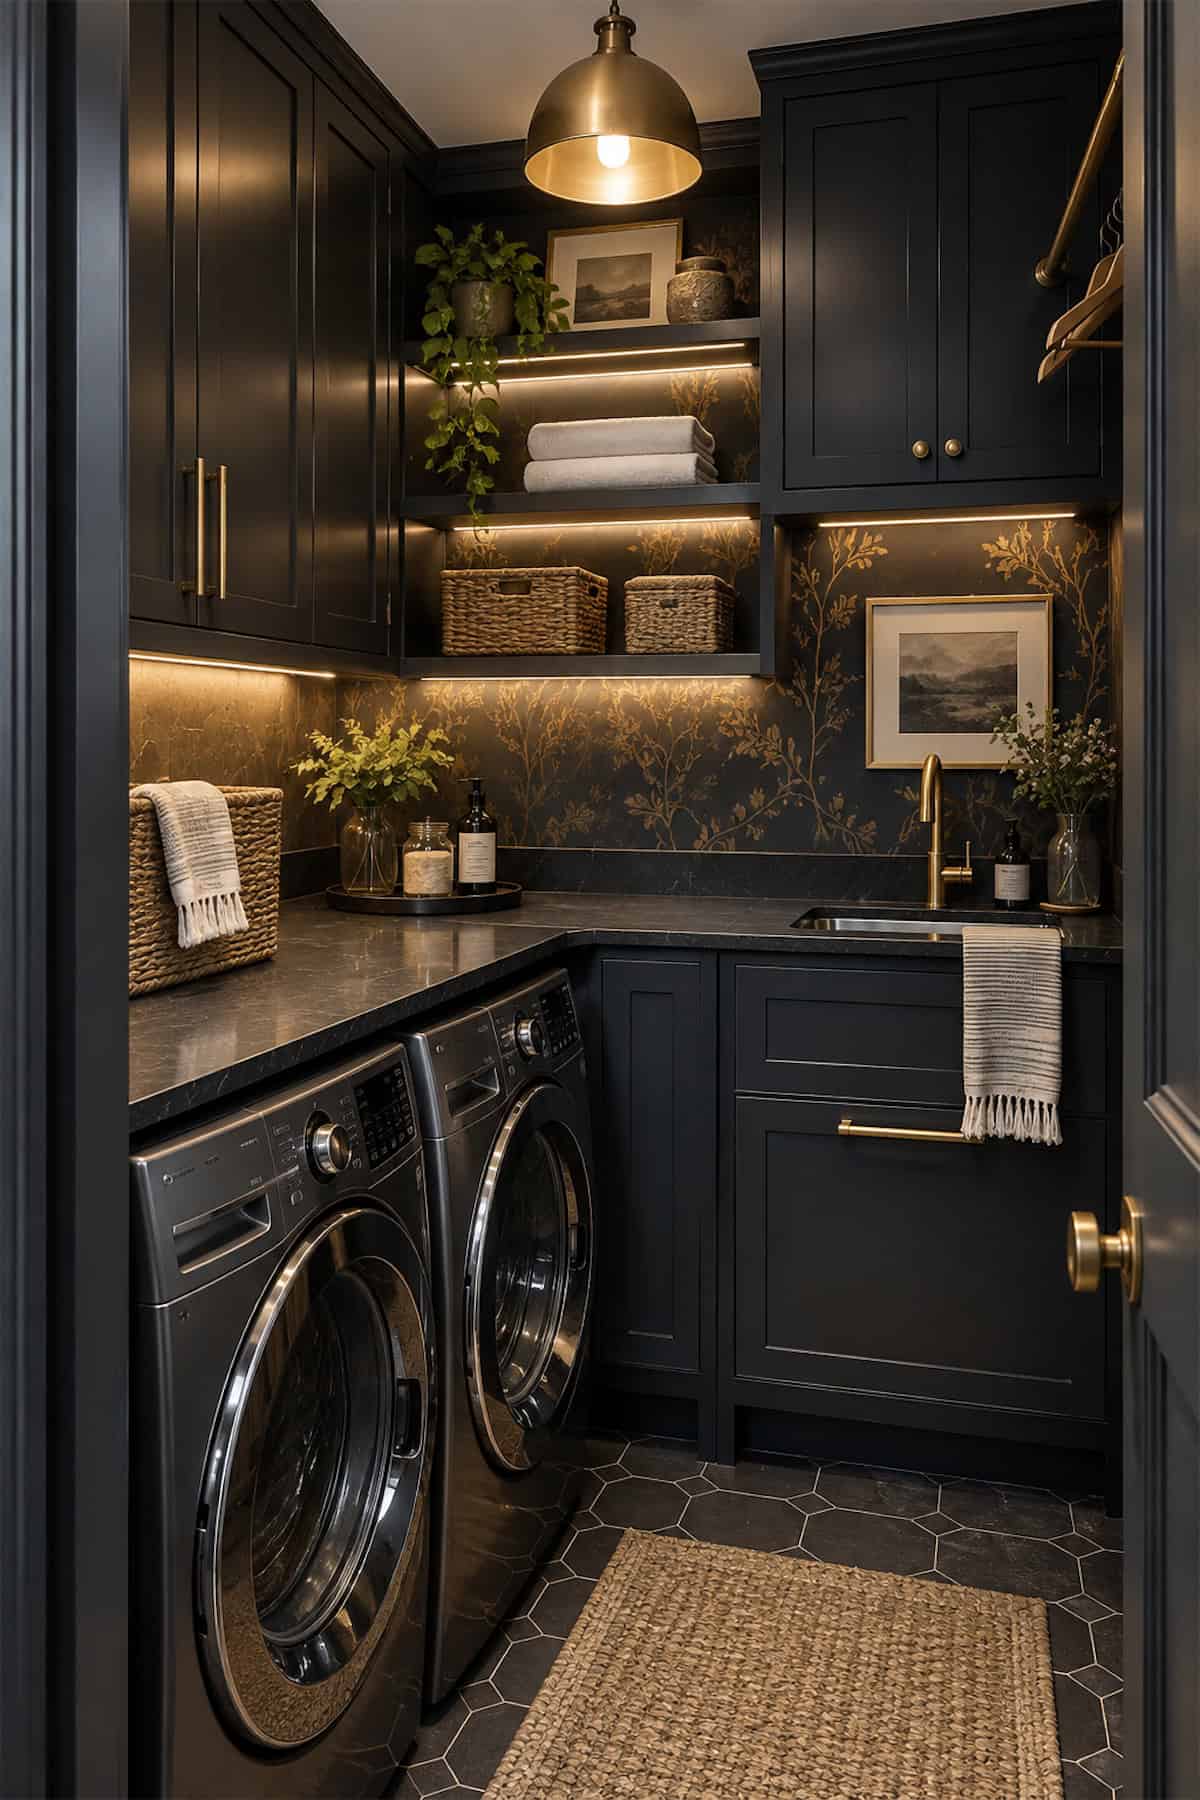
Dark cabinetry does not have to make a small laundry closet gloomy. The floral wallpaper adds movement between the near-black cabinets, while warm shelf lighting keeps the open niches from disappearing into the darker palette.
Brass on the pendant, faucet, and hardware gives the room a consistent accent without adding another color. Keep the shelves fairly simple with baskets, towels, and one or two decorative pieces so the wallpaper still has room to stand out.
Raised Laundry Machines with Drawers
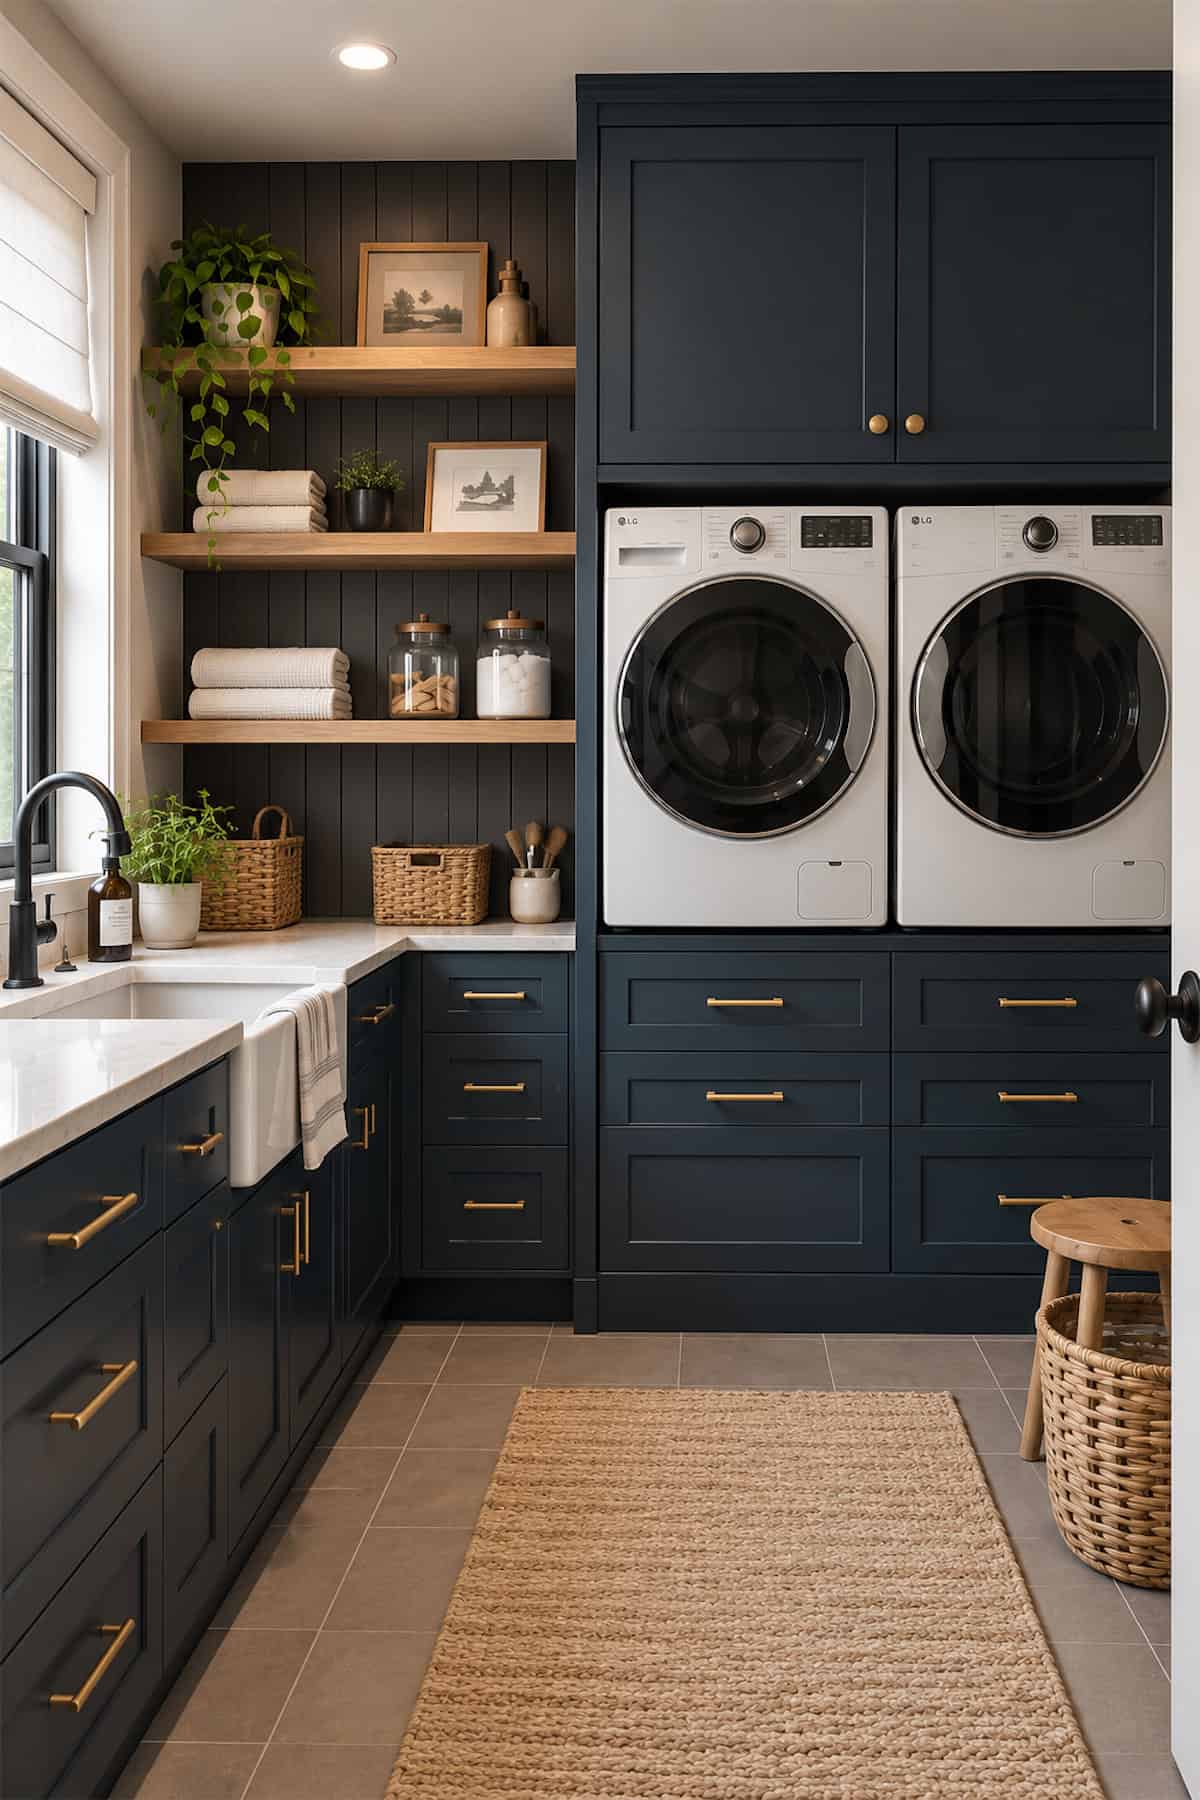
Raising front-load machines on drawer bases makes the doors easier to reach and puts the space underneath to work. Separate drawers also make it easier to sort smaller items such as stain products, cleaning cloths, mesh bags, and spare laundry supplies.
The long sink cabinet across the room balances the taller appliance wall and gives the layout another work surface. Navy cabinetry keeps both sides connected, while oak shelving and brass pulls add enough warmth to stop the room from looking overly formal.
Slatted Utility Closet Doors
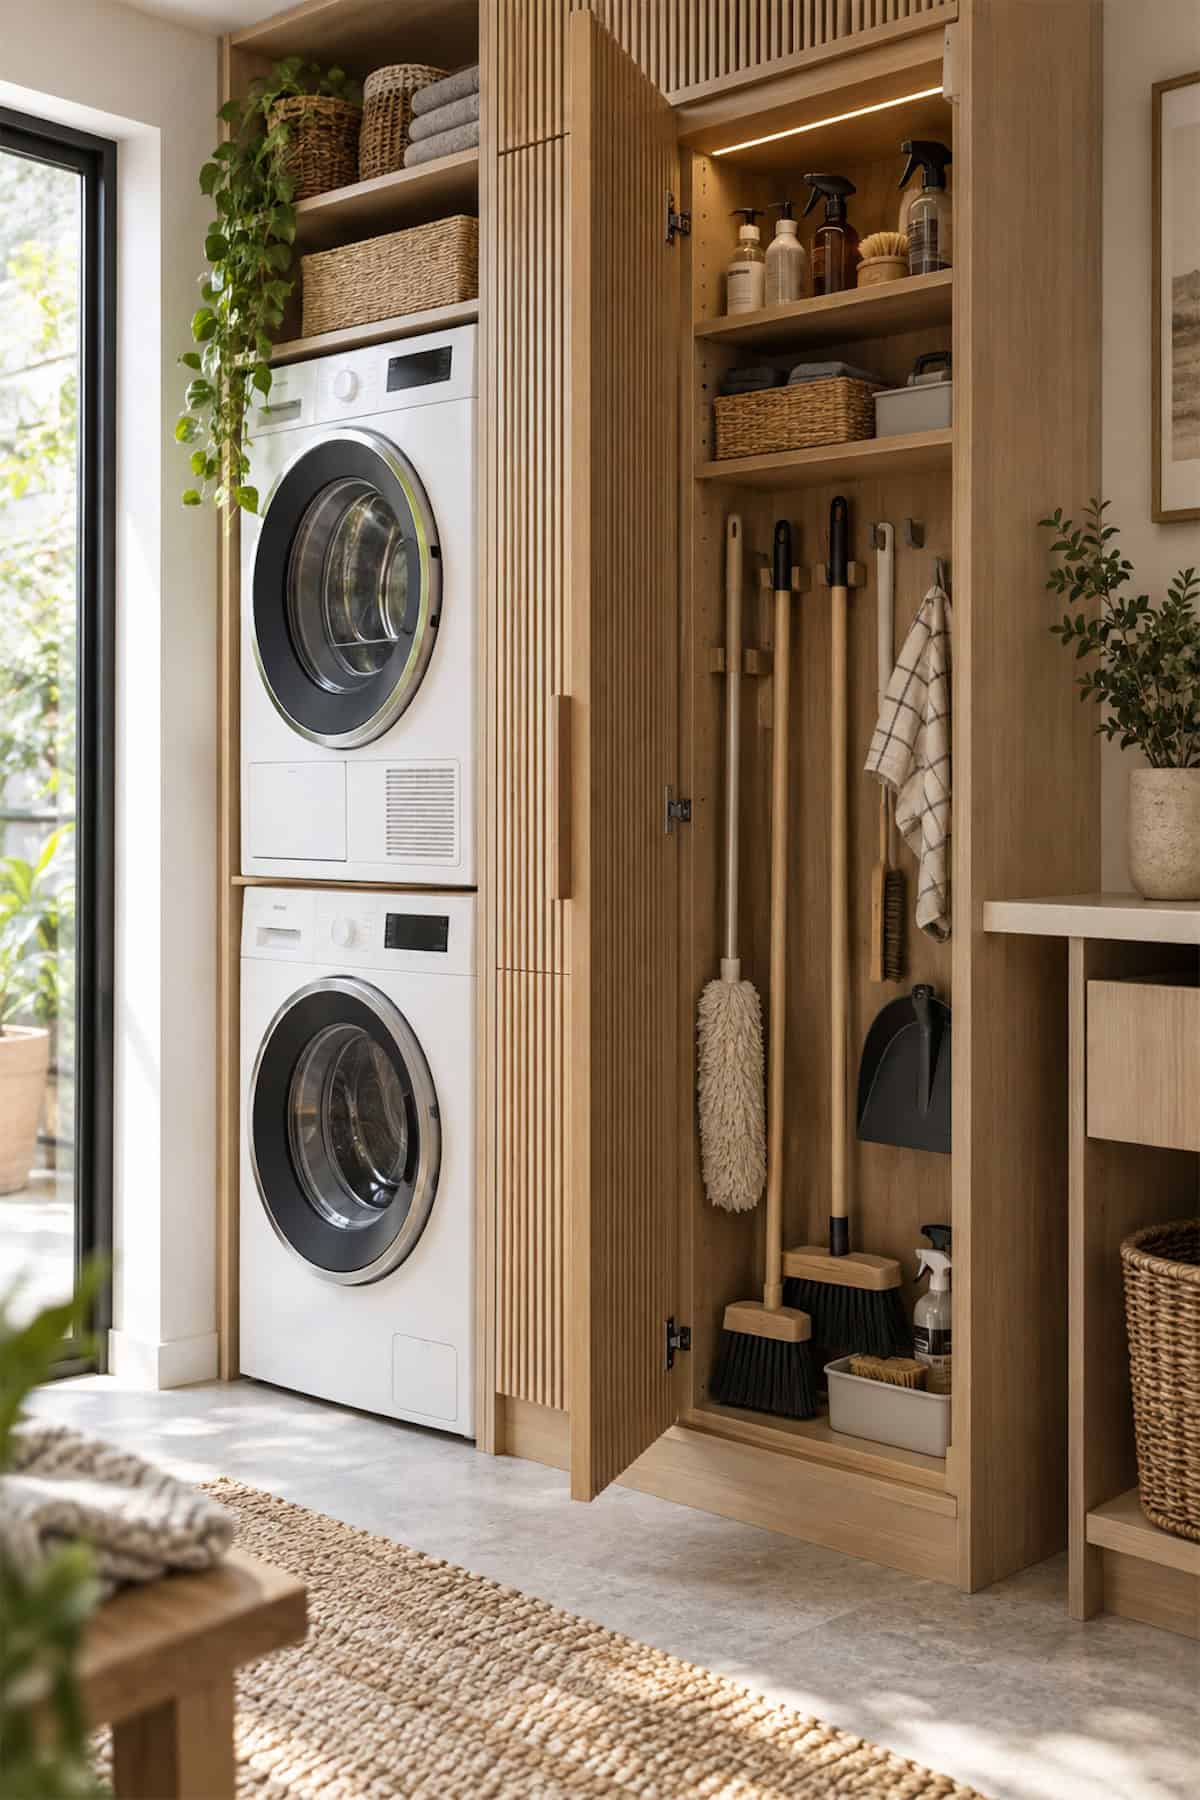
Full-height storage beside a stacked pair means mops and sprays never overrun open shelves. The slatted doors shown here disguise a narrow utility bay yet allow air to pass through.
Fit interior hooks at varied heights, with a shallow tray below for drips and bottles. Pale oak, wicker baskets, and white appliances form a restrained scheme that fits a closet near a kitchen or entry.
Galley Laundry Closet
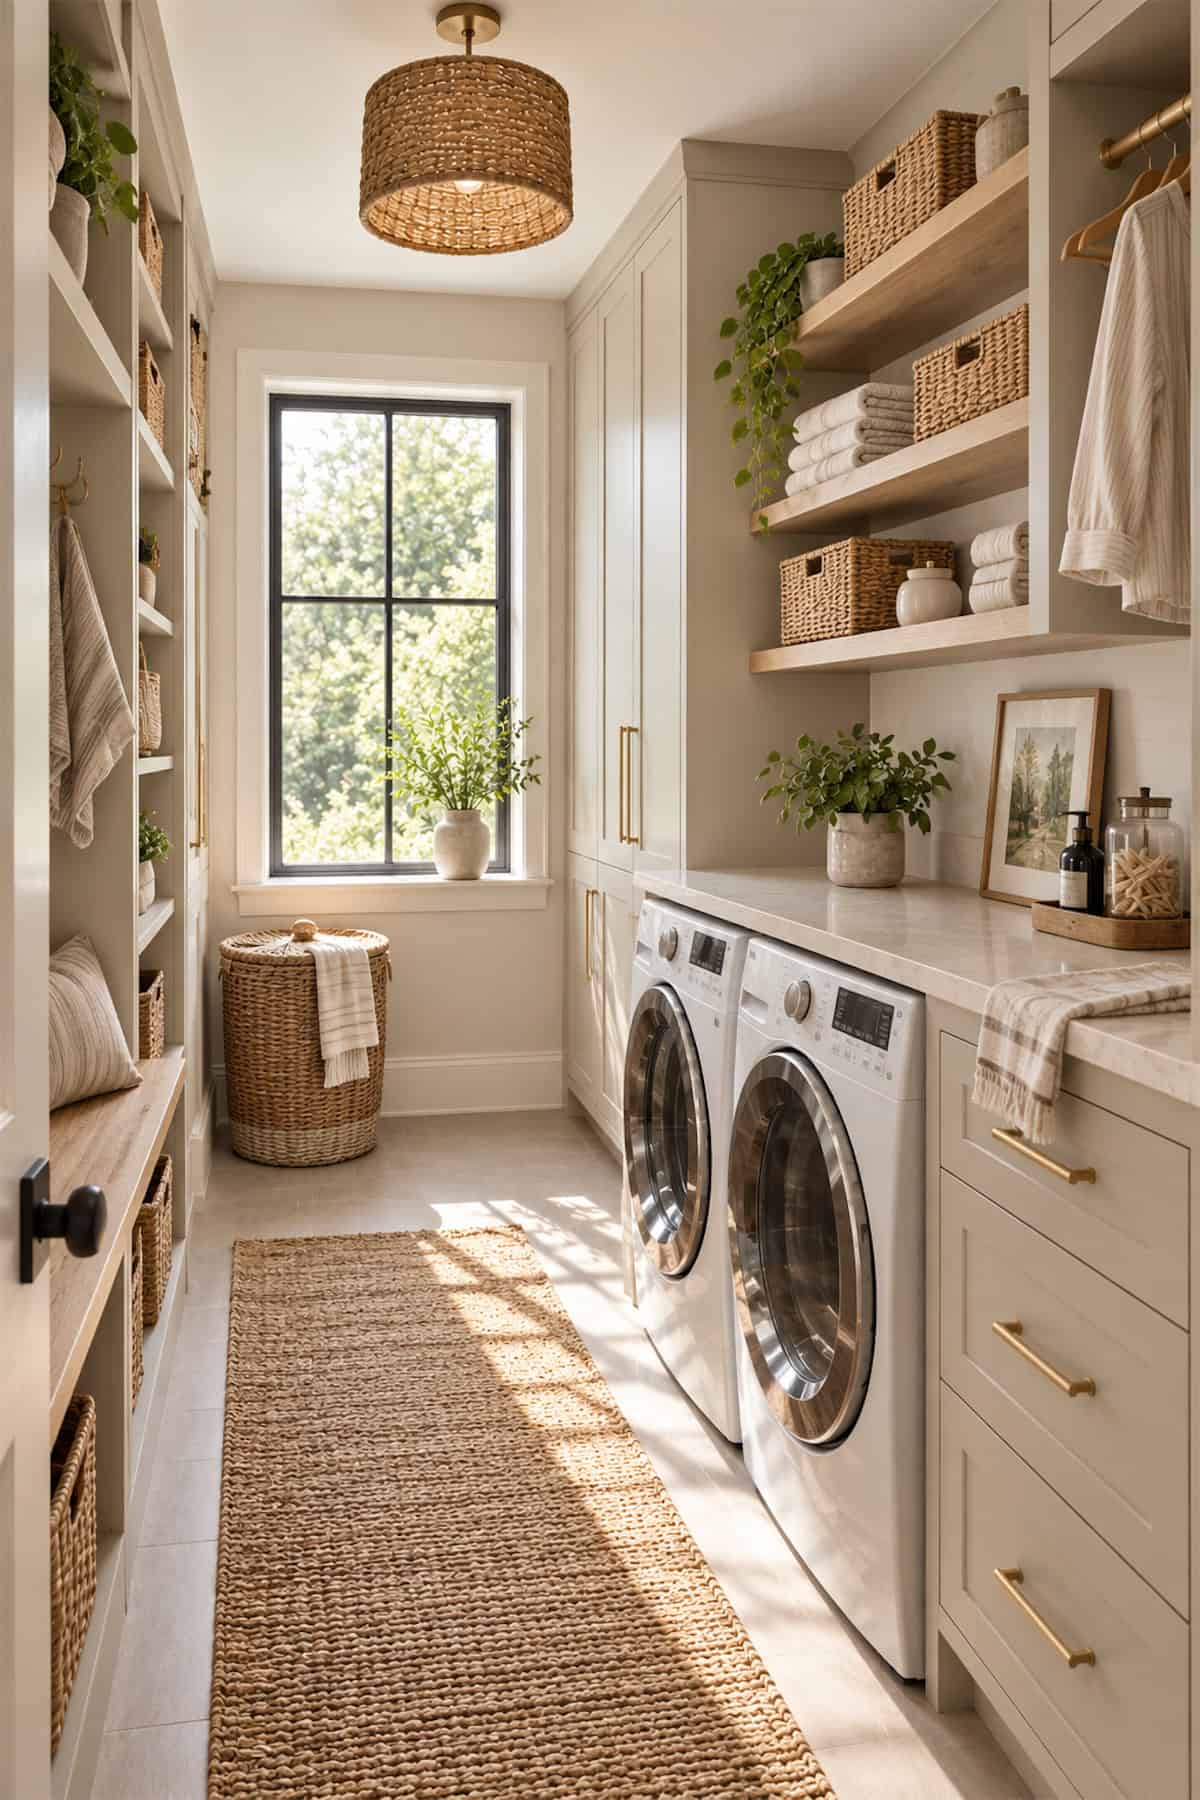
This galley-style laundry closet uses the walls without sacrificing the center aisle. Full-height cabinets hide bulk supplies, open shelves keep towels and baskets close, and the stone counter across the machines creates a generous place to sort and fold.
The softer details matter in a long utility room. Cane baskets, a woven pendant, and the runner add texture, while brass pulls warm up the pale cabinetry. A black-framed window at the end gives the light scheme a sharper edge.
Laundry Closet with Sink
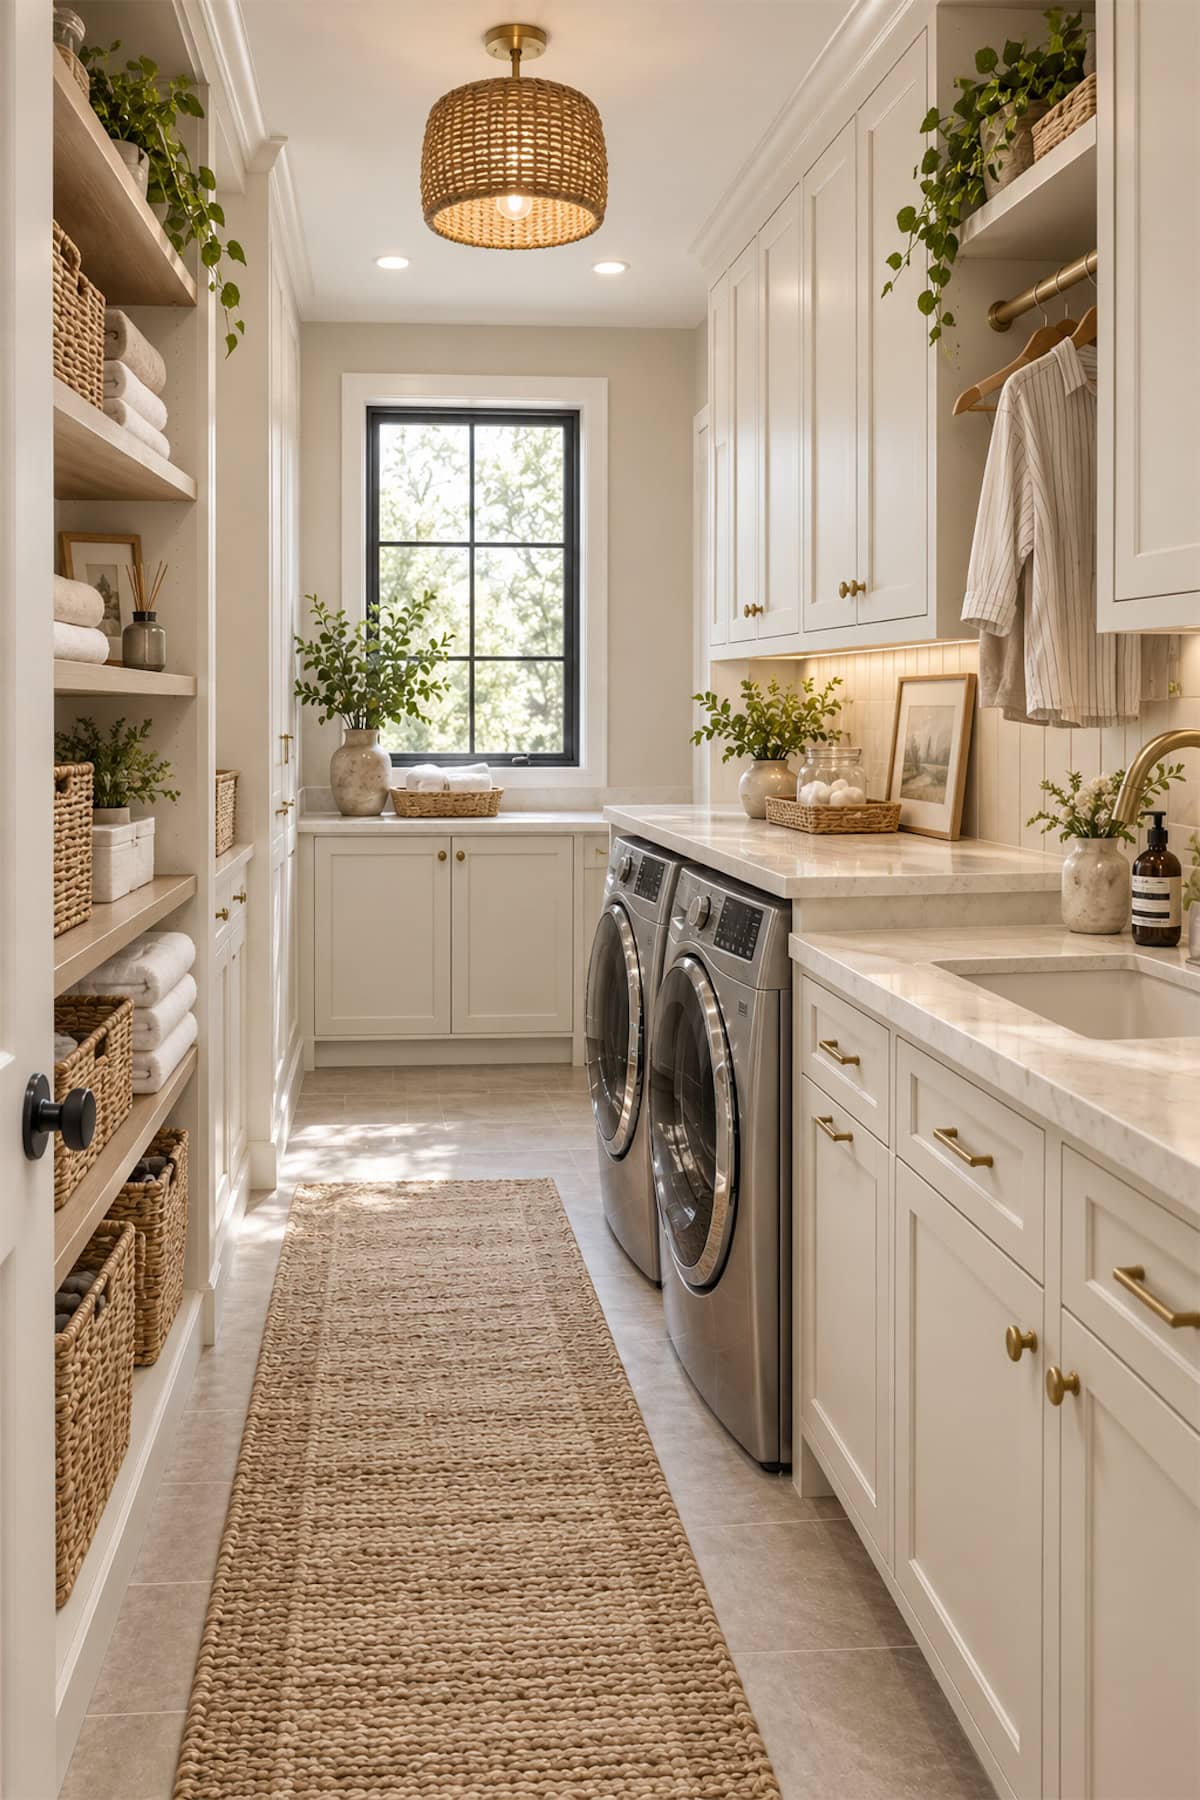
A sink earns its footprint in a narrow closet when stain care and hand-rinse tasks happen beside the machines. Here, pale counters connect the basin and front-load pair, so the whole wall reads as one clean unit.
Run upper cabinets to the crown for reserve stock, then fit a brass rail beneath one cabinet for shirts. Open shelves across the aisle handle towels, baskets, and decor.
Open Laundry Closet Shelves
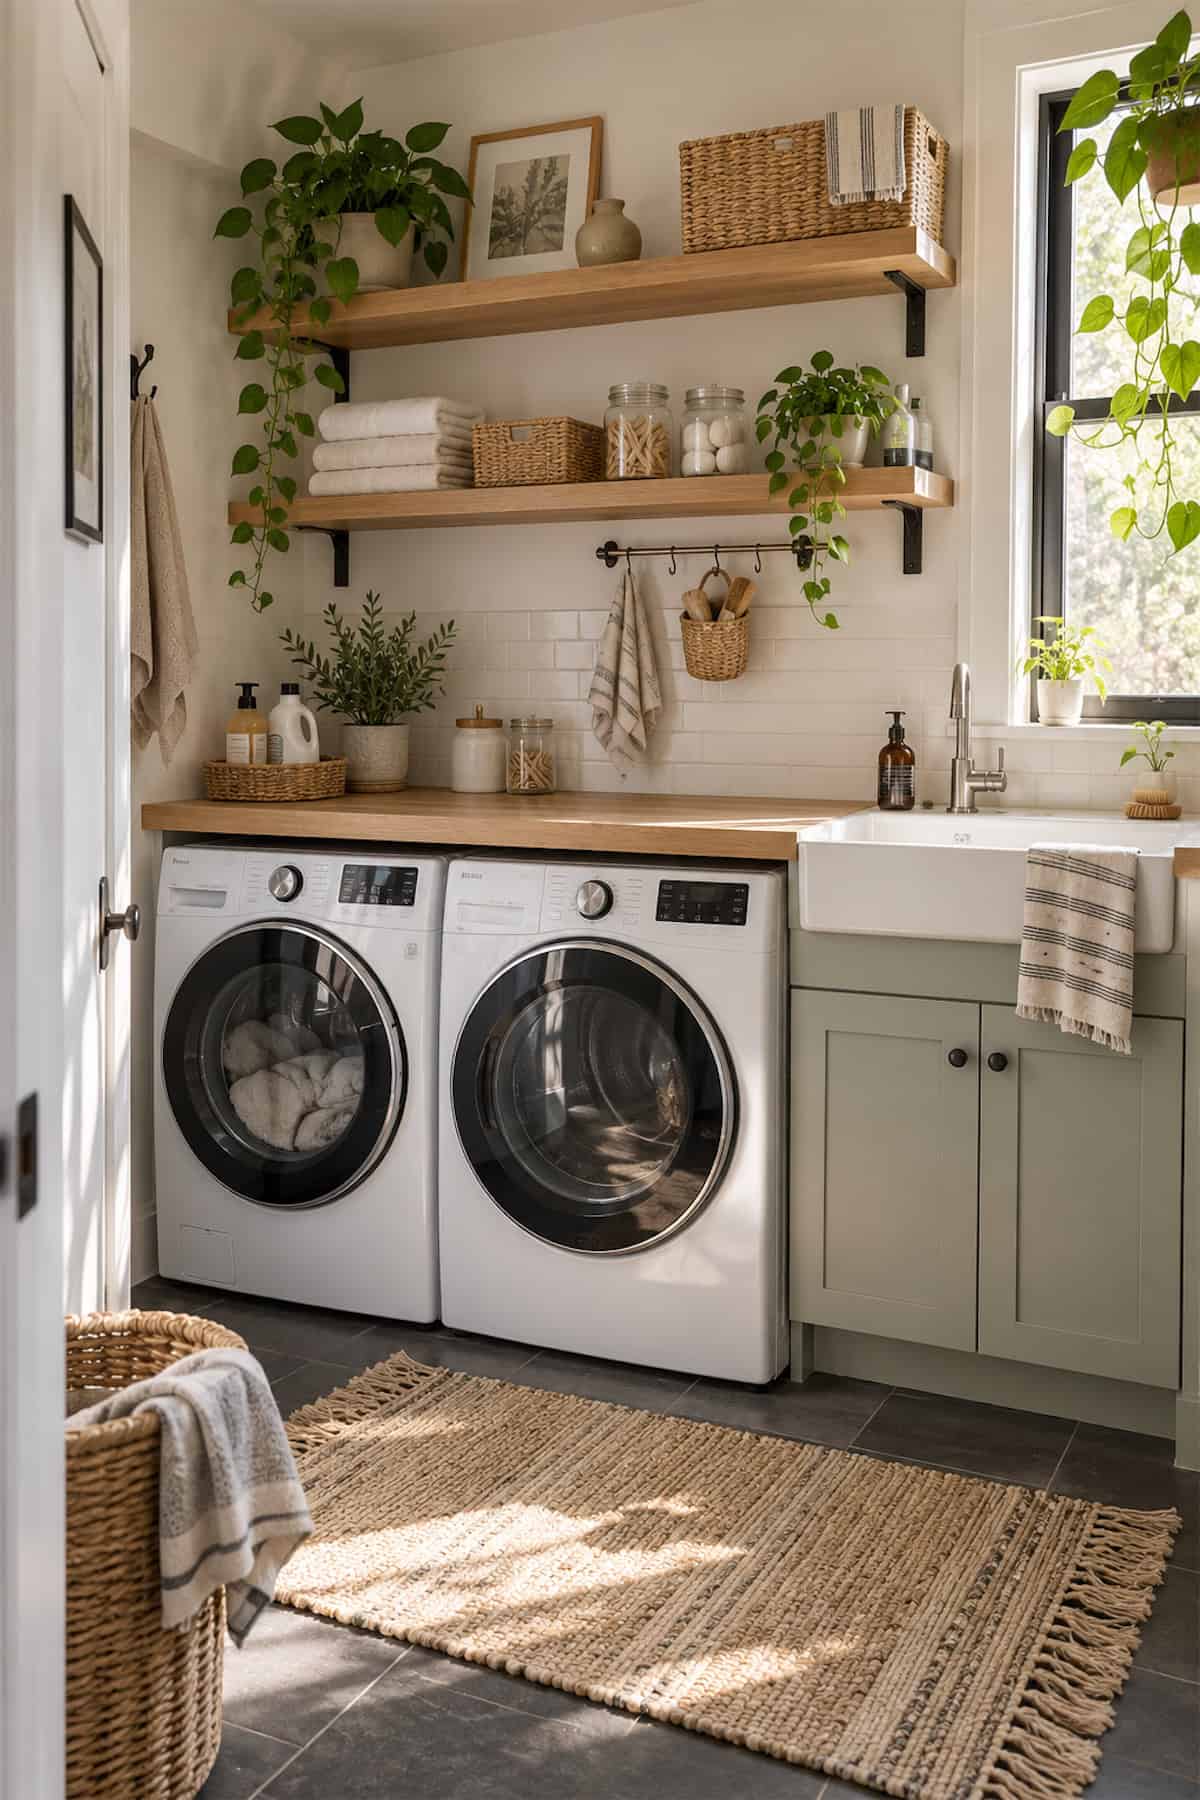
Wall cabinets would crowd this compact corner, so thick wood shelves provide a lighter alternative. As shown, the lowest shelf sits high enough for detergent bottles and folded towels, yet low enough for daily reach.
Match the shelf stain to a counter above the machines, then use sage cabinetry at the sink for gentle color. Glass jars and small baskets corral loose supplies; plants soften the hard tile.
Top-Loader Laundry Closet
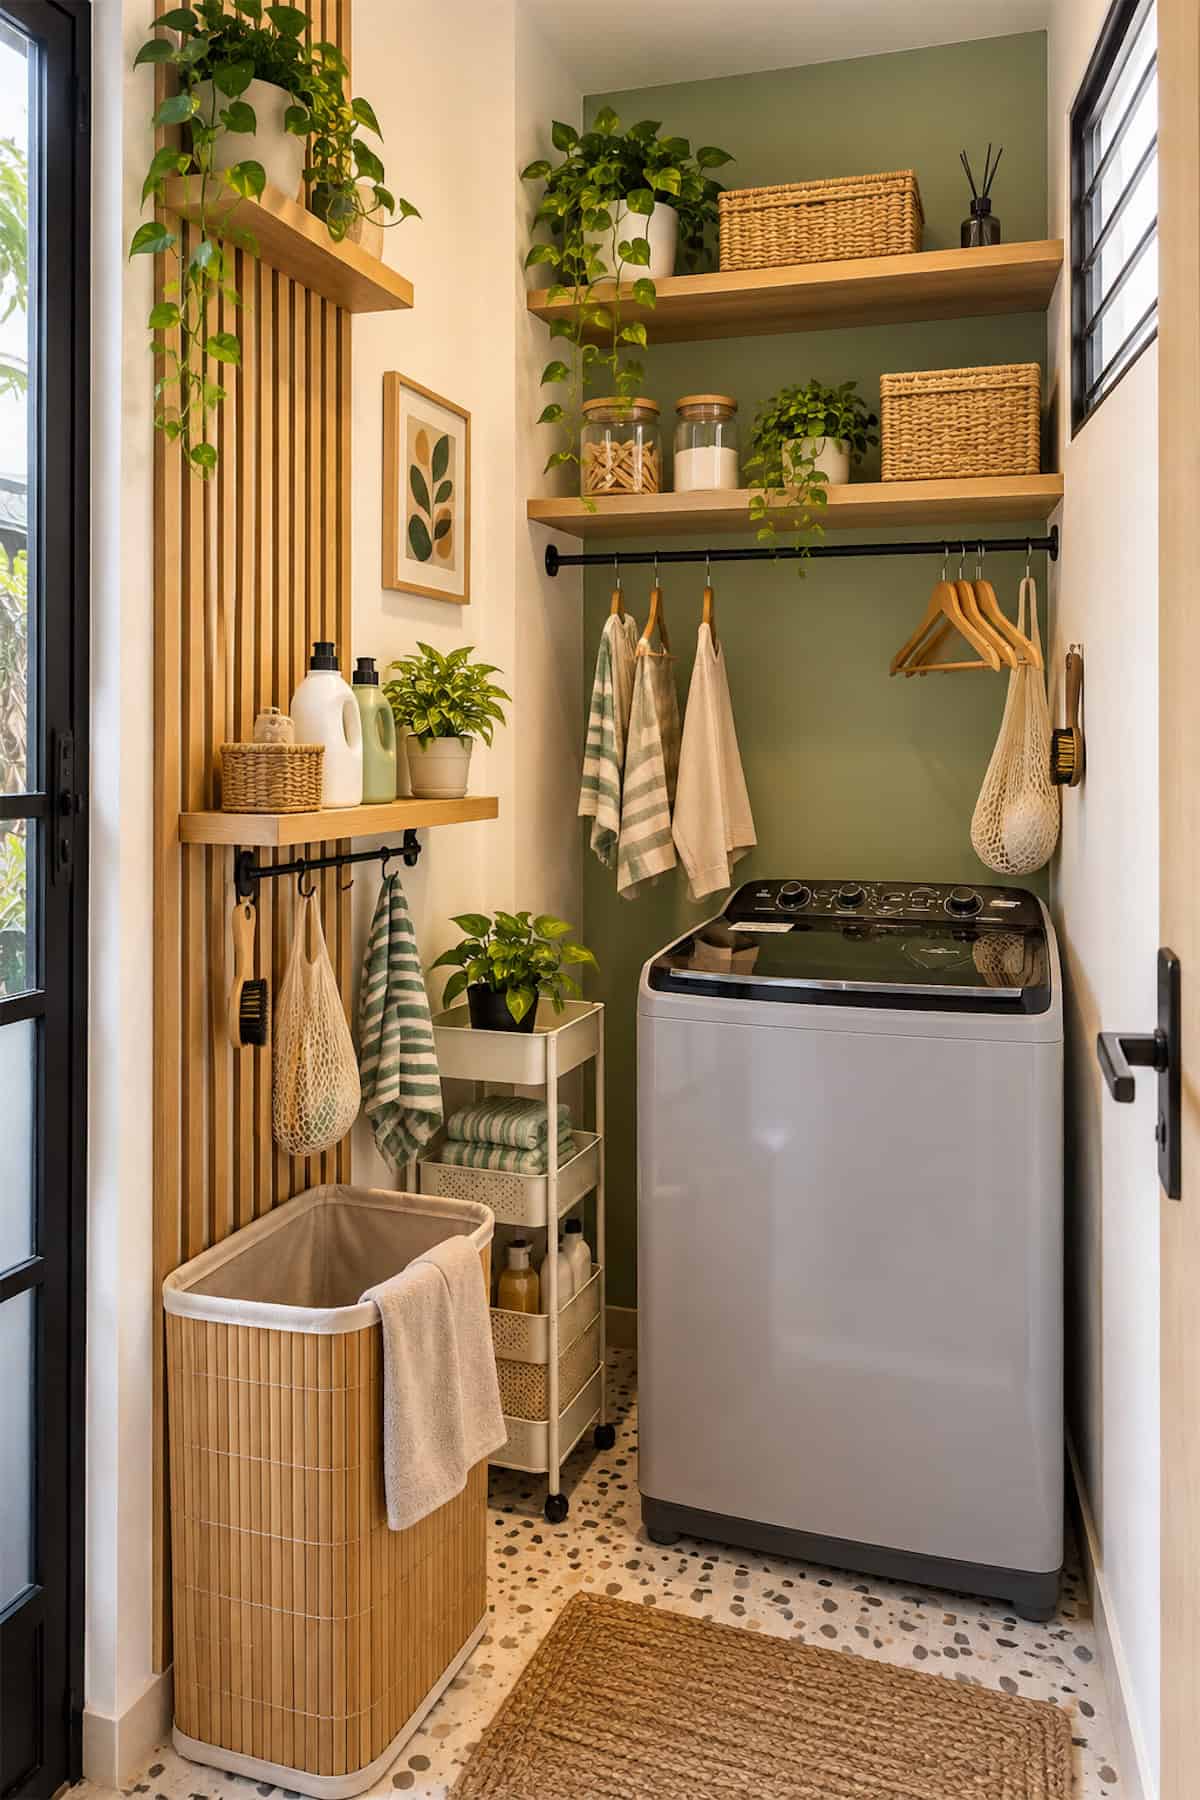
Top-load machines need lid clearance, which rules out a counter directly above the appliance. This homeowner shifts storage upward instead: two wood shelves and a black rail occupy the sage alcove.
Copy that layout, but measure the open lid first. A slim cart takes care of bottles near the washer, while wall slats, striped towels, cane baskets, and pebble tile establish a warm utility nook.
Stacked Laundry Closet Counter
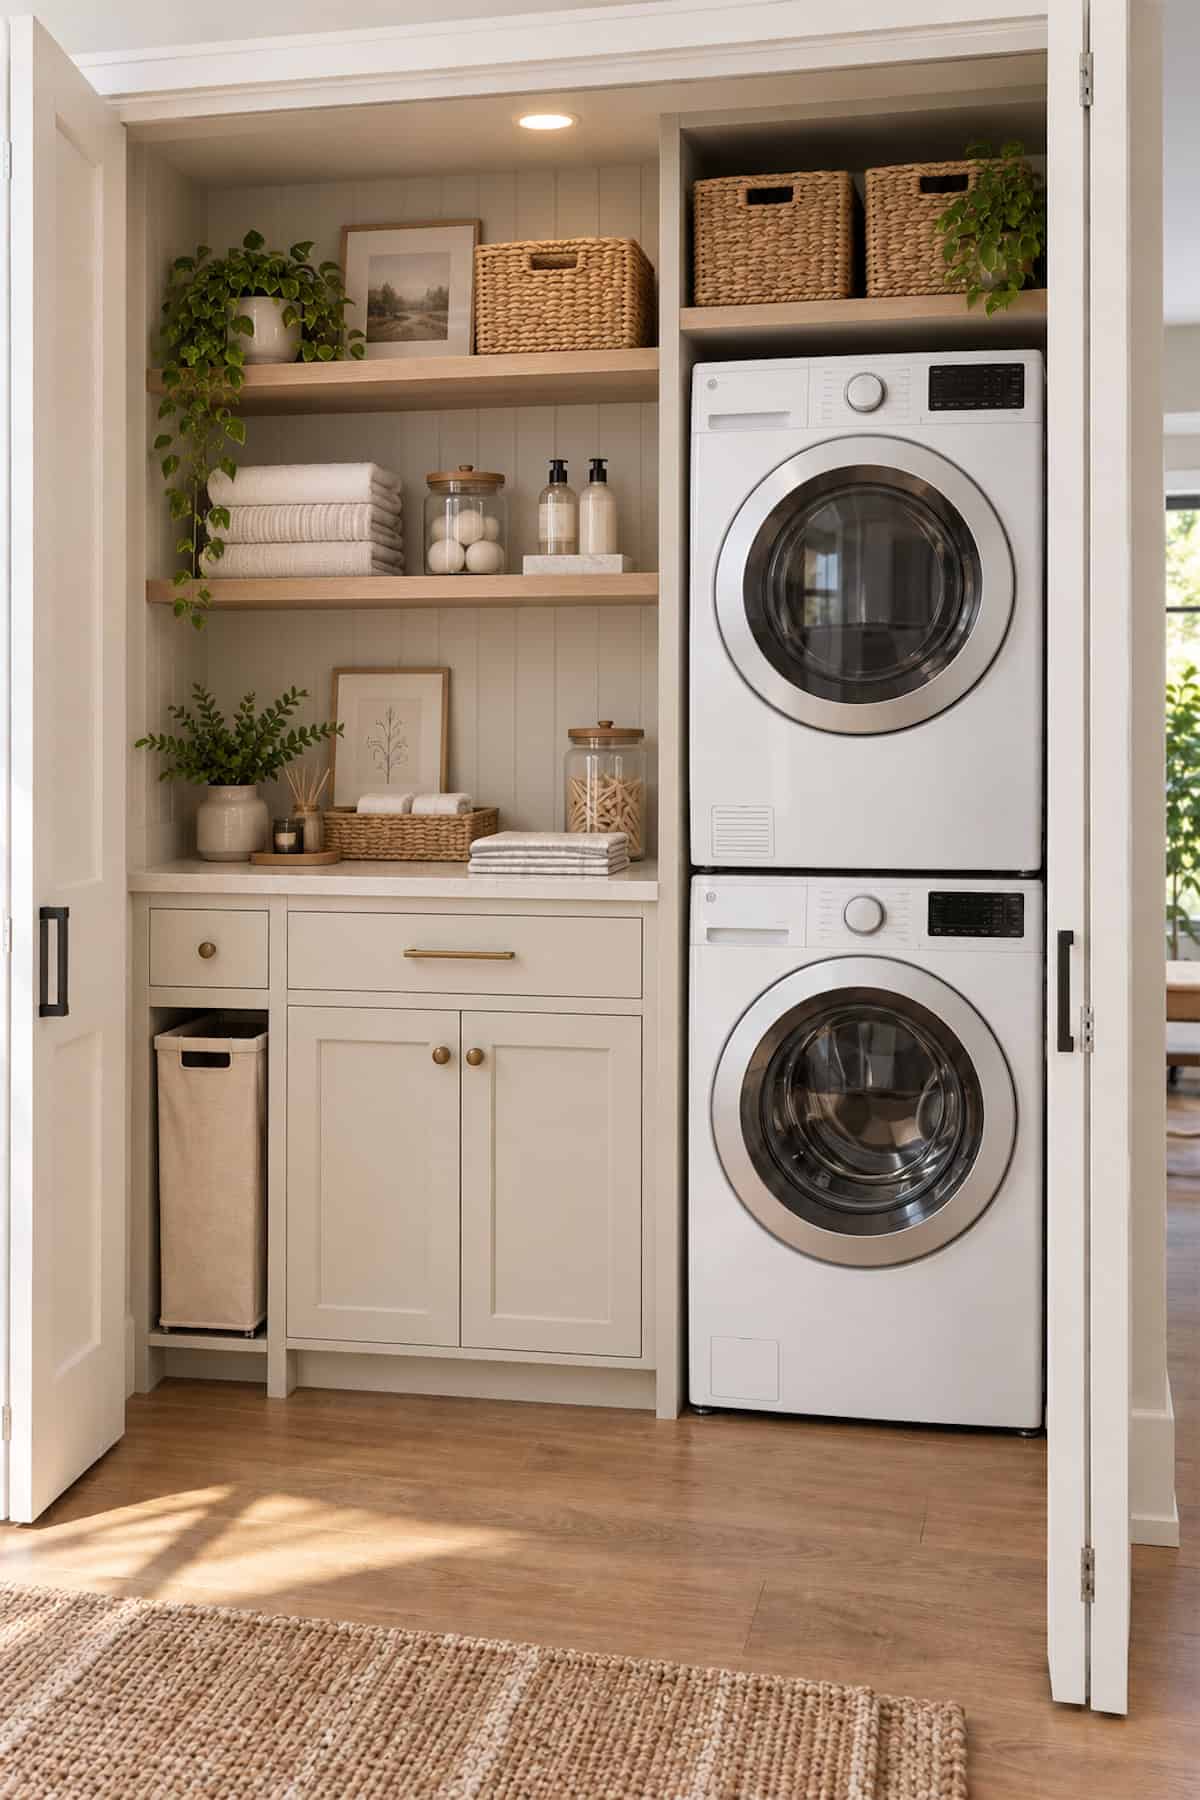
Side-by-side appliances consume valuable width, whereas a vertical pair frees half the closet for a counter and base cabinet. In this example, shelves bridge the wall above the counter and put towels, pods, and baskets within reach.
Include a pull-out hamper or narrow bin beside the cabinet. Pocket or bifold doors hide the entire setup after laundry day, so nearby rooms retain a quieter view.
Wallpapered Laundry Closet
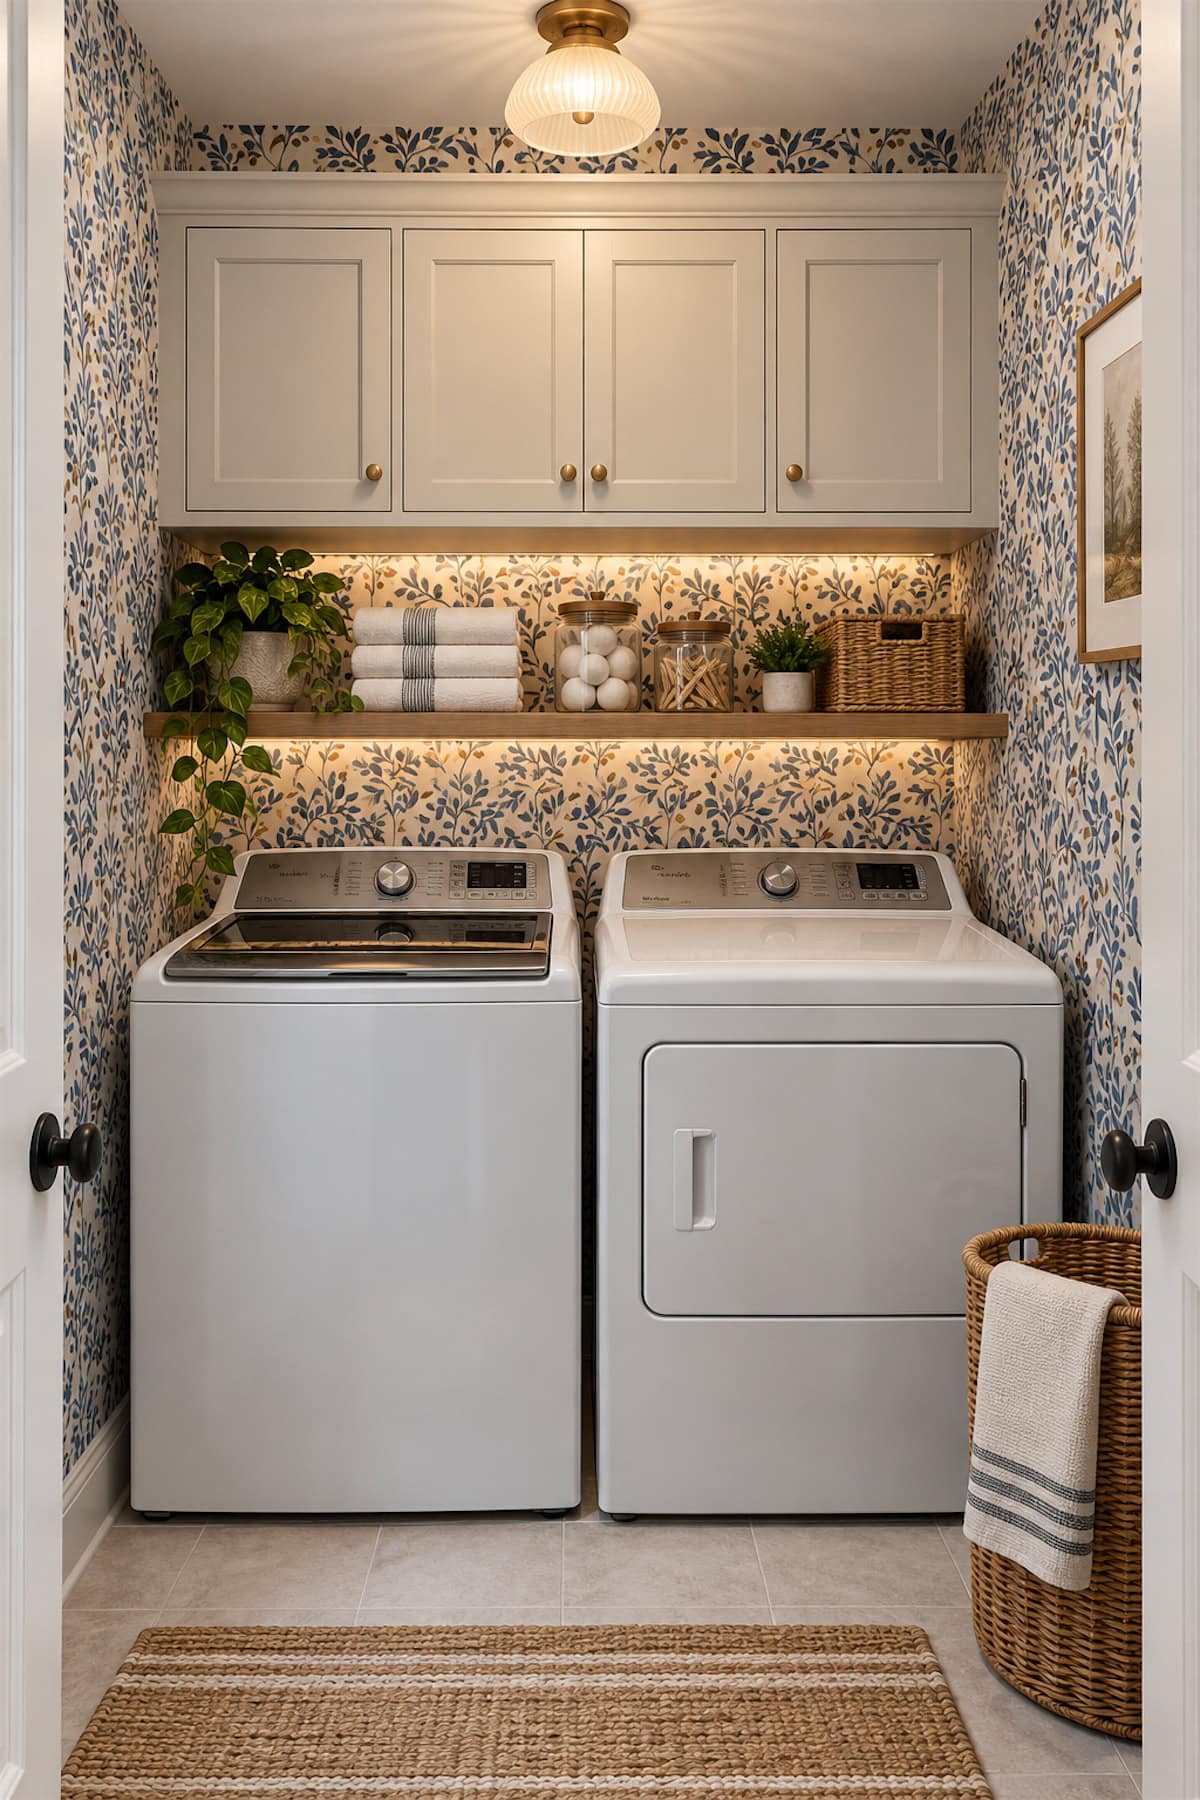
Laundry closets are small enough to carry a bolder wallpaper without it taking over an entire room. The floral pattern here wraps the walls and backsplash area, while the taupe upper cabinets give the eye a quieter place to rest.
Lighting under the cabinets makes the machine controls and supplies easier to see. A narrow wood ledge adds just enough space for a few objects, and the wicker hamper repeats the natural texture without competing with the print.
Laundry Closet Utility Bay
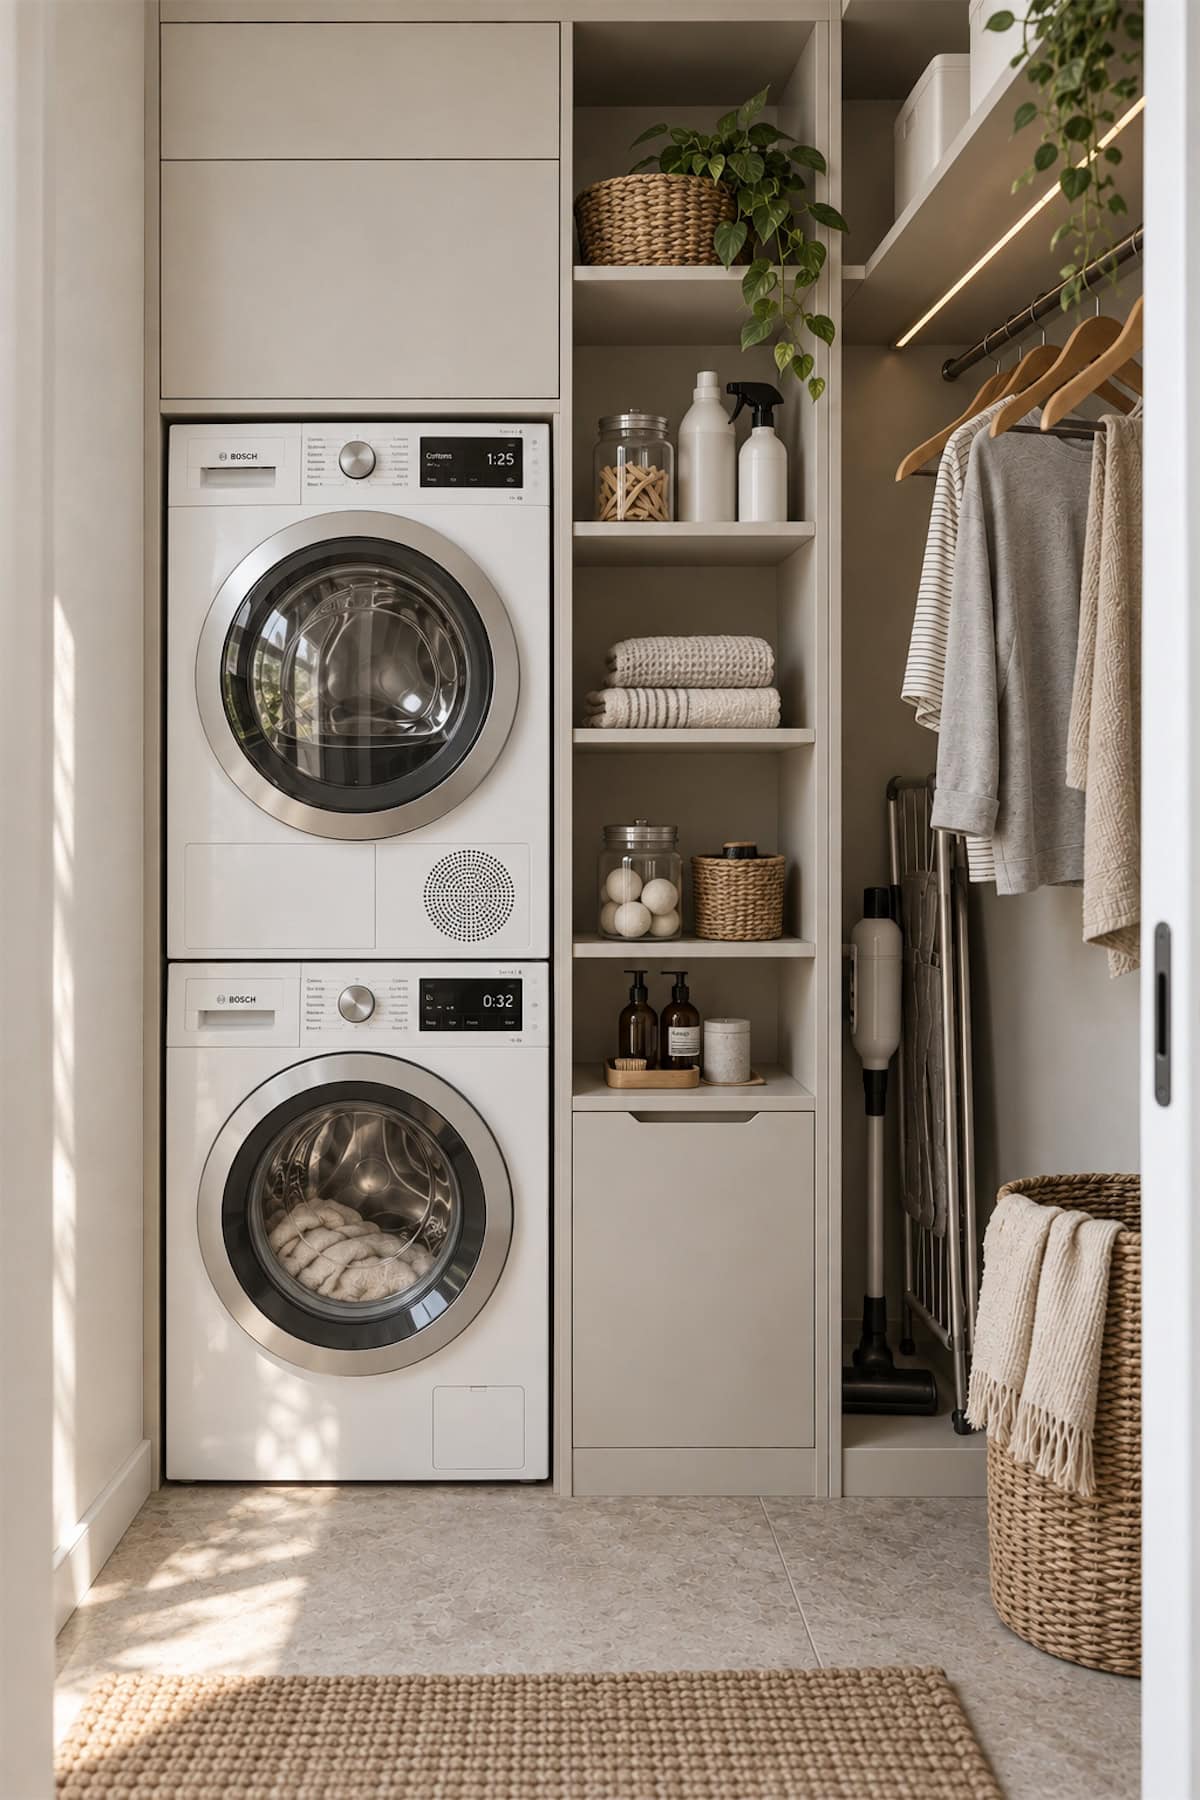
Divide a narrow closet into three vertical zones: stacked appliances, open supply shelves, and a slim utility bay. The photo suggests this efficient split, with a vacuum and foldable rack tucked beside a rail for shirts.
Close lower shelves with a door to conceal bulk refills. Under-shelf LEDs brighten the rail, while a woven hamper near the entrance collects clothes before they reach the machines.
Blue Laundry Closet Cabinets
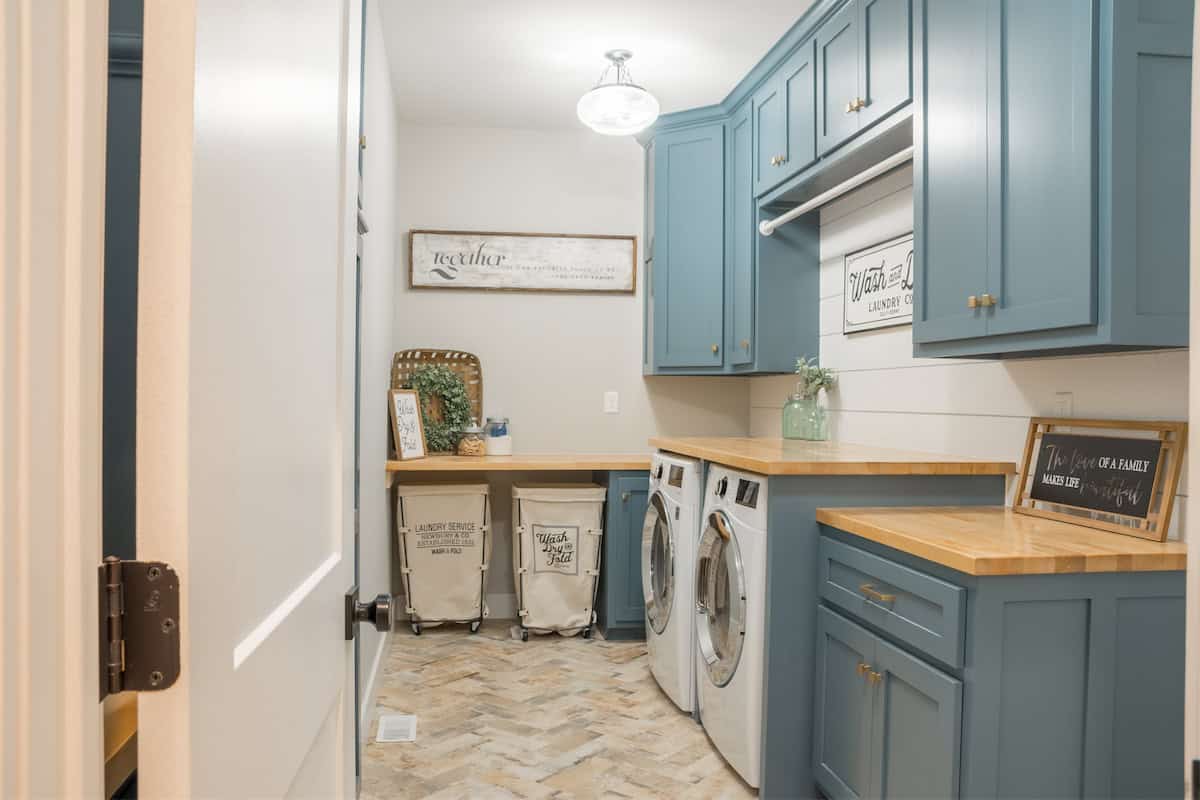
Blue cabinets let a utility zone read as fitted furniture rather than leftover space. For a deep closet or converted pantry, copy the L-shaped counters shown here and reserve the far end for two wheeled hampers.
Butcher-block tops warm the slate-blue paint, and brass knobs repeat the honey tone. Mount a rail between upper cabinets for air-dry pieces; pale herringbone tile then links each zone across the floor.
Laundry Closet Ceiling Rack
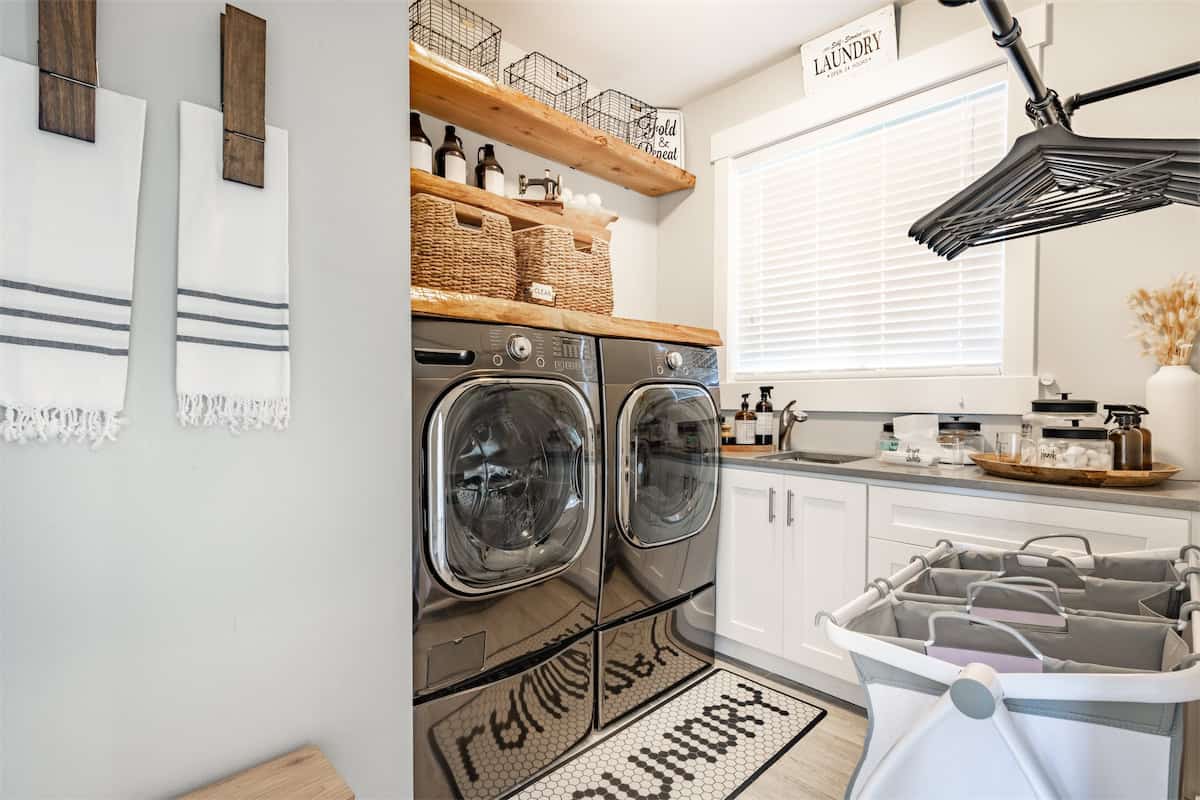
When every wall already has a job, the ceiling becomes useful storage too. A suspended pipe rail above the aisle gives empty hangers and freshly washed shirts a place to go without stealing space from the counters or shelves.
Long wood shelves above the machines handle baskets and refills, while the sink counter across the room takes care of stain work. Black-and-white details keep the setup crisp, and amber bottles pick up the warmer tones in the wood.
Laundry Closet Sink and Rail
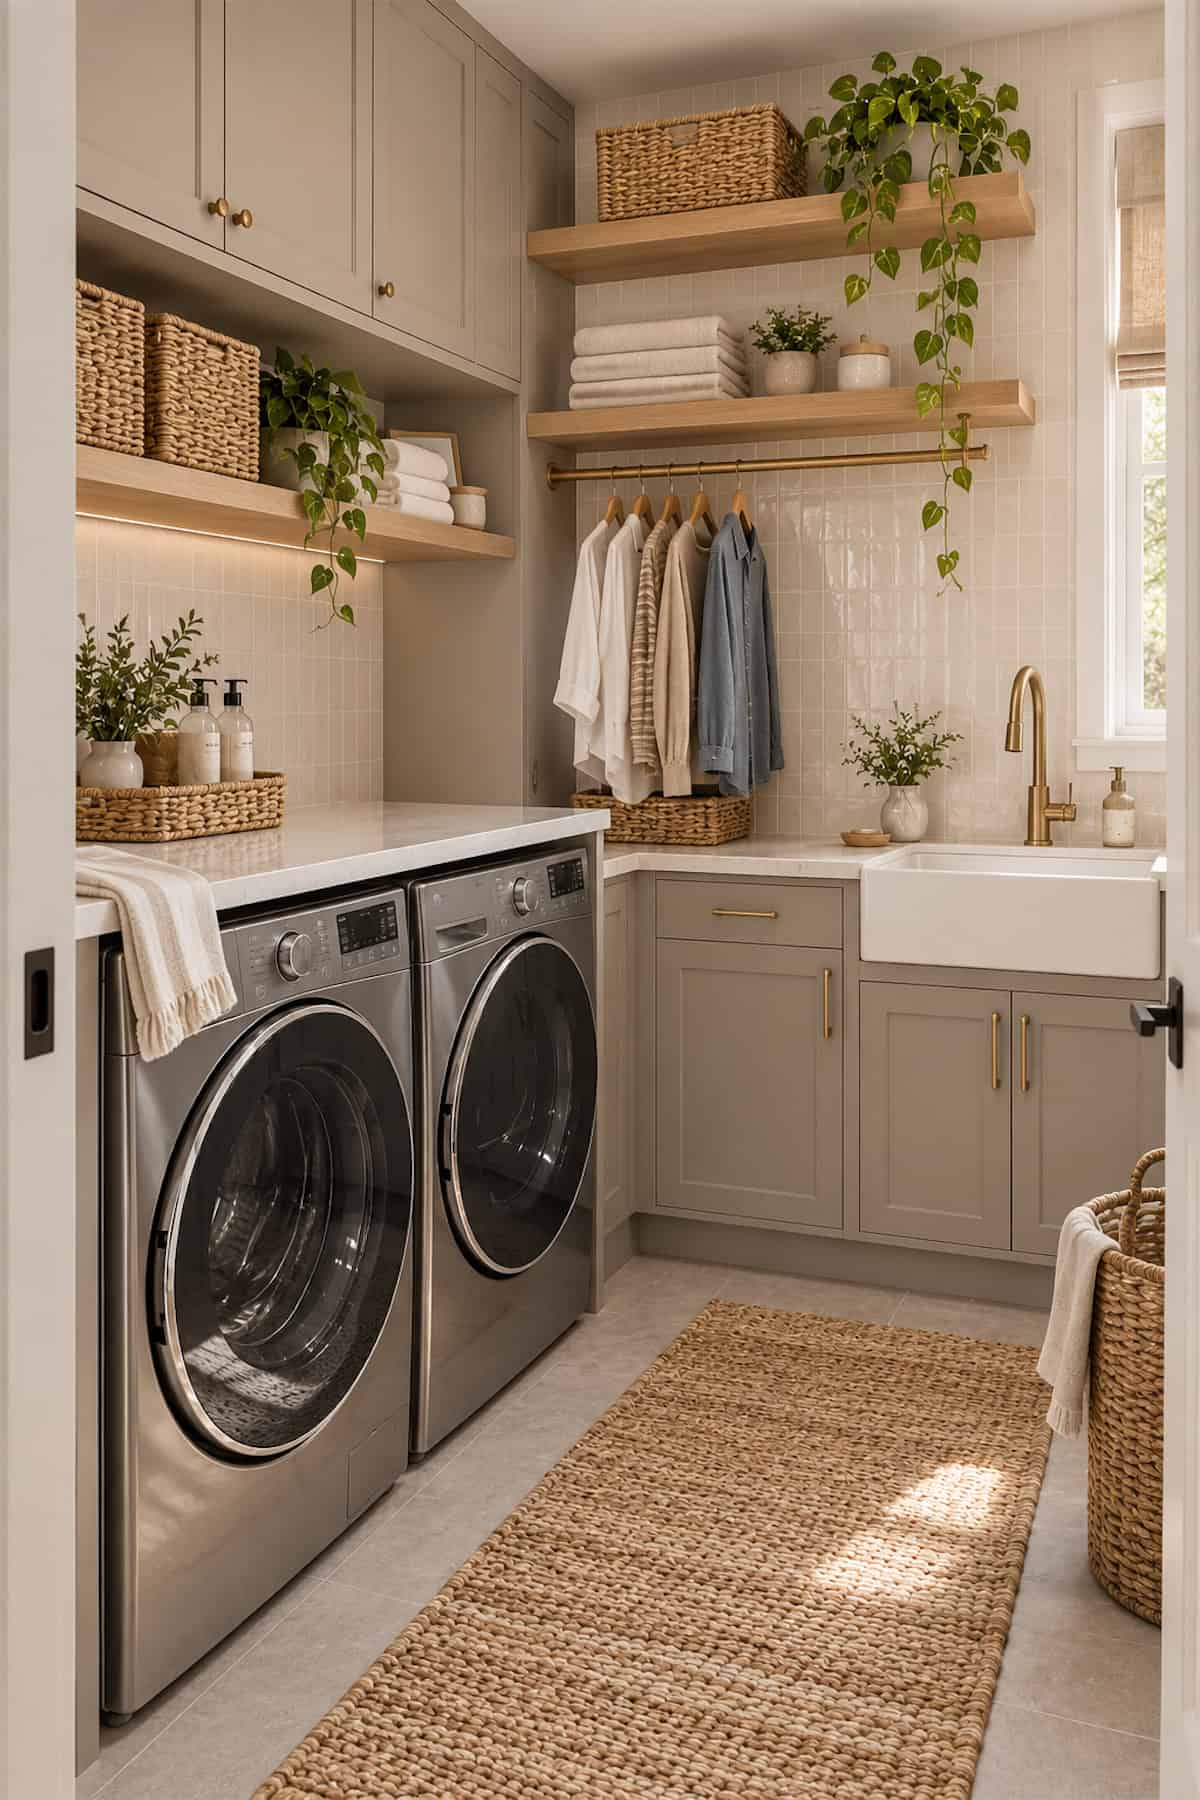
The gap above a laundry sink is a smart place for a short clothes rail. Shirts drip over the basin rather than onto the floor, while a continuous counter across the washer and dryer creates a separate surface for folding and sorting.
Two long shelves above handle towels, baskets, and the supplies used most. Repeating the same brass finish on the faucet, rail, and cabinet pulls makes the different parts of the closet look related without adding extra decoration.
Window-Centered Laundry Closet
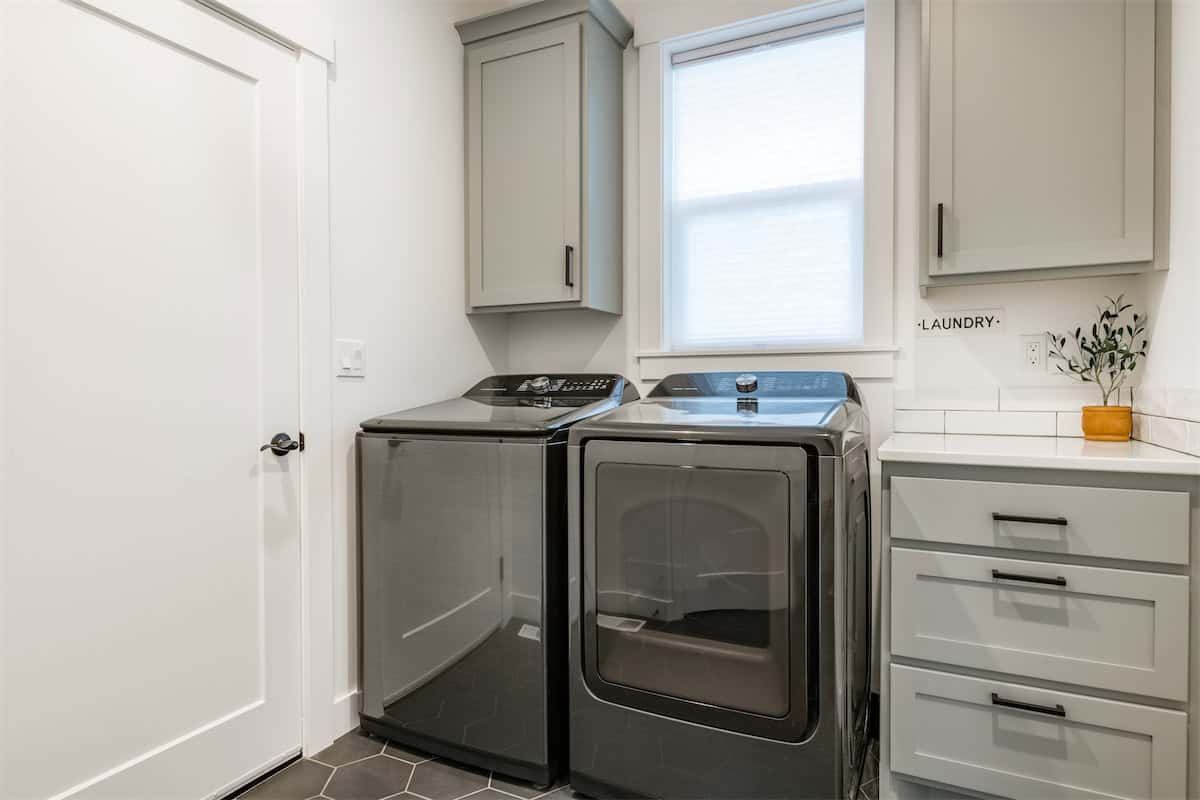
Giving the window the center of the wall keeps this laundry closet from looking boxed in. Daylight falls directly across the machines, while narrow upper cabinets sit to either side rather than covering the brightest part of the room.
A separate drawer bank adds a small work surface for stain care or folded linens. Pale gray cabinetry and white tile keep the enclosure calm, and dark hardware ties in with the graphite appliances without making the palette too busy.
Charcoal Stacked Laundry Closet
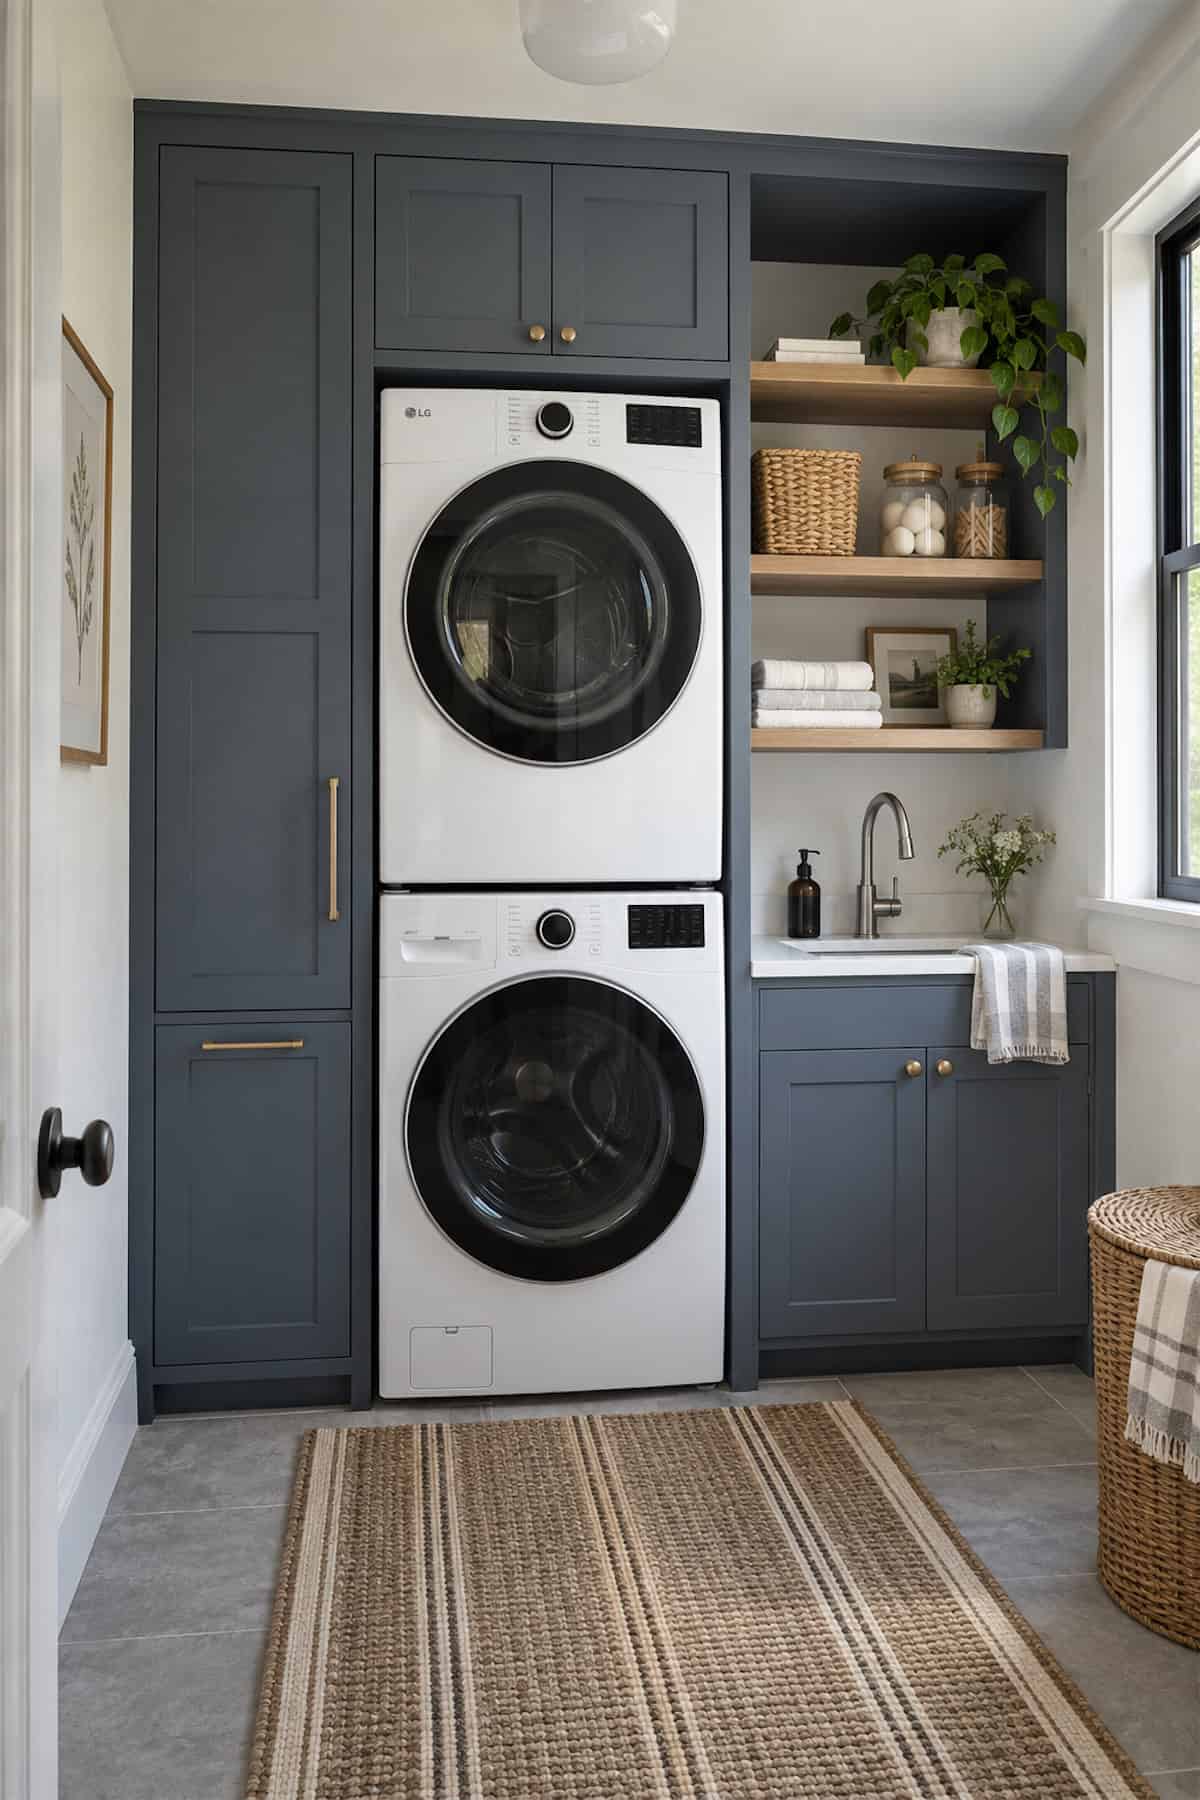
Stacking the machines leaves enough width for a tall cupboard and a small sink in this narrow room. Deep charcoal cabinetry surrounds the appliances and gives cleaning tools, refills, and spare linens plenty of closed storage without spreading them across the counter.
Oak shelves in the sink alcove lighten the darker wall and keep a few daily items close. Brass hardware and woven baskets add warmer notes, while the striped runner visually connects the different storage zones along the room.
Laundry Closet Open Shelves
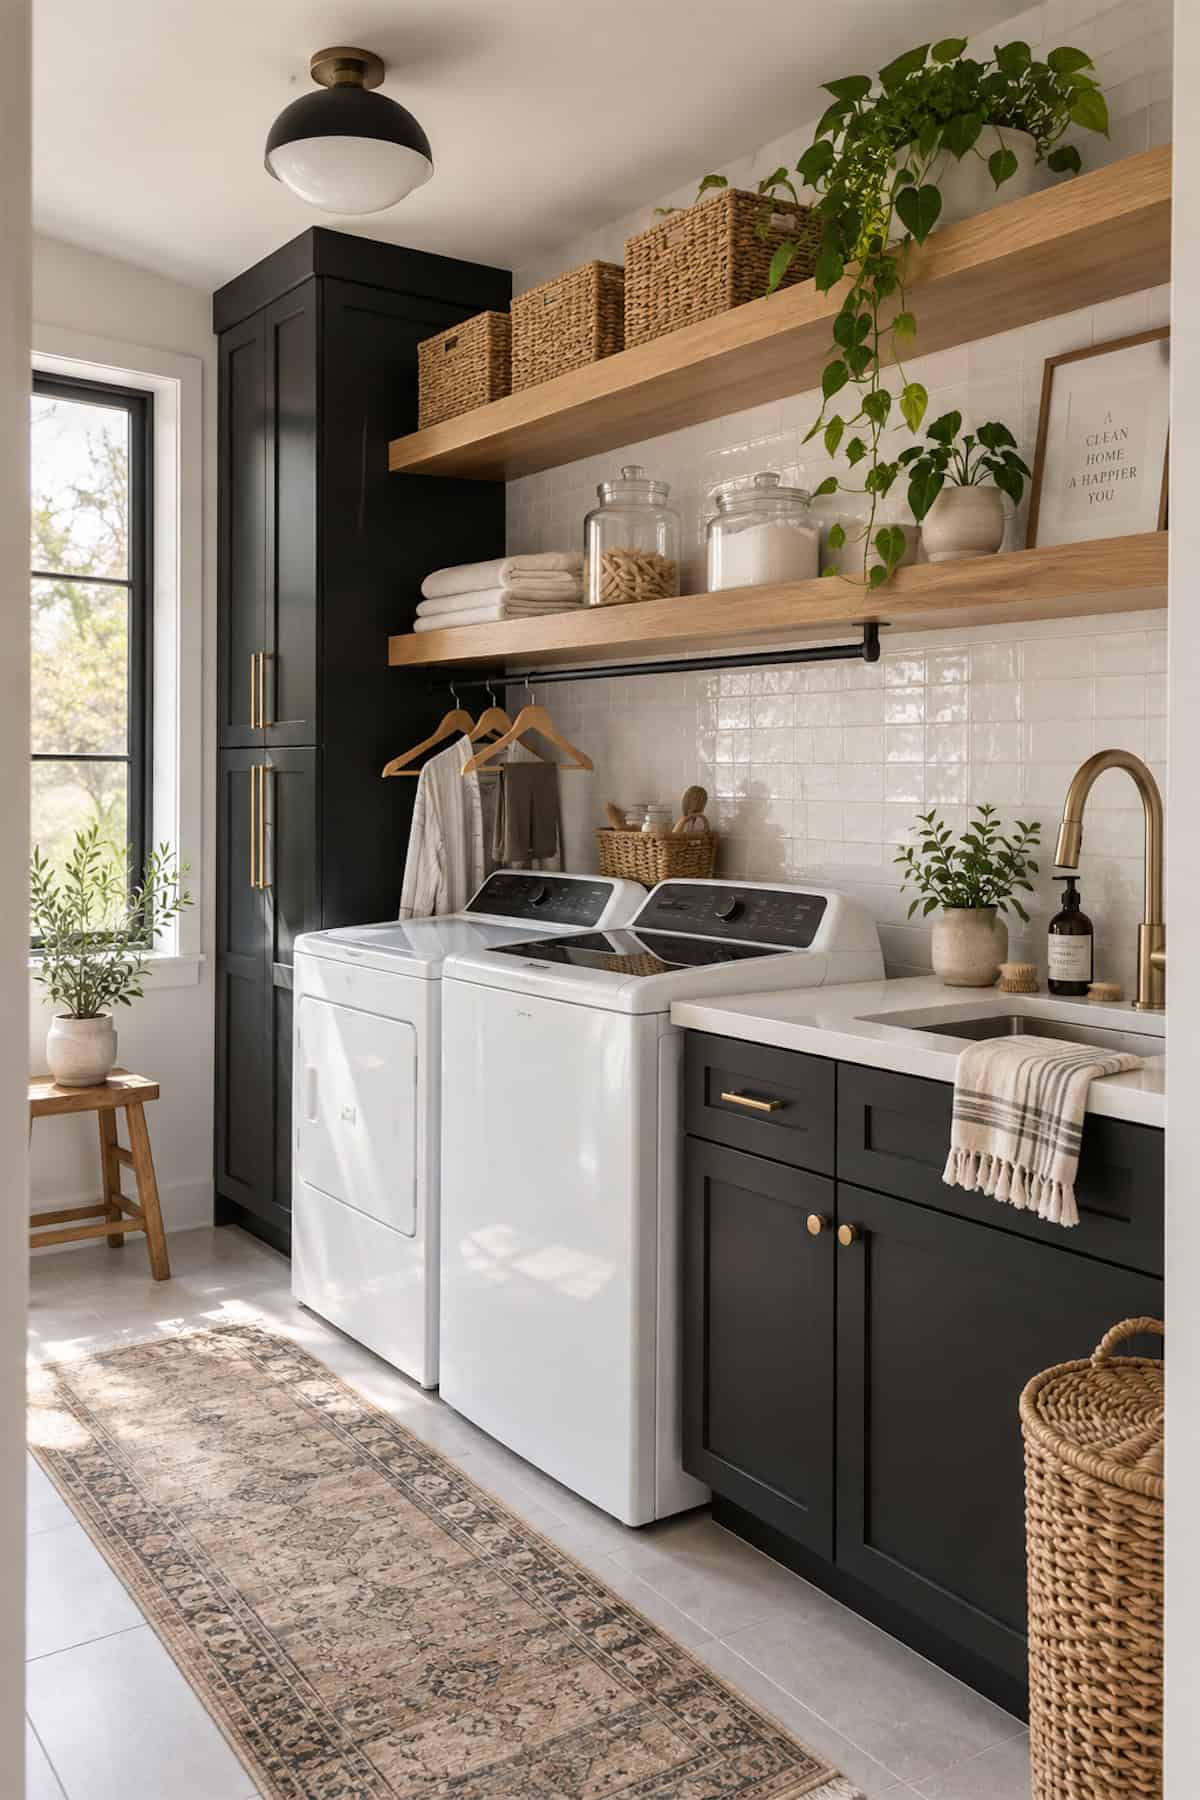
For a broad wall, divide the layout into three zones: tall cabinet, appliance pair, and sink base. The homeowner extends two oak shelves across the machines, which converts spare wall area into easy-access supply space.
Baskets hide bulk packs up high; glass jars handle daily products below. Black cabinetry anchors the pale tile, while a vintage-style runner softens the center aisle.
Sage Laundry Closet Cabinets
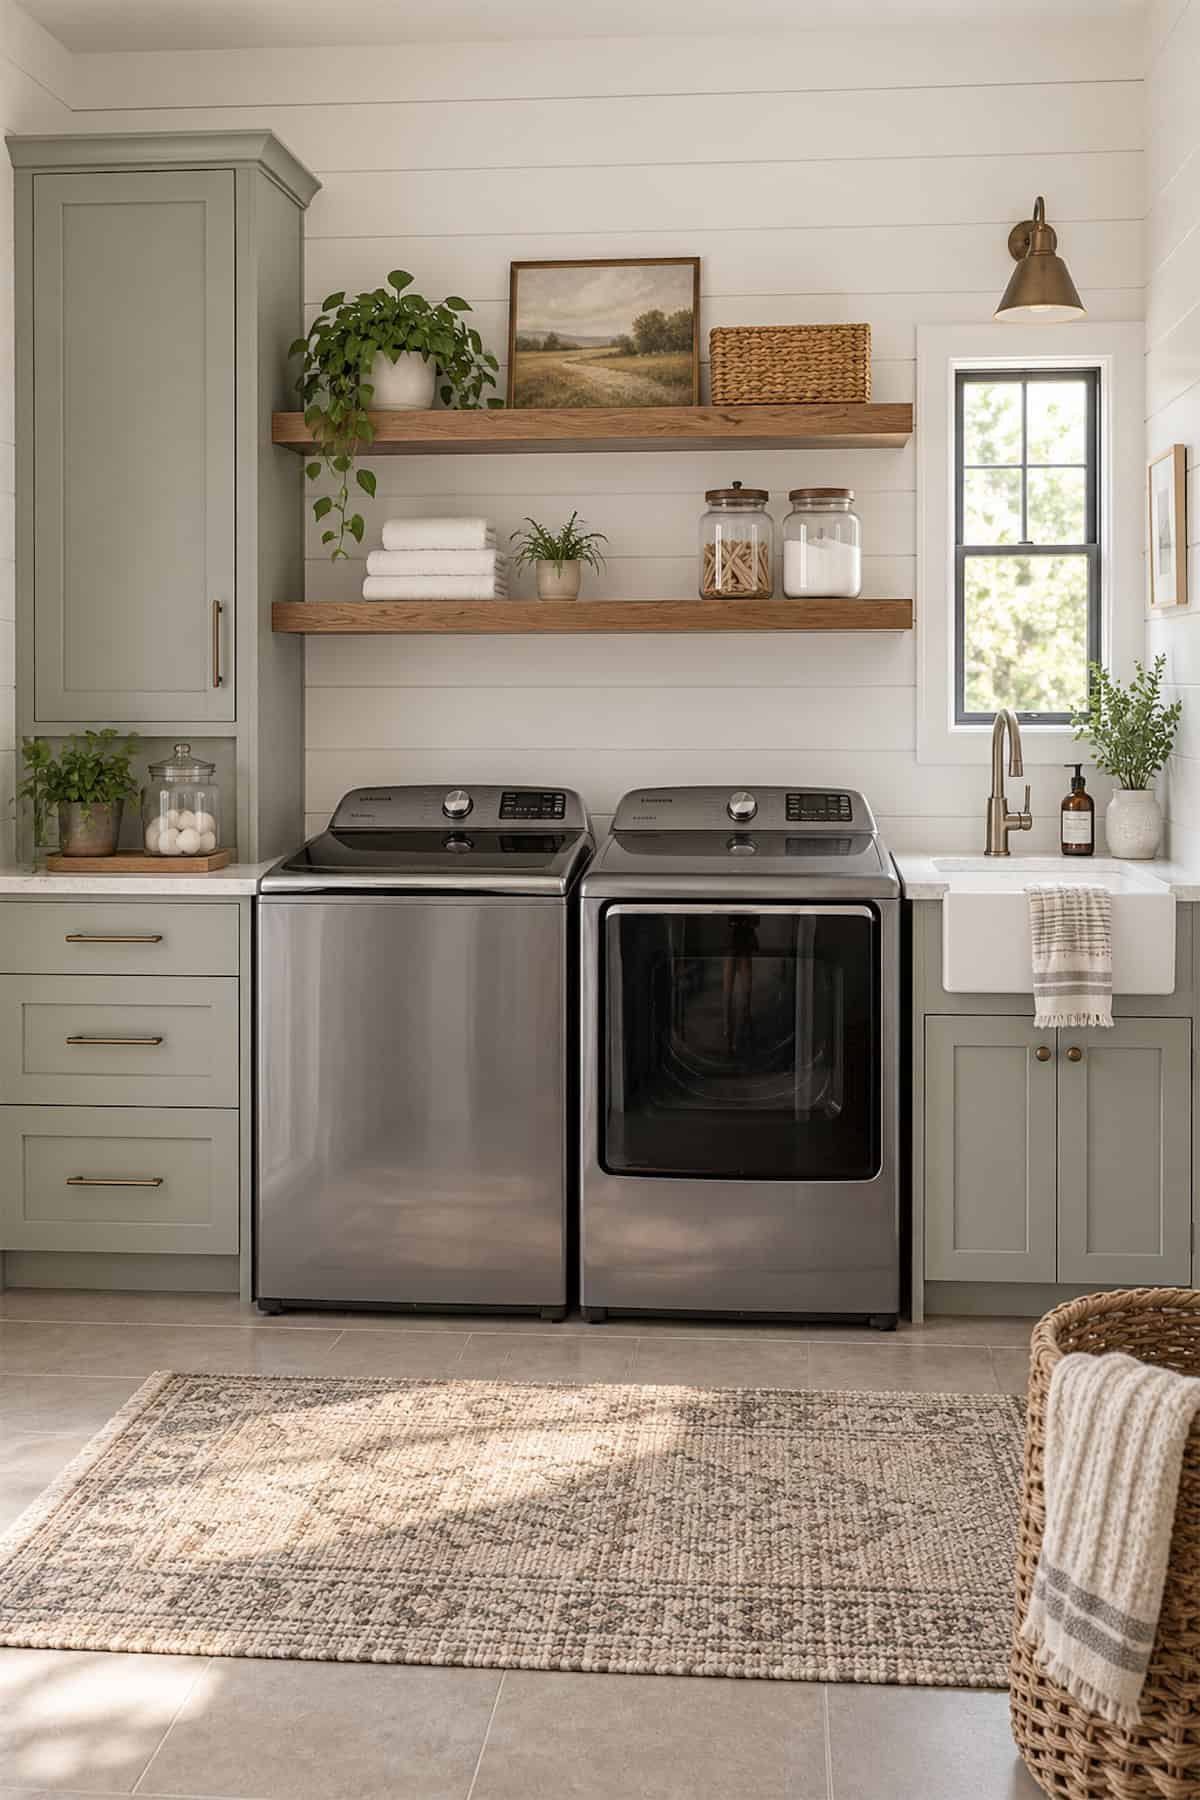
Placing cabinetry at both ends gives the washer and dryer a balanced frame without crowding the center. One side handles the sink, the other adds drawers, and the appliances stay together in the middle where loading and unloading remains straightforward.
Two timber shelves above provide room for towels, jars, artwork, and a plant. White shiplap keeps the wall bright behind them, while the muted sage paint sits comfortably beside the silver machines and warm wood.
Wall-Height Laundry Storage
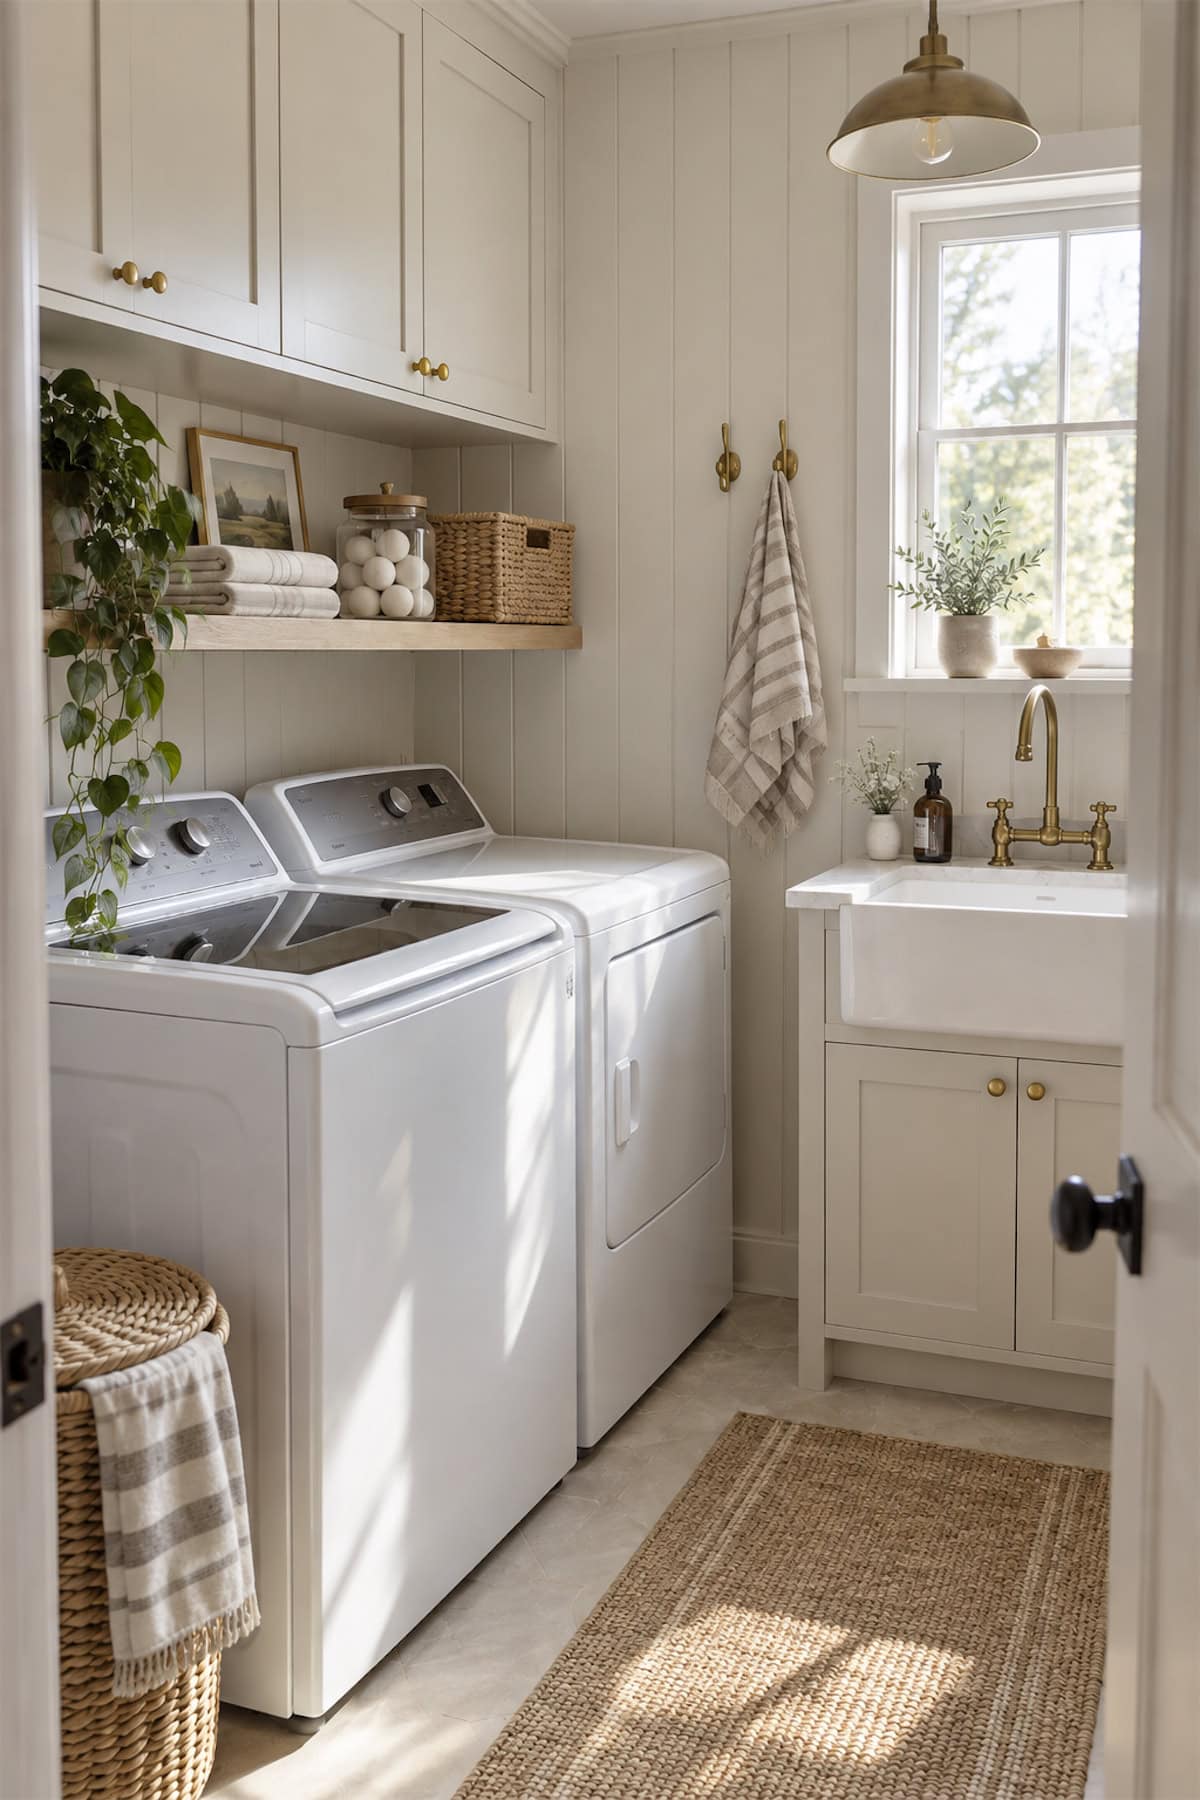
Wall-height cabinets claim the upper half of this compact laundry room, so detergents and spare linens sit behind doors. A slim shelf just above the machines handles towels, jars, and a wicker box.
Across the aisle, this homeowner pairs a petite apron-front sink with brass taps and wall hooks. Repeat the warm metal at the cabinet knobs and pendant; a natural runner balances the pale scheme.
Botanical Laundry Closet
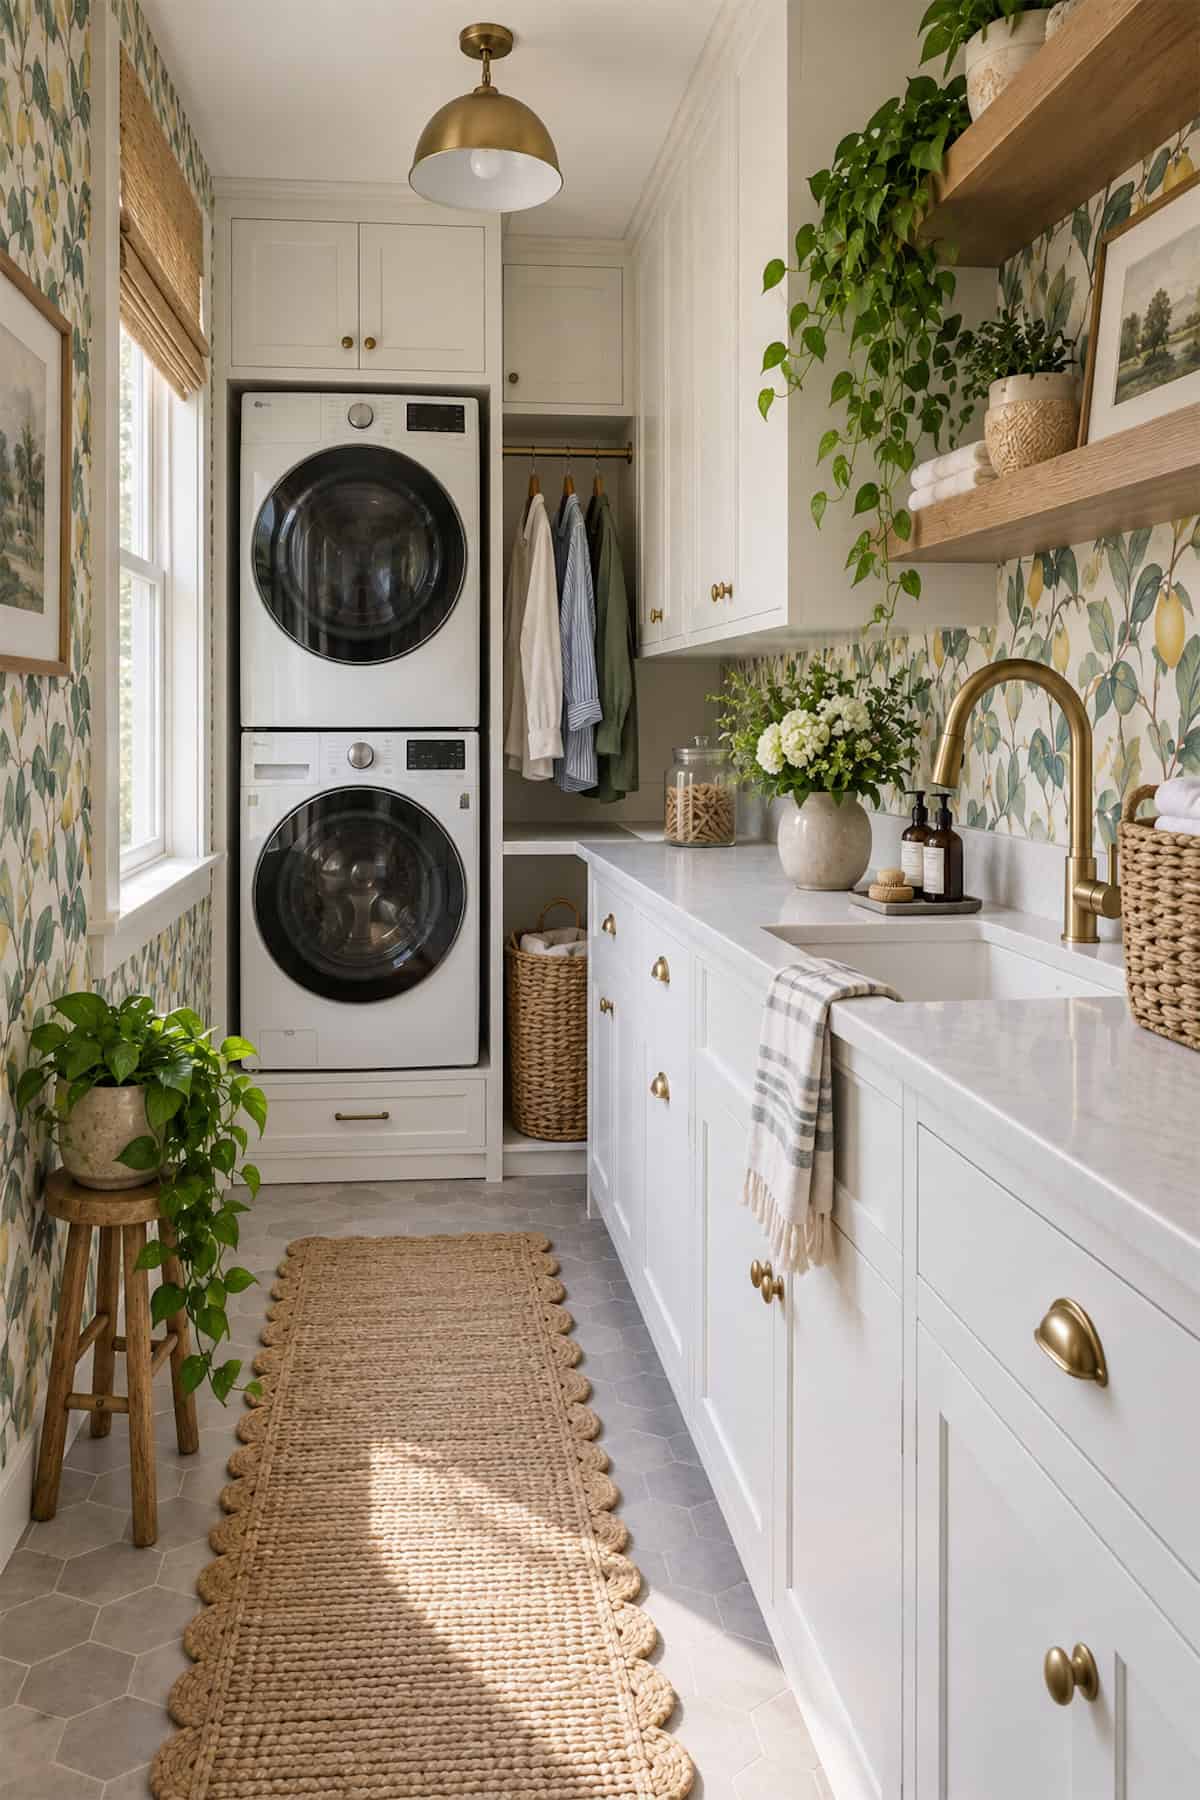
Botanical wallpaper brings personality to this narrow laundry galley without changing the basic layout. White cabinetry keeps the print from overwhelming the room, while stacked machines at the far end leave space beside them for a hamper and short hanging rail.
The long counter past the sink gives plenty of room for folding and sorting. Oak shelves above hold baskets and everyday supplies, and brass fixtures echo the warmer colors in the wallpaper without making the room look overly coordinated.