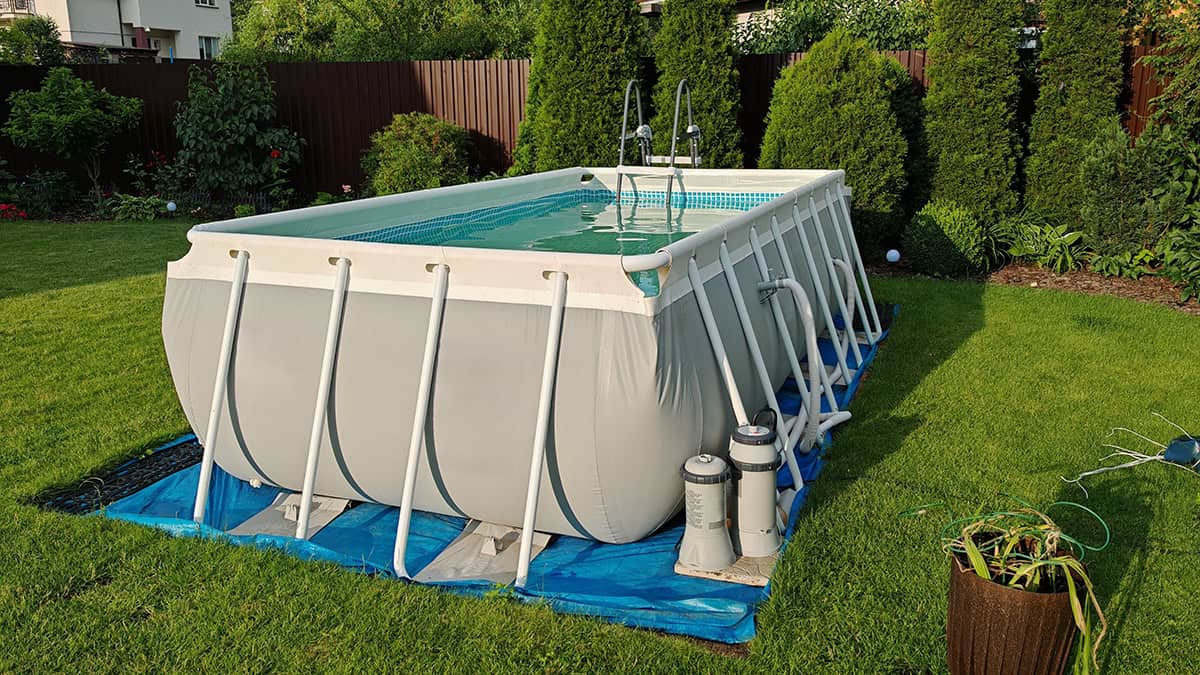
A swimming pool no longer requires major excavation or an enormous backyard. Modern above-ground designs use smart shapes, handsome wall treatments, and practical access points to create an inviting summer setup. See the full collection of 29 ideas for fresh ways to plan your own pool area.
Table of Contents
- Round Frame Pool With a Simple Patio Base
- Family-Size Oval Pool
- Deckside Wood-Look Pool
- Winding Above-Ground Lazy River Pool
- Shield Pool
- Teardrop Courtyard Pool
- Twin-Platform Stock Tank
- Shield Pool With Broad Steps
- Low-Deck Stock Tank
- Stone-Wrapped Freeform Pool
- Raised Cedar Pool Deck
- Boat-Shaped Courtyard Pool
- Graphite Garden Pool
- End-Deck Oval Pool
- Figure-Eight Family Pool
- Limestone Entry Steps
- Fieldstone Lagoon Pool
- Compact Timber Pool
- Full-Deck Cedar Pool
- Pergola Pool Bar
- Poolside Drink Shelf
- Covered Pool Lounge
- Connected Twin Pools
- Checkerboard Pool Patio
- Cedar Soaking Pool
- Hex Pool With Box Steps
- Minimal Hex Pool
- Framed Twelve-Sided Pool
- Alpine Black Steel Pool
Round Frame Pool With a Simple Patio Base
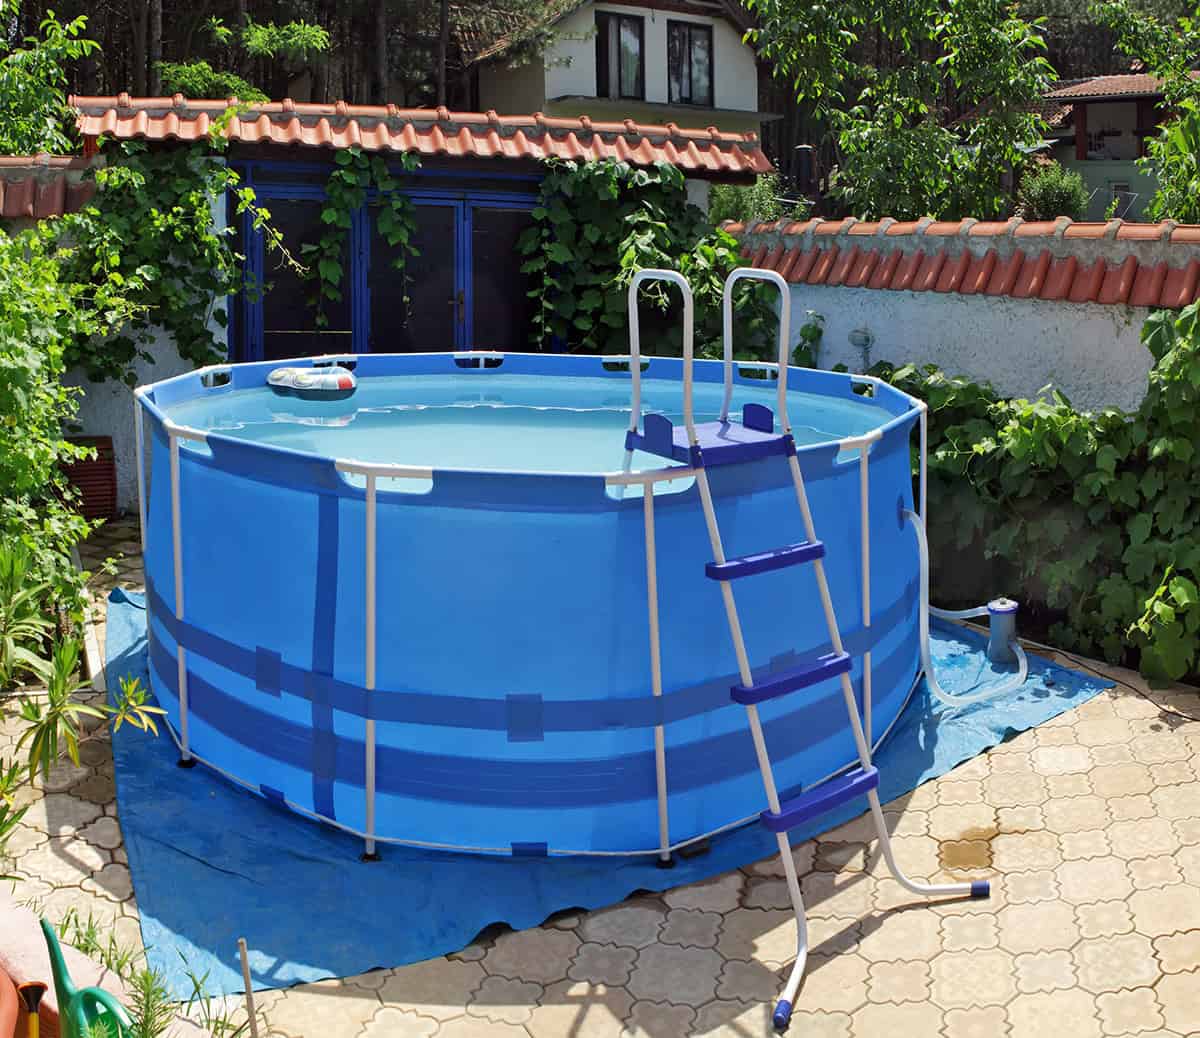
Small courtyards rarely need elaborate construction. A level patio of modular concrete pavers creates a reliable base for a round frame pool and protects the liner from rough soil. Allow a clear strip around the rim for maintenance, ladder access, and the pump hose.
Terracotta pots, leafy shrubs, or vines reduce the visual impact of the blue frame. This approach also leaves the original paving intact after summer.
Family-Size Oval Pool
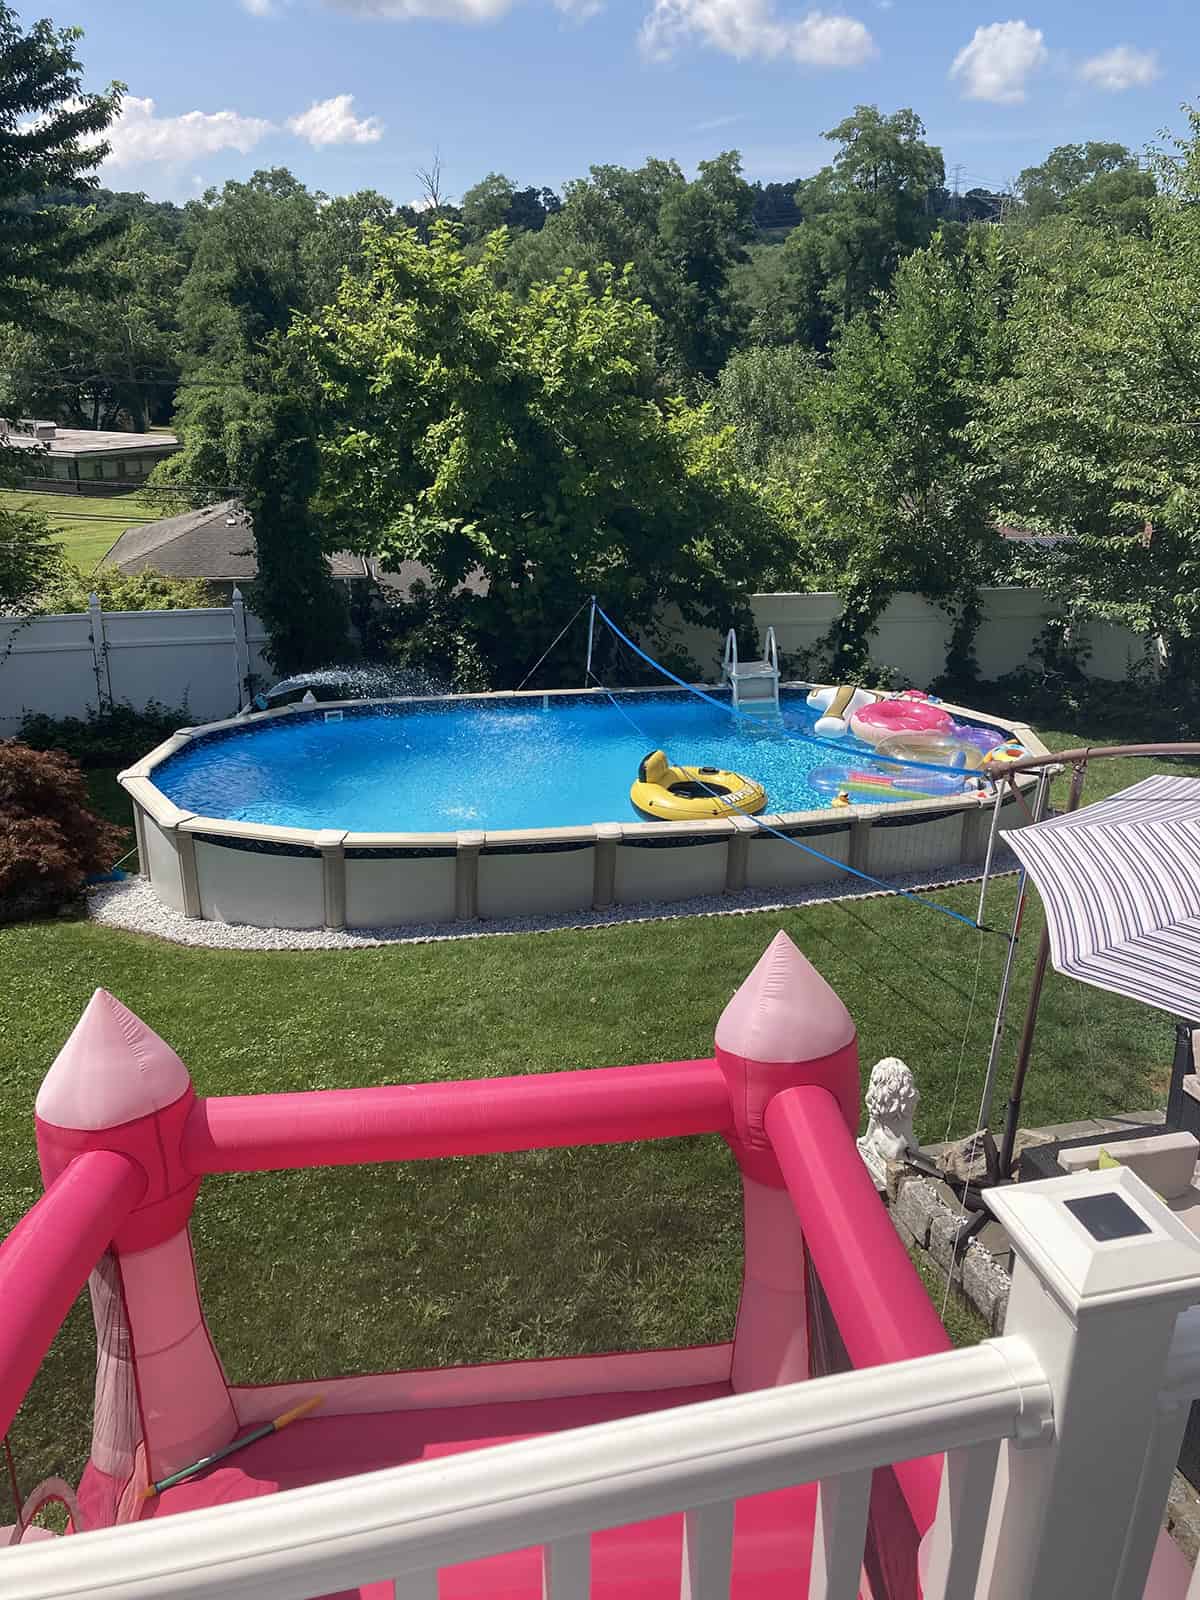
Busy family afternoons call for more water space than a compact round pool provides. An oval model has a long central area for short laps, games, and inflatable toys, while its narrow profile preserves more lawn along the sides.
Cover the ground beneath the walls with pale gravel to control mud and splash marks. A shaded observation spot near the ladder helps parents supervise children from a comfortable distance.
Deckside Wood-Look Pool
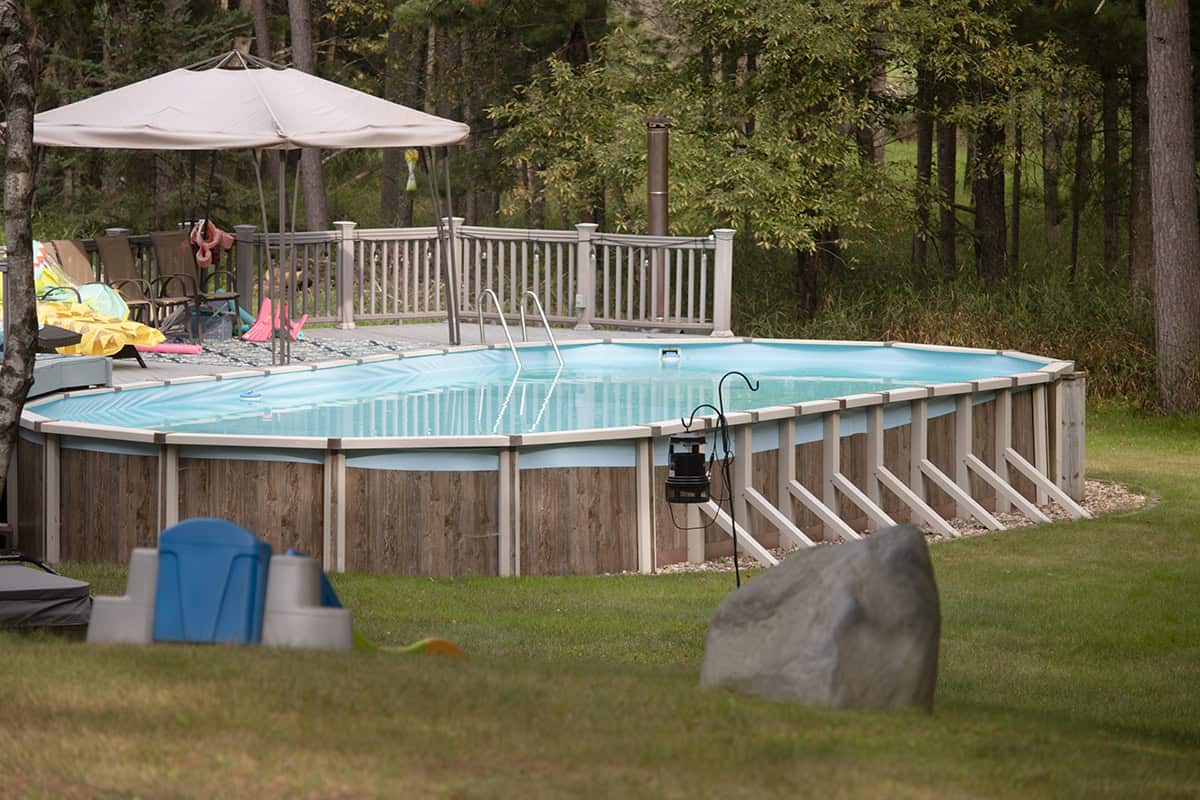
Wood-look wall panels make a practical bridge between a metal pool frame and a traditional backyard deck. Repeat the panel color across the railings, stair treads, or privacy screen for a unified outdoor scheme. Direct deck access removes the need for a freestanding ladder on the main side.
Reserve one corner for an umbrella and several loungers, then use stone or gravel beneath the braces to protect them from damp soil.
Winding Above-Ground Lazy River Pool
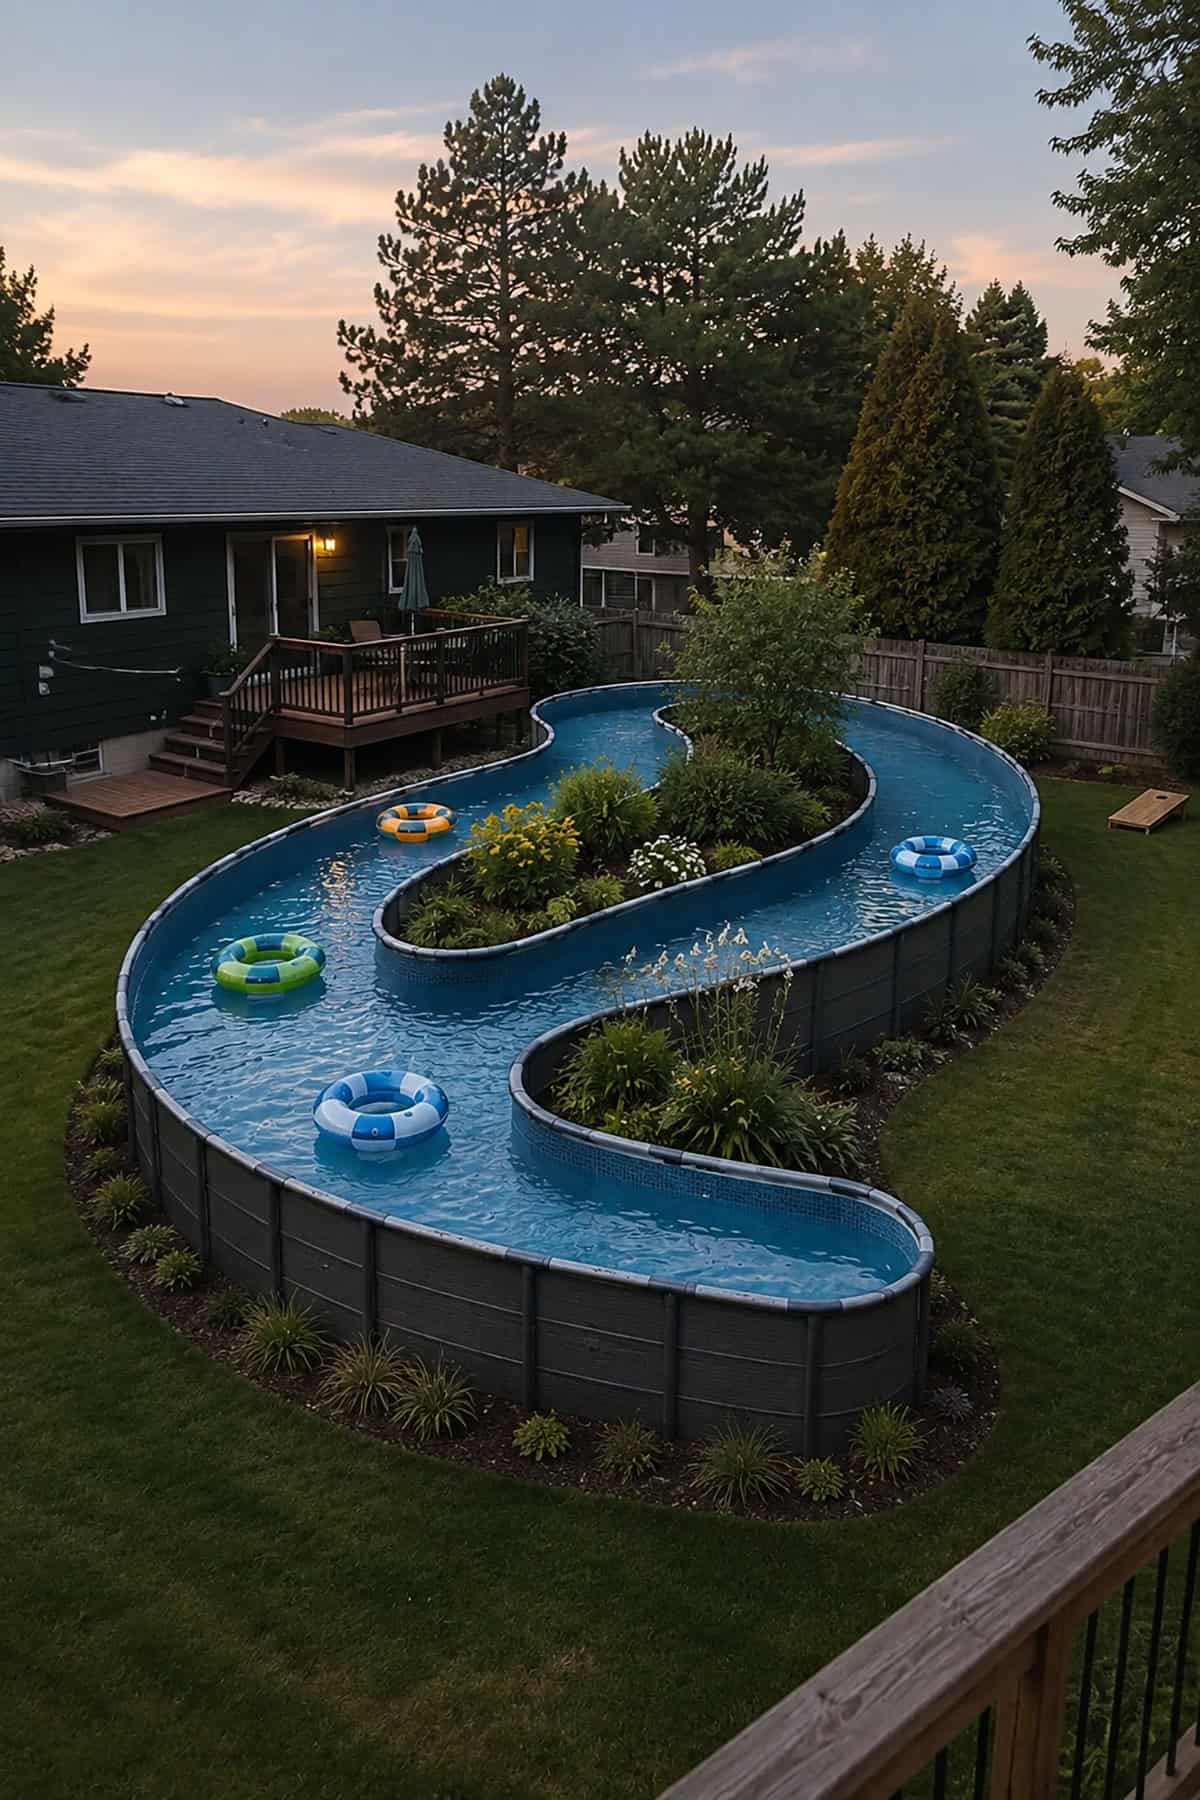
Most above-ground pools concentrate all the water inside one basic shape. A lazy-river layout takes the opposite route, with a narrow channel that curves across a long backyard.
Reserve the central islands for low shrubs, ornamental grasses, and compact trees with controlled root systems. A circulation pump at one end creates gentle water movement, while several entry points prevent everyone from crowding one area.
Shield Pool
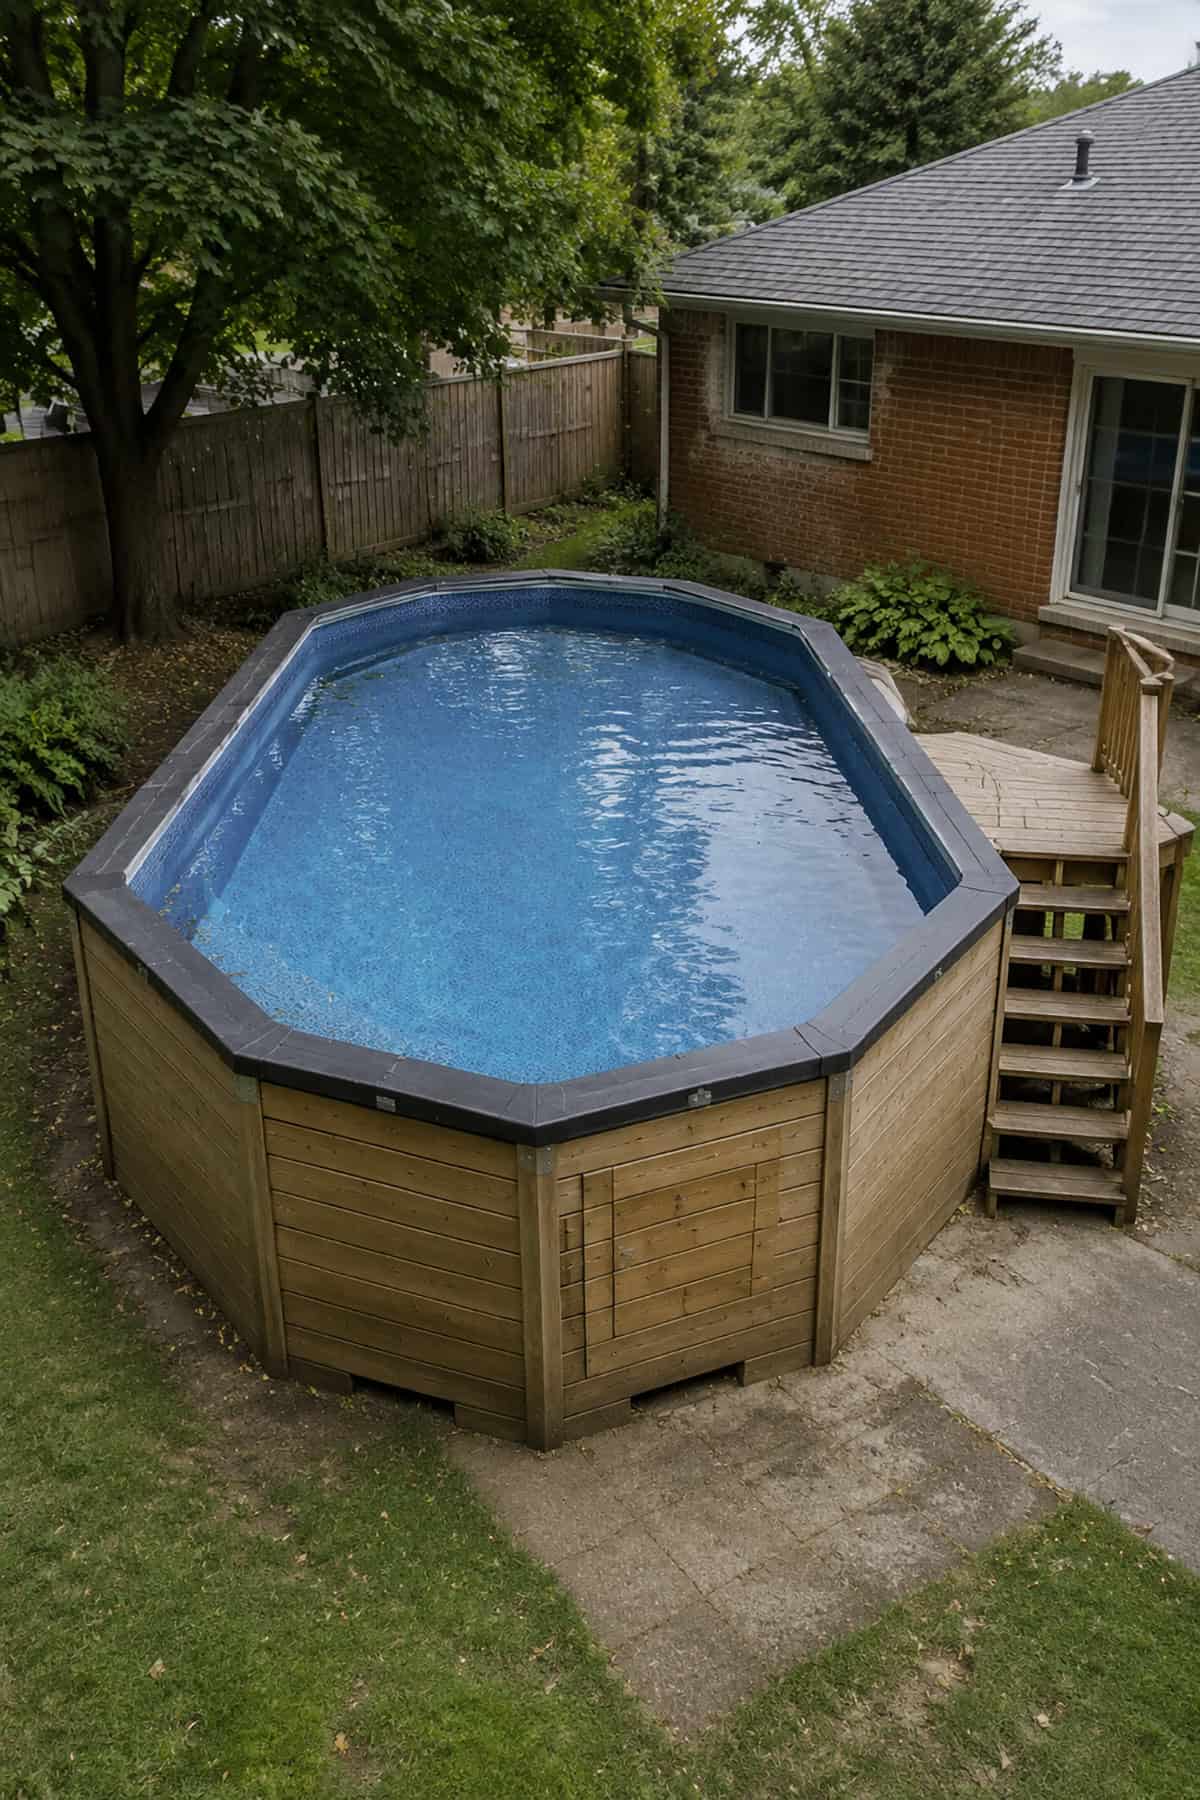
Skip the predictable oval and use a shield outline as the main architectural feature. The wide rear section has space for games, while the tapered front establishes a quieter corner for submerged steps. Timber boards conceal the structural frame and emphasize the long angled sides.
Dark coping sharpens the perimeter, especially against pale paving or green lawn. Position the staircase along a side wall so the pointed end stays unobstructed.
Teardrop Courtyard Pool
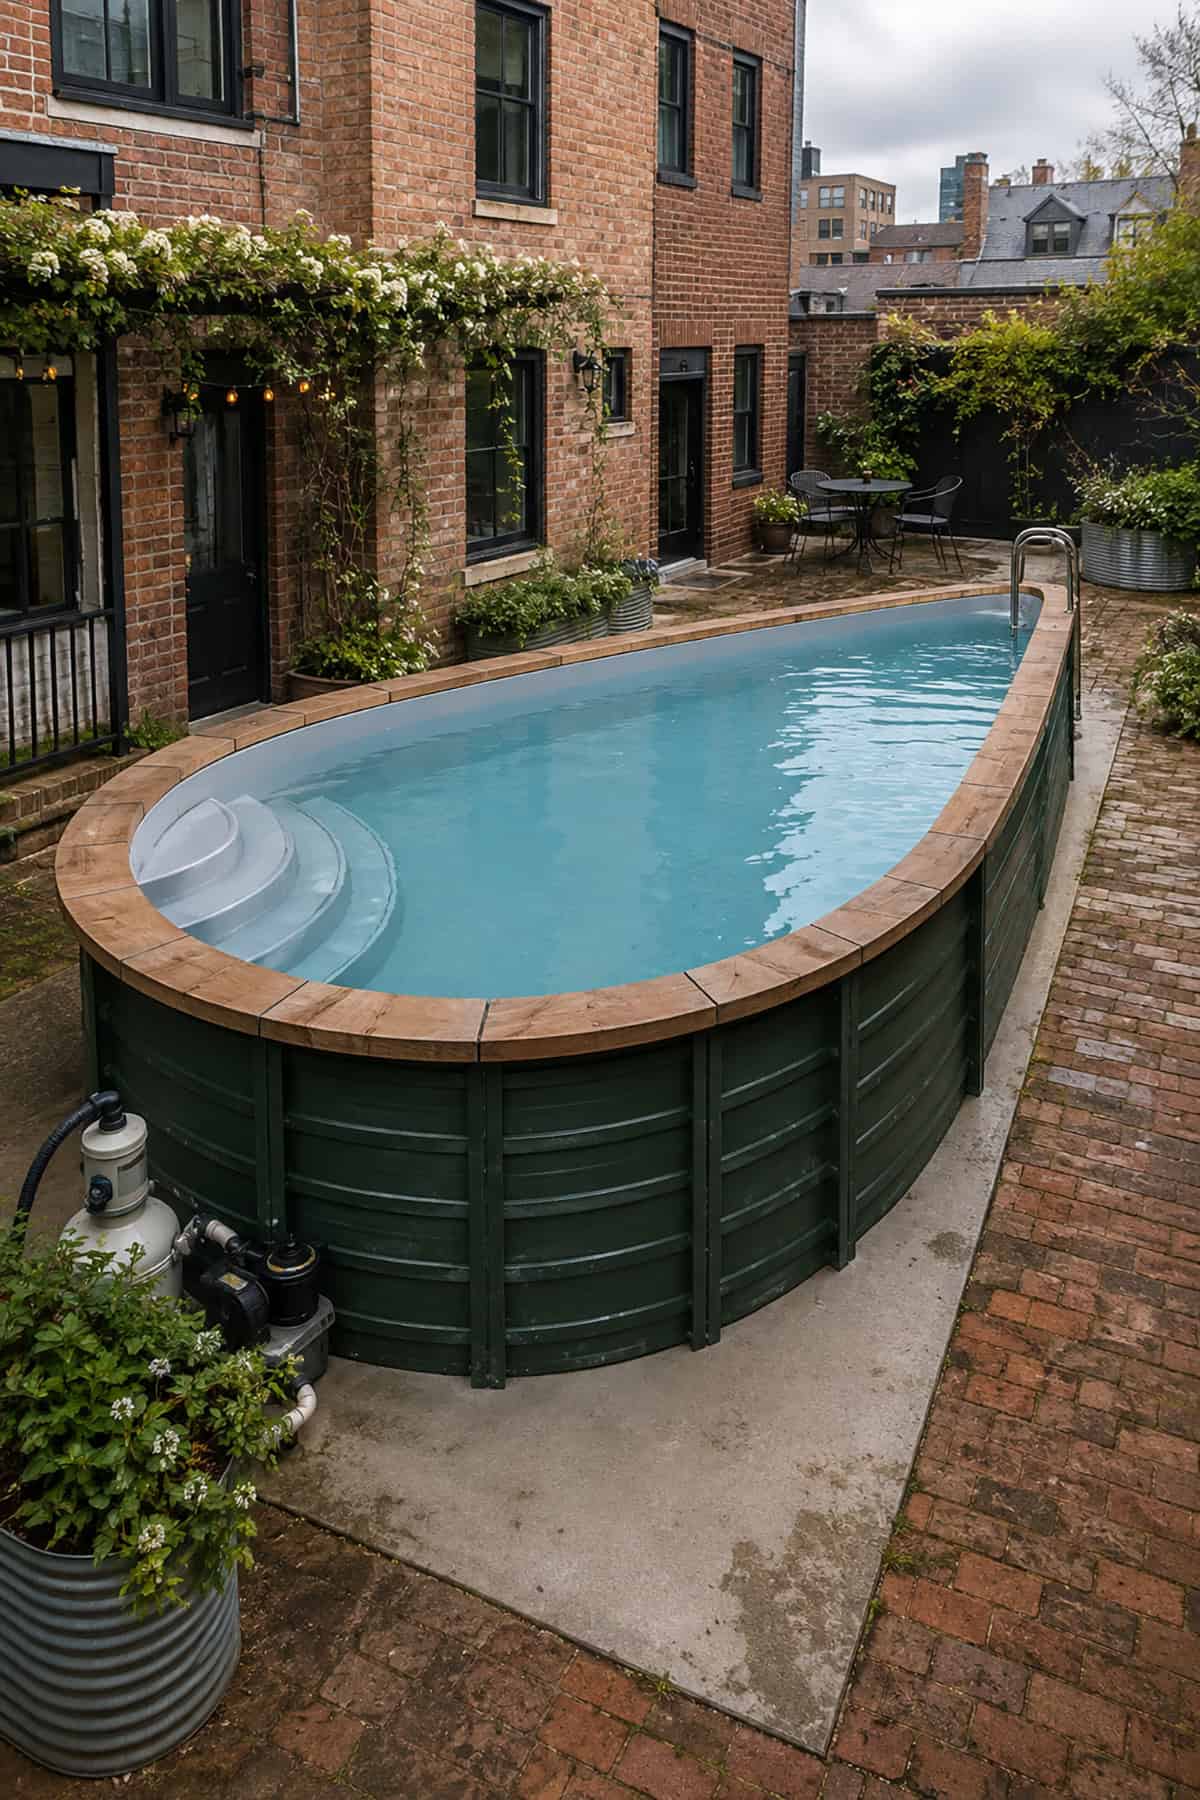
A tight brick courtyard may have one wide end and one narrow passage. A teardrop pool follows that awkward footprint far better than a standard rectangle.
Direct the pointed end toward the narrowest part of the yard and use the rounded end for curved entry steps. Dark green exterior panels pair well with old red brick, while timber coping adds a warmer line around the water.
Twin-Platform Stock Tank
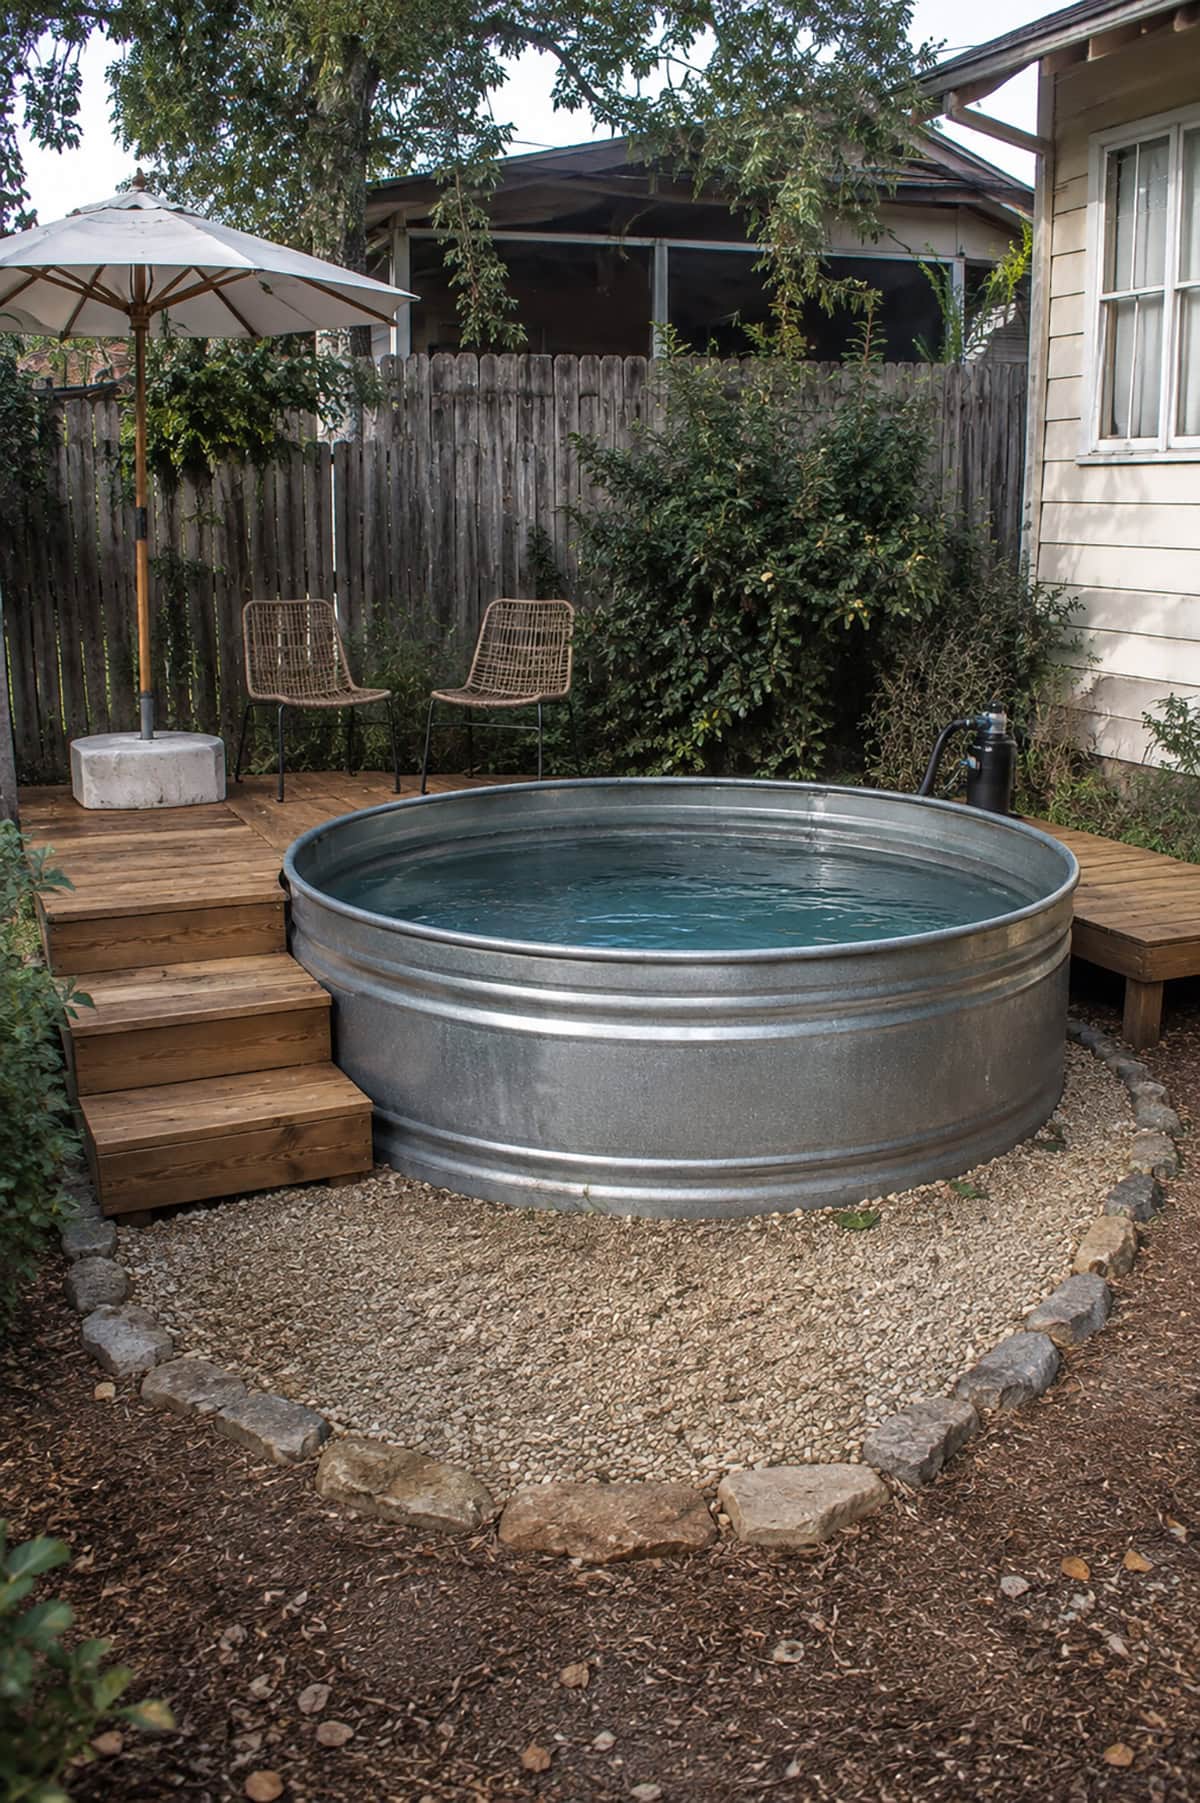
Why surround a stock-tank pool with an oversized deck? Two cedar platforms handle the practical needs with far less lumber. Build one beside the entrance and use the second for chairs, towels, or a large umbrella.
Gravel between the platforms protects the tank base from soil and trapped moisture. Separate platforms also leave much of the galvanized steel exposed, which preserves the simple farm-inspired character.
Shield Pool With Broad Steps
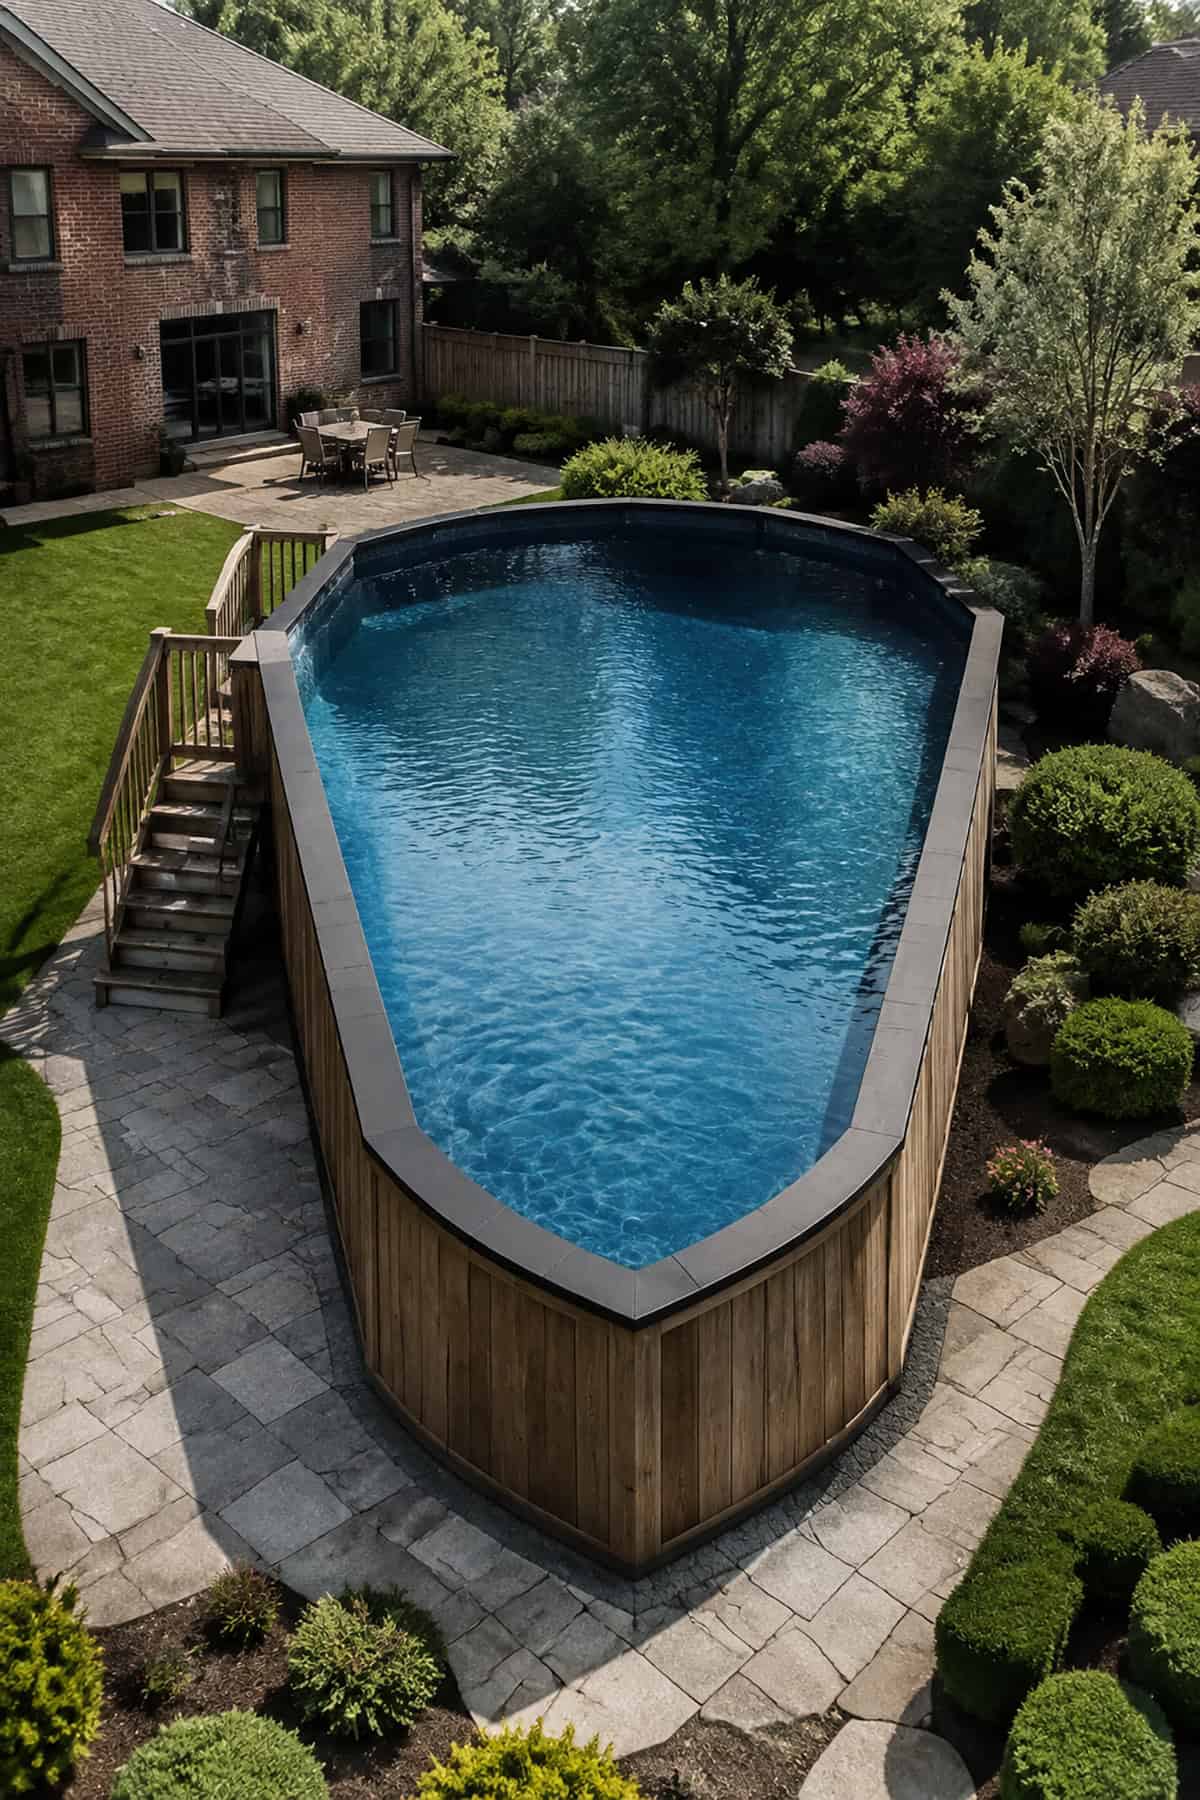
Treat the pointed end of a shield pool as a deliberate focal point rather than an awkward corner. Aim it toward the main patio or rear windows, then place broad internal steps across the opposite end.
Long tapered walls lead the eye through the yard and make the basin appear larger. Vertical timber cladding supports the unusual geometry, while a stone path around the structure provides access to every exterior panel.
Low-Deck Stock Tank
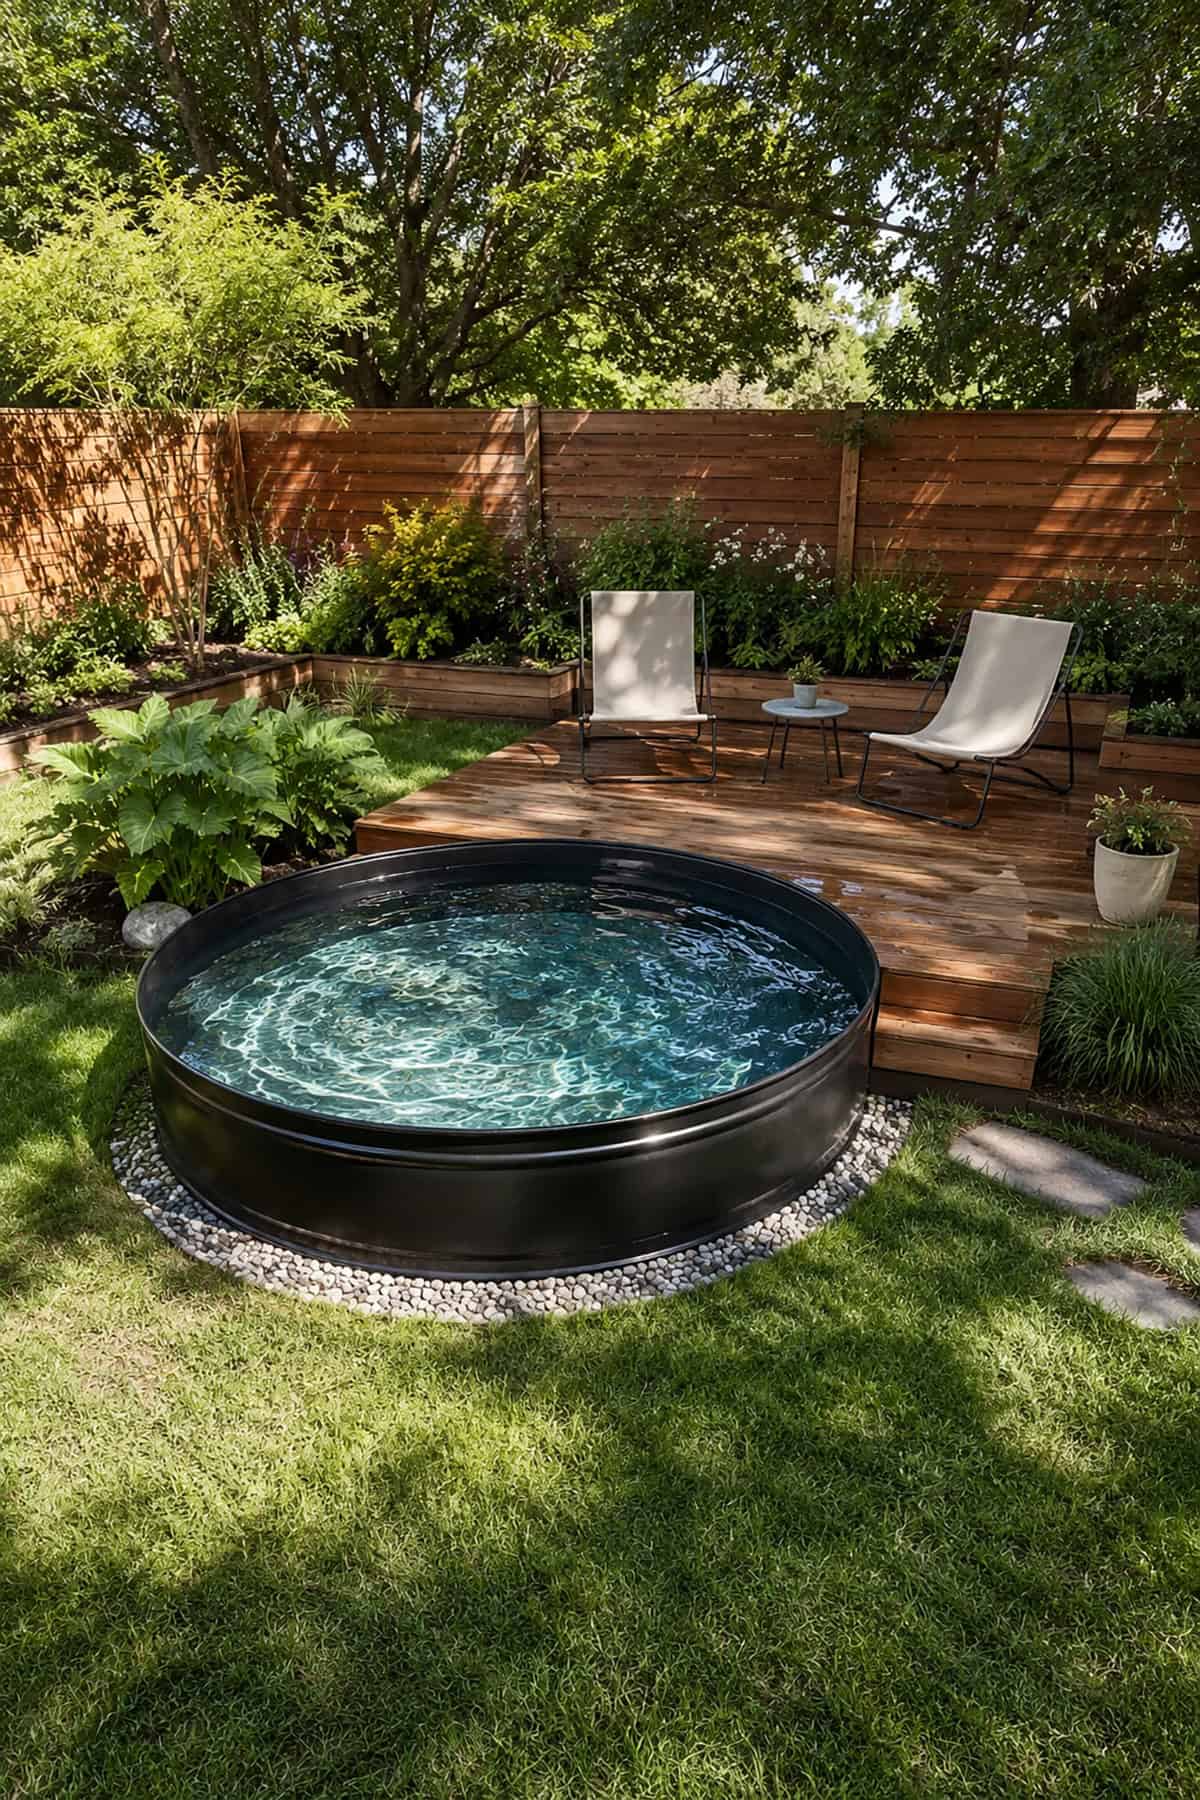
For a compact cooling spot, pair a round stock tank with a cedar platform that sits just below the rim. The deck needs room for only two chairs, a small table, and safe entry steps.
A ring of white gravel prevents grass from touching the metal wall and creates a clear maintenance edge. Choose black-painted steel for a stronger contrast against warm wood and dense garden plants.
Stone-Wrapped Freeform Pool
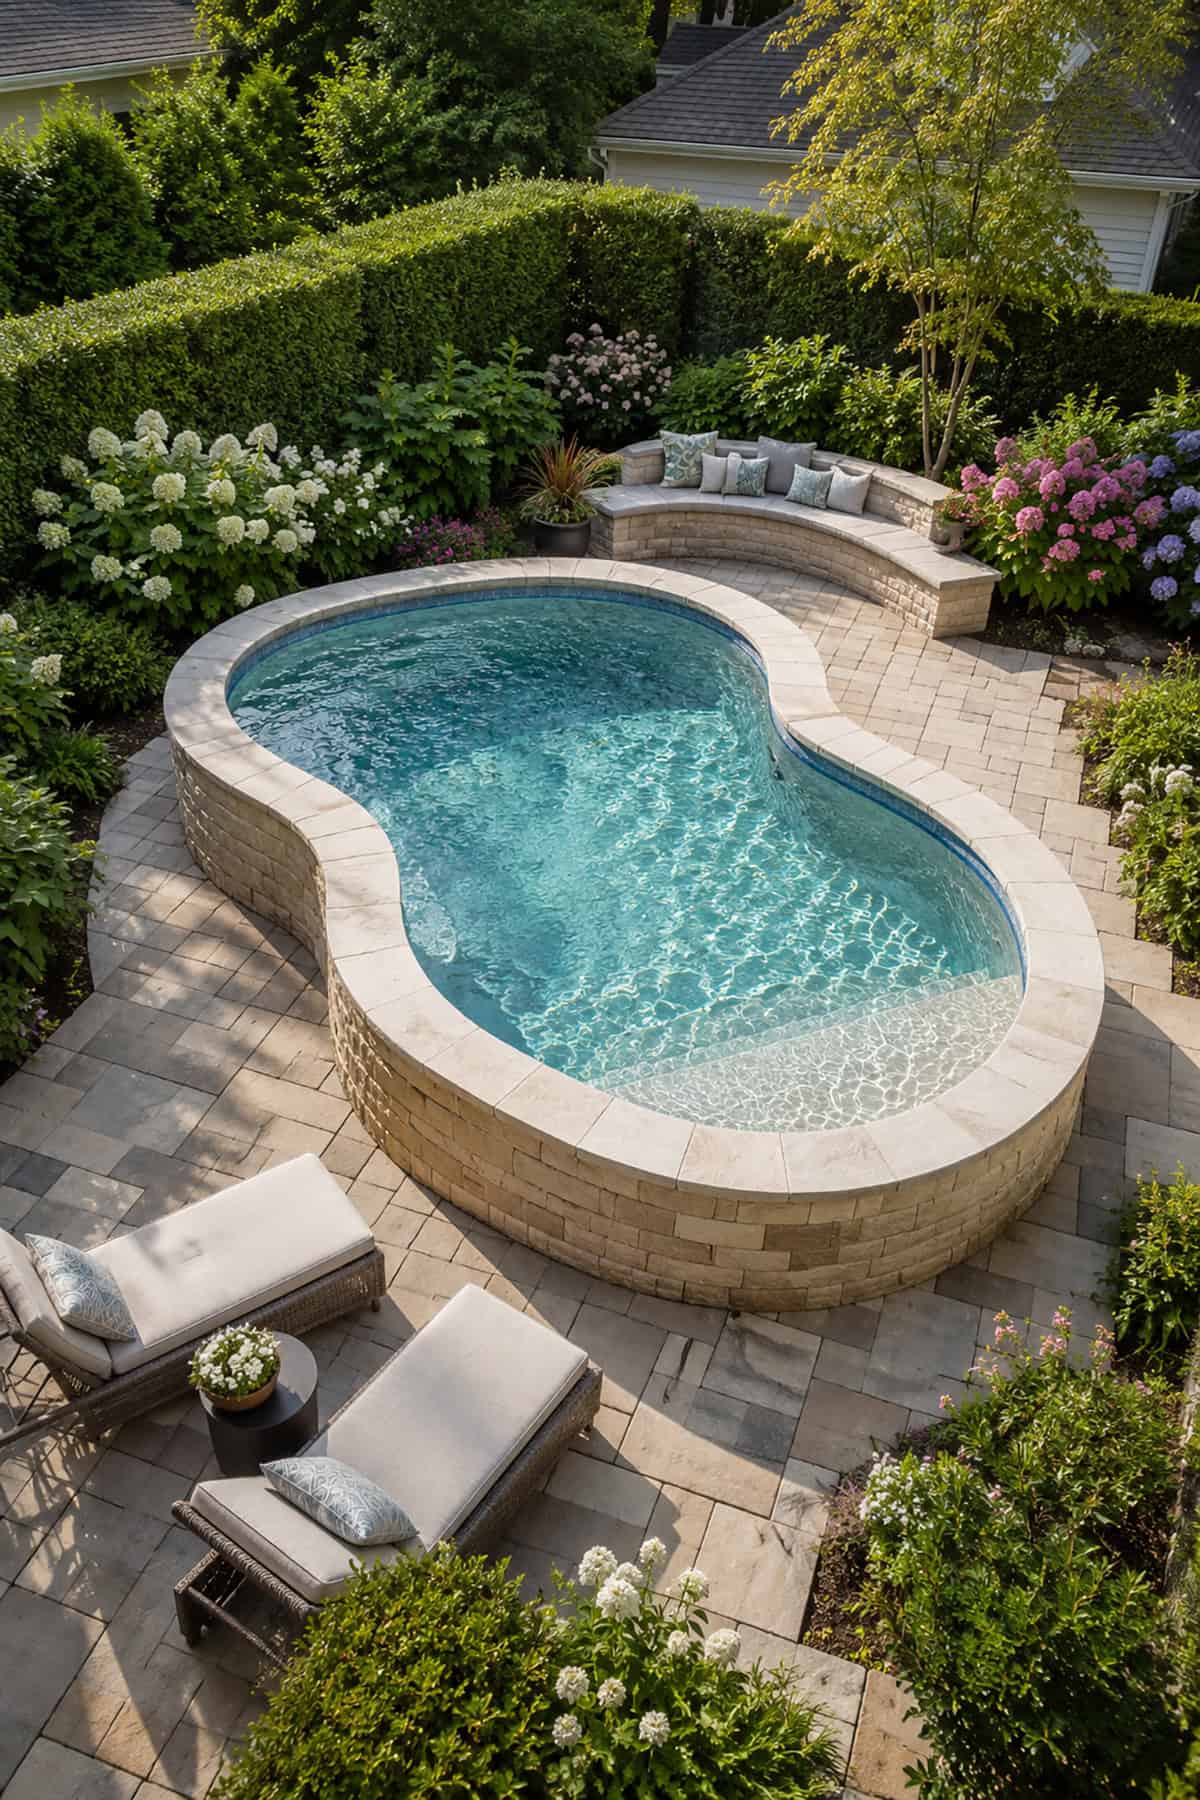
Stone veneer helps a raised pool resemble permanent garden architecture rather than temporary equipment. Follow the basin’s curves with a low wall, broad coping, and nearby paved terrace.
A kidney or freeform outline leaves useful pockets for a curved bench, planters, or chaise lounges. Repeat the same stone across those features so the yard has one consistent material palette. Dense flower borders soften the masonry edges.
Raised Cedar Pool Deck
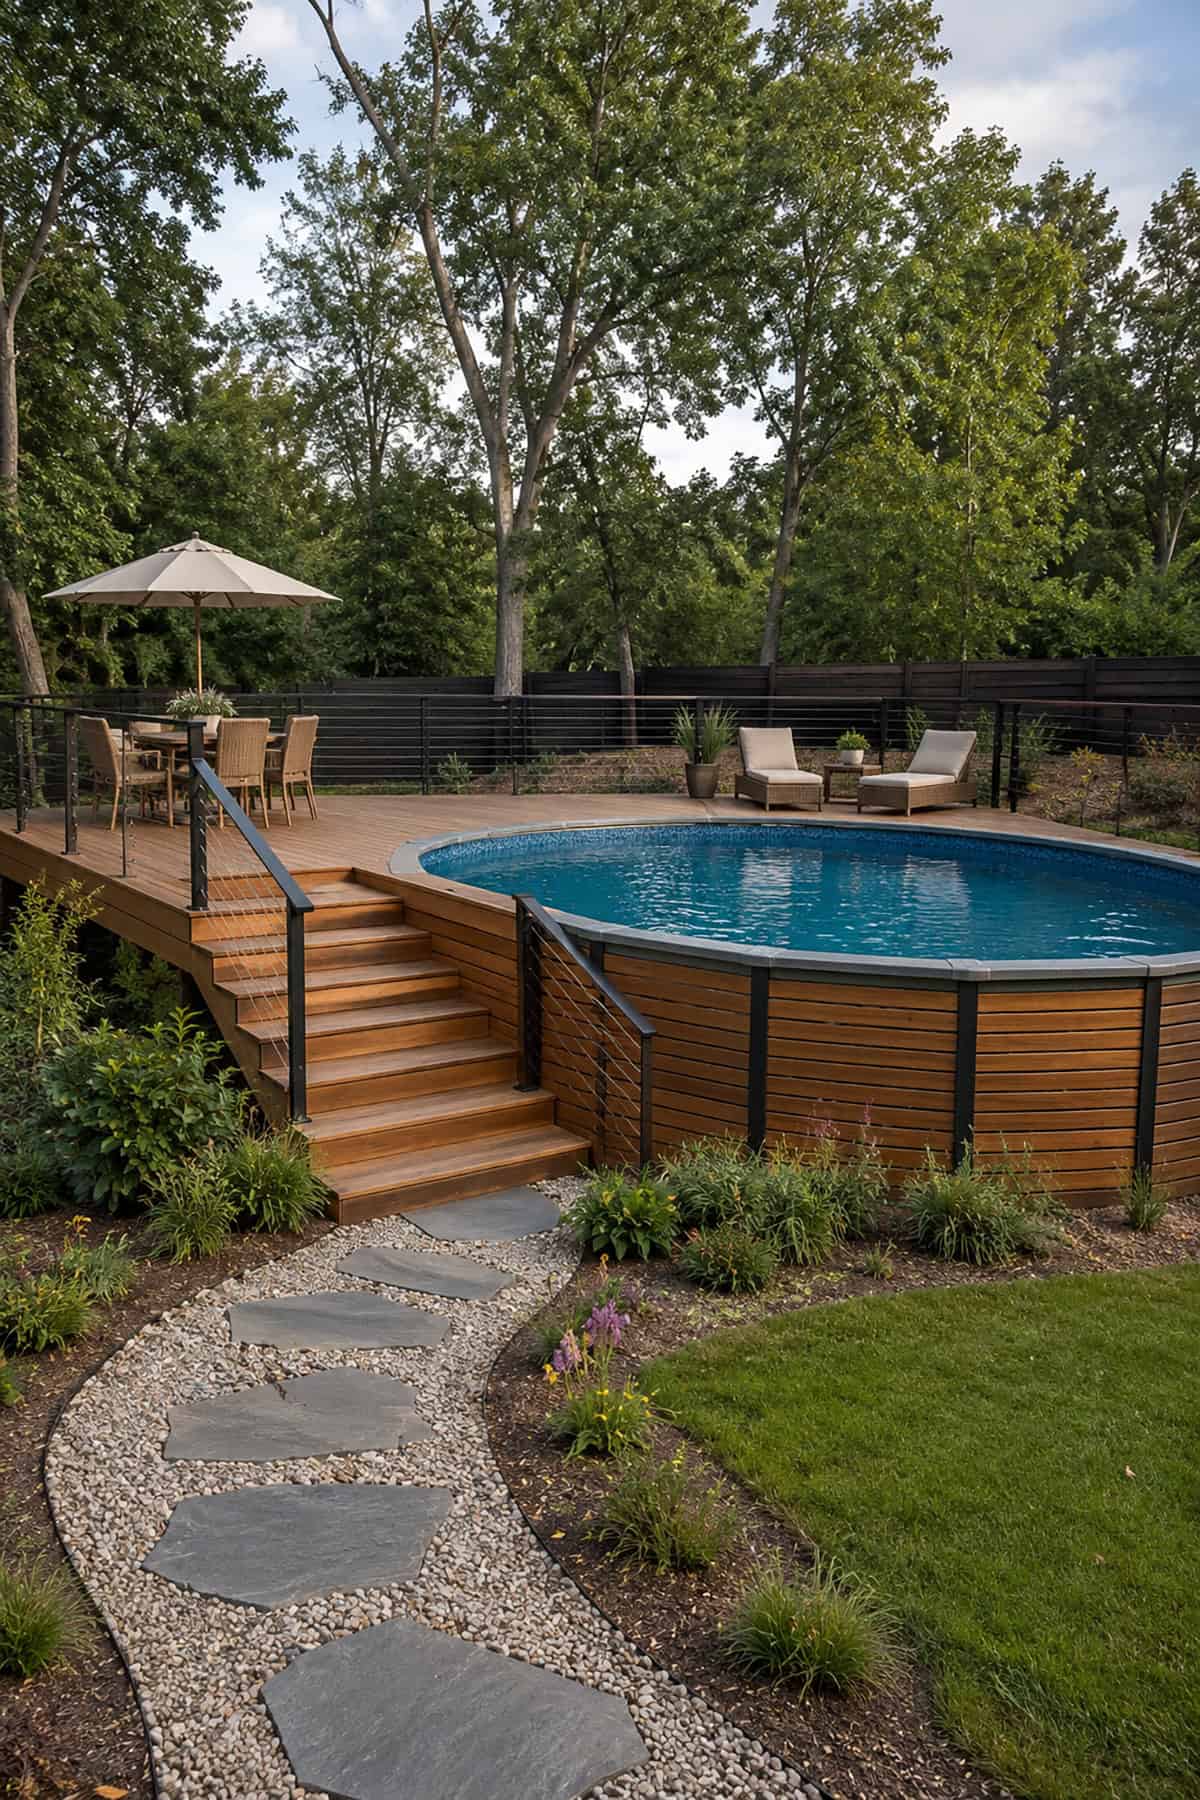
A generous cedar deck shifts attention away from exposed pool walls and toward the larger outdoor area. Divide the platform into separate zones for meals, sun chairs, and water access.
Horizontal cedar boards across the pool exterior connect both structures visually. Black cable rails preserve open views across the yard and add a clean contrast. Wide stairs make the deck easier to reach from the lawn than a narrow pool ladder.
Boat-Shaped Courtyard Pool
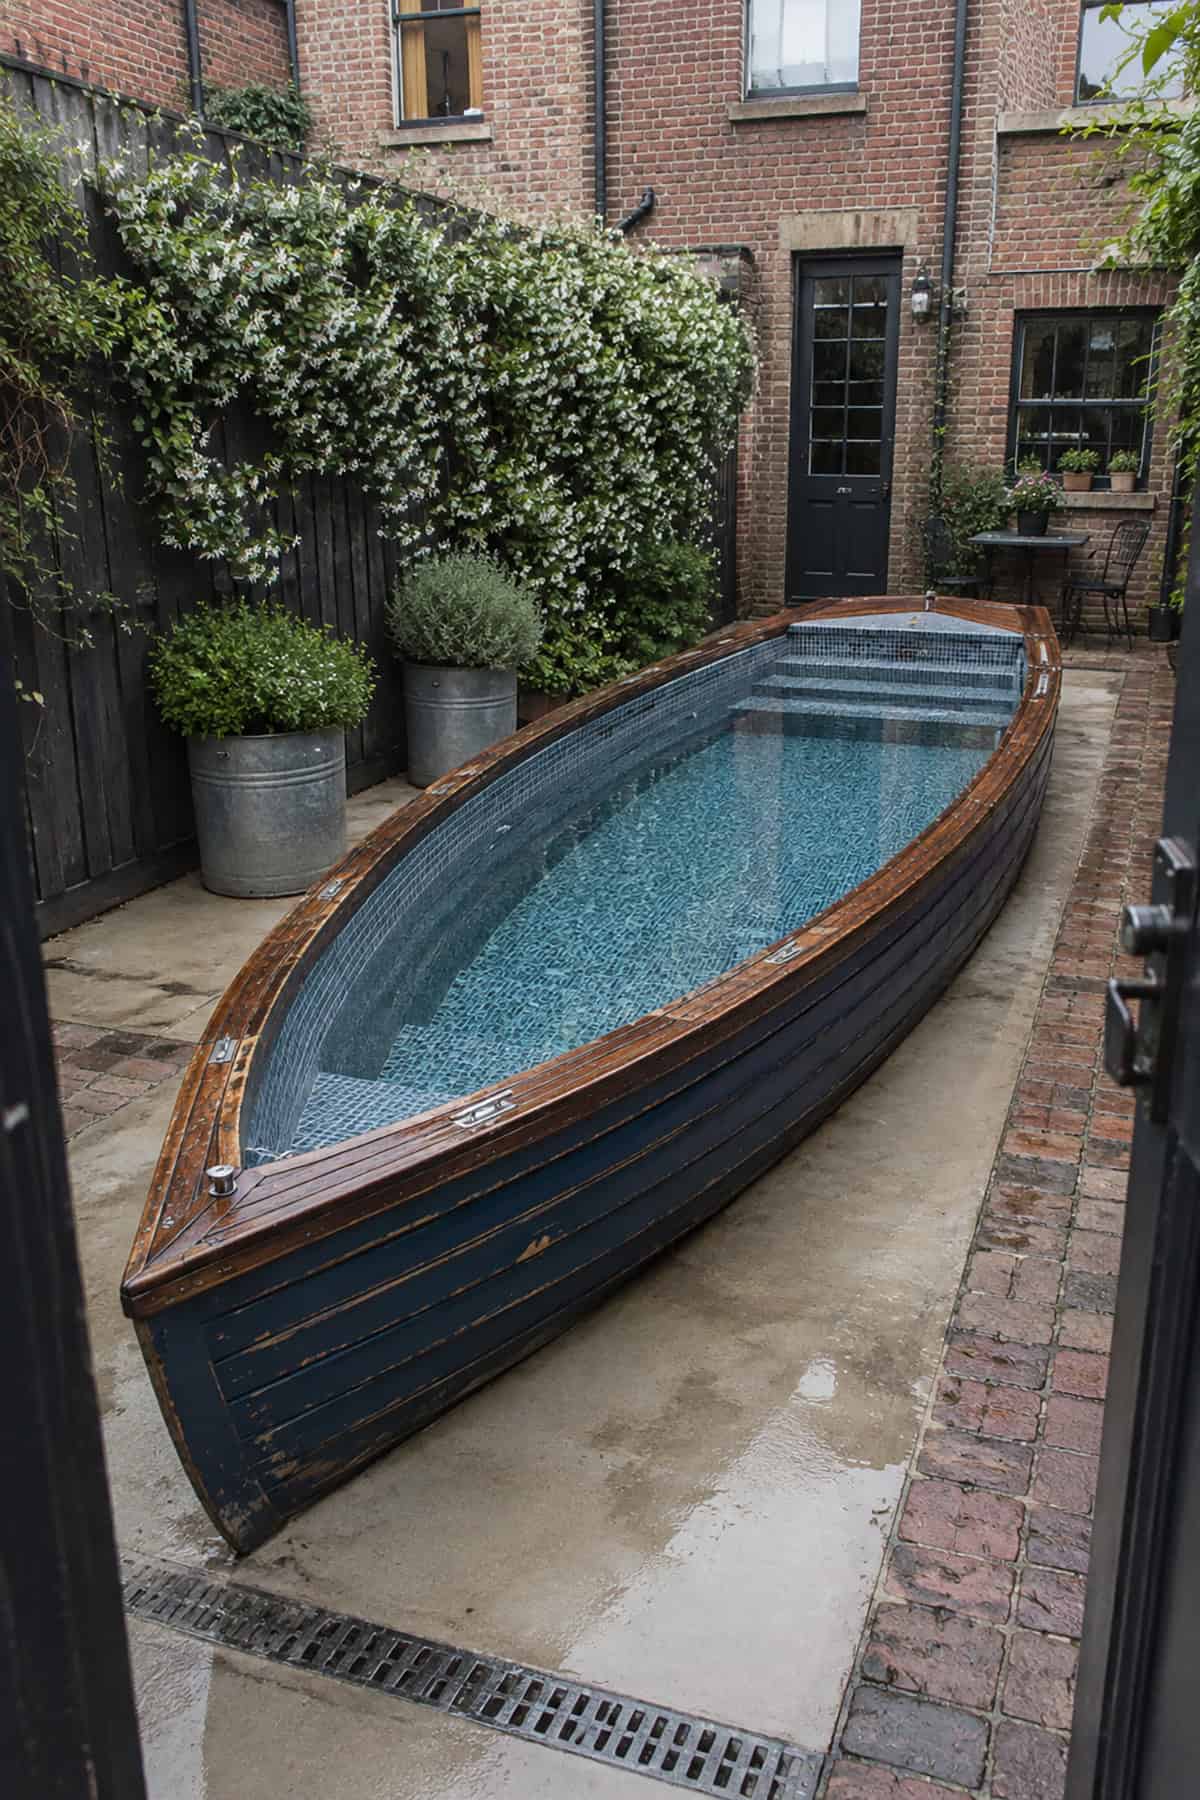
Borrow the tapered shape and navy palette of a classic boat, but construct the basin as a permanent raised pool. This narrow profile fits between brick walls where a round or oval frame would consume too much width.
Use wood coping around the rim and mosaic tile inside the basin. Broad steps across the far end provide a comfortable entrance, while slim side paths preserve access to plumbing and drainage.
Graphite Garden Pool
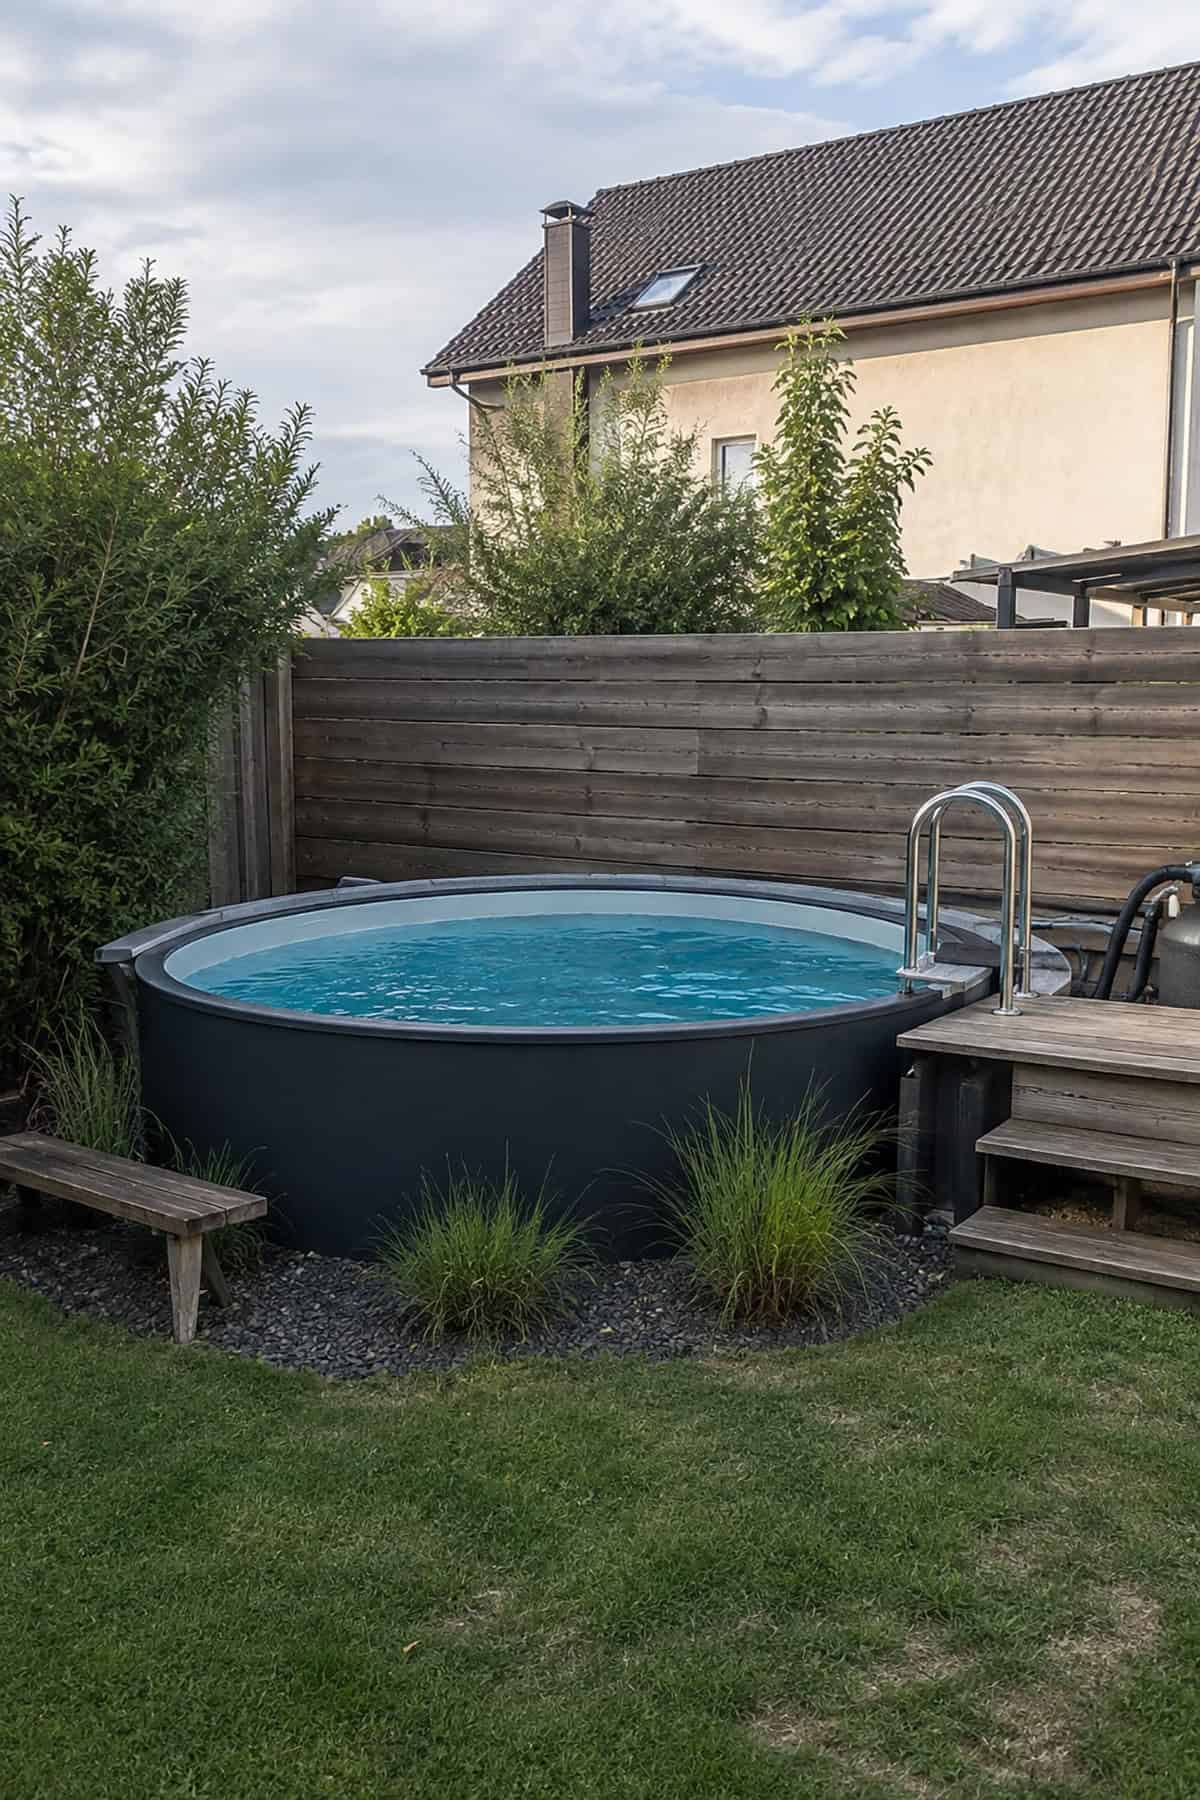
Black and graphite finishes reduce the visual clutter around a compact above-ground pool. Start with a dark round basin, then repeat the color through gravel, stair supports, and nearby planters.
A short timber platform provides water access without occupying the entire side of the yard. Ornamental grasses soften the lower wall, and a plain bench creates a useful rest spot away from the ladder.
End-Deck Oval Pool
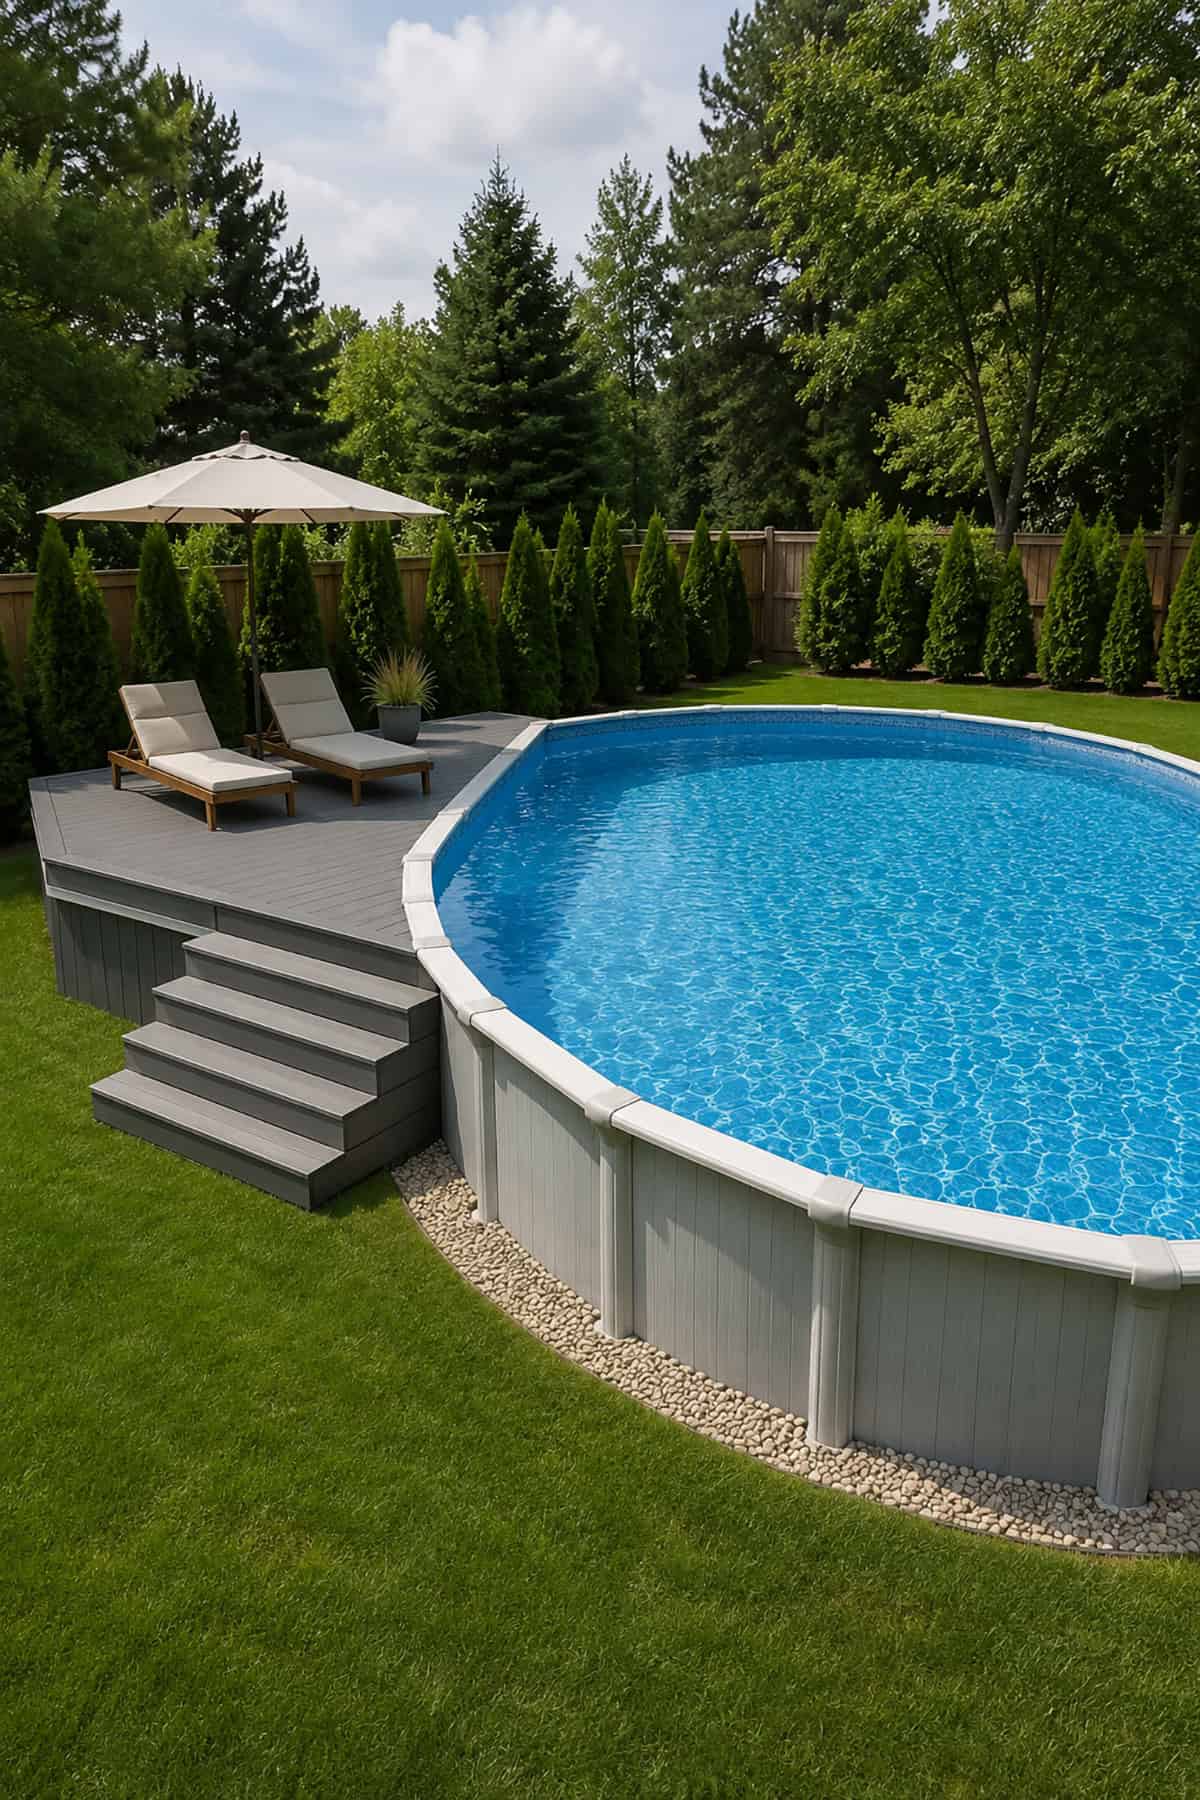
Limit the deck to one end of a large oval pool and leave the remaining wall fully exposed. This arrangement directs the construction budget toward a proper lounge area instead of a narrow perimeter walkway. Add broad stairs, two chaise lounges, and an umbrella to the platform.
Composite boards handle regular splashes and require less seasonal maintenance than untreated lumber. A gravel strip below the pool wall controls runoff.
Figure-Eight Family Pool
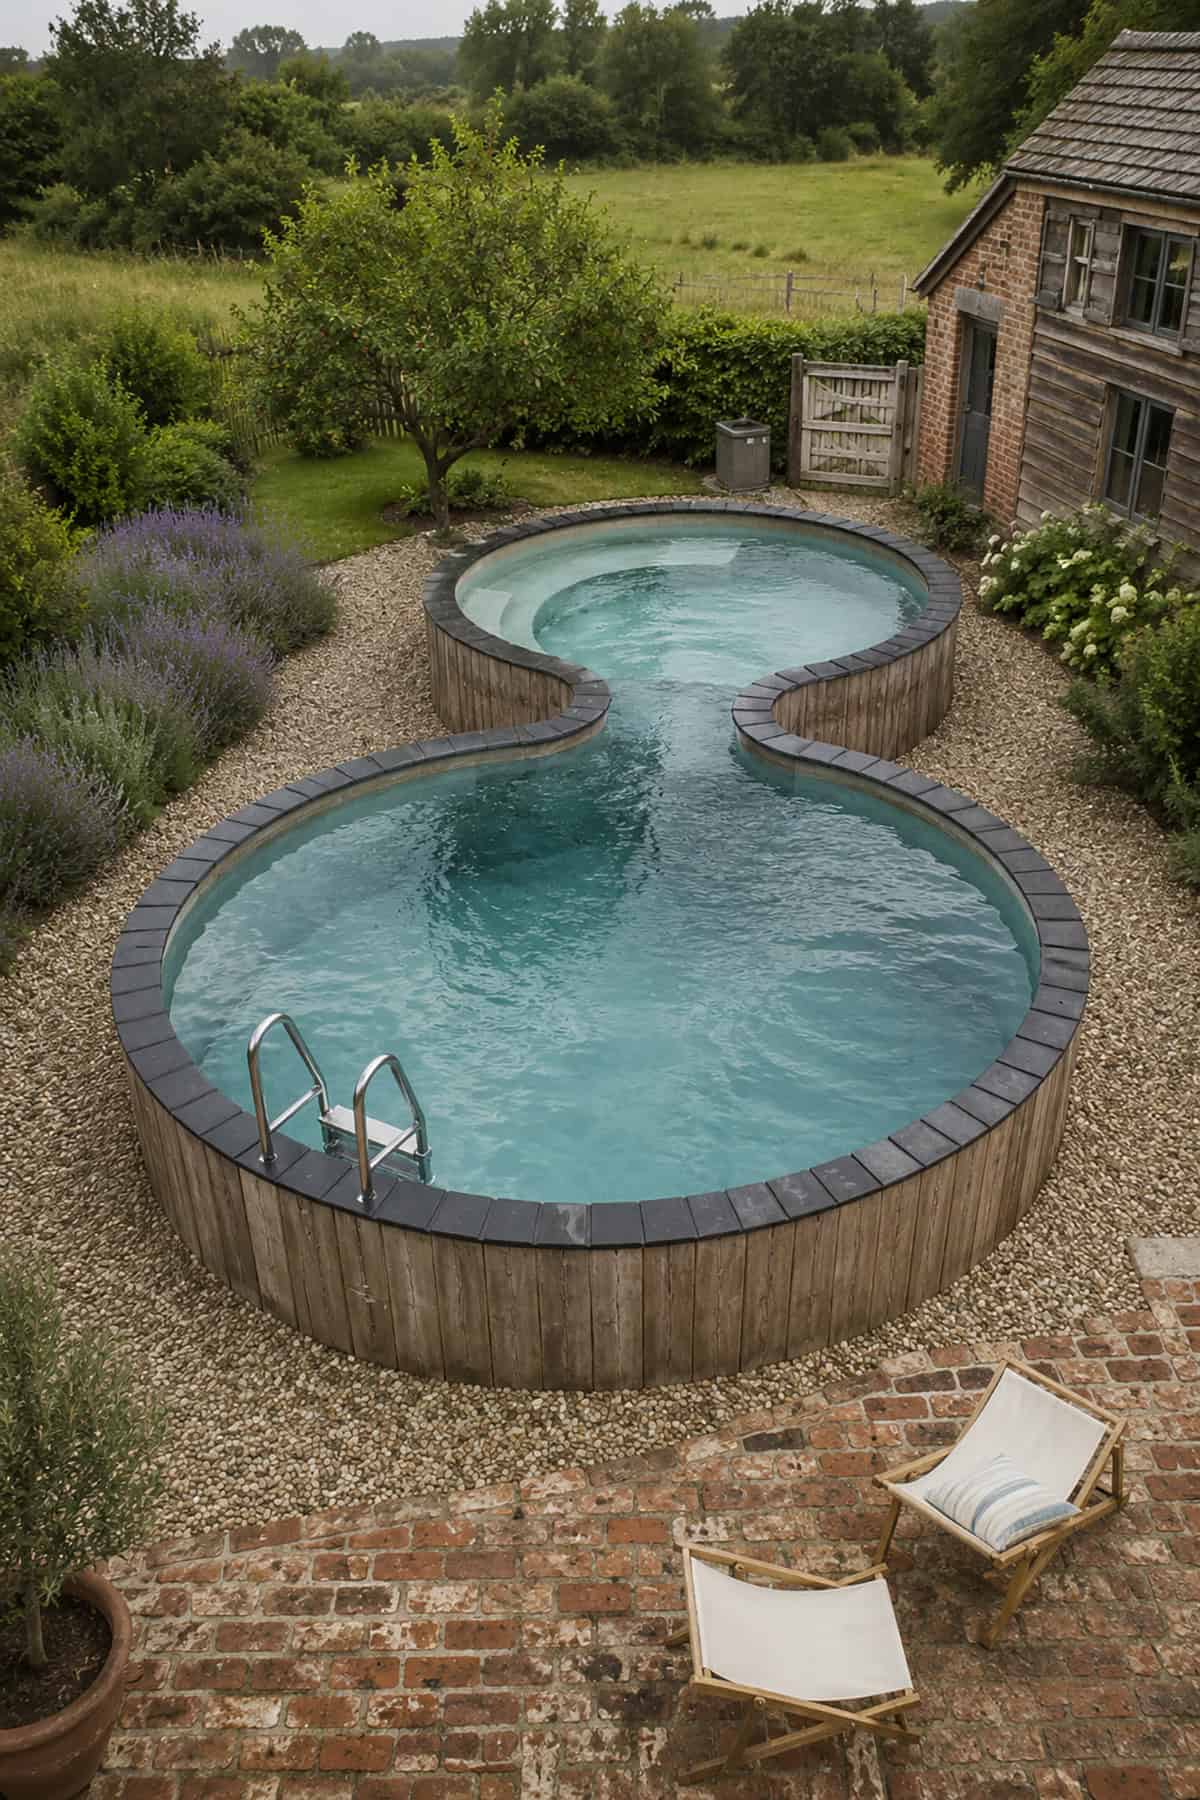
One pool may serve two very different purposes through a figure-eight plan. Use the larger circle for active recreation and design the smaller circle as a shallow relaxation zone with broad submerged steps.
The narrow connection creates a natural division while water still passes between both basins. Timber cladding, charcoal coping, and a gravel base relate well to barns, cottage gardens, and rural stone paths.
Limestone Entry Steps
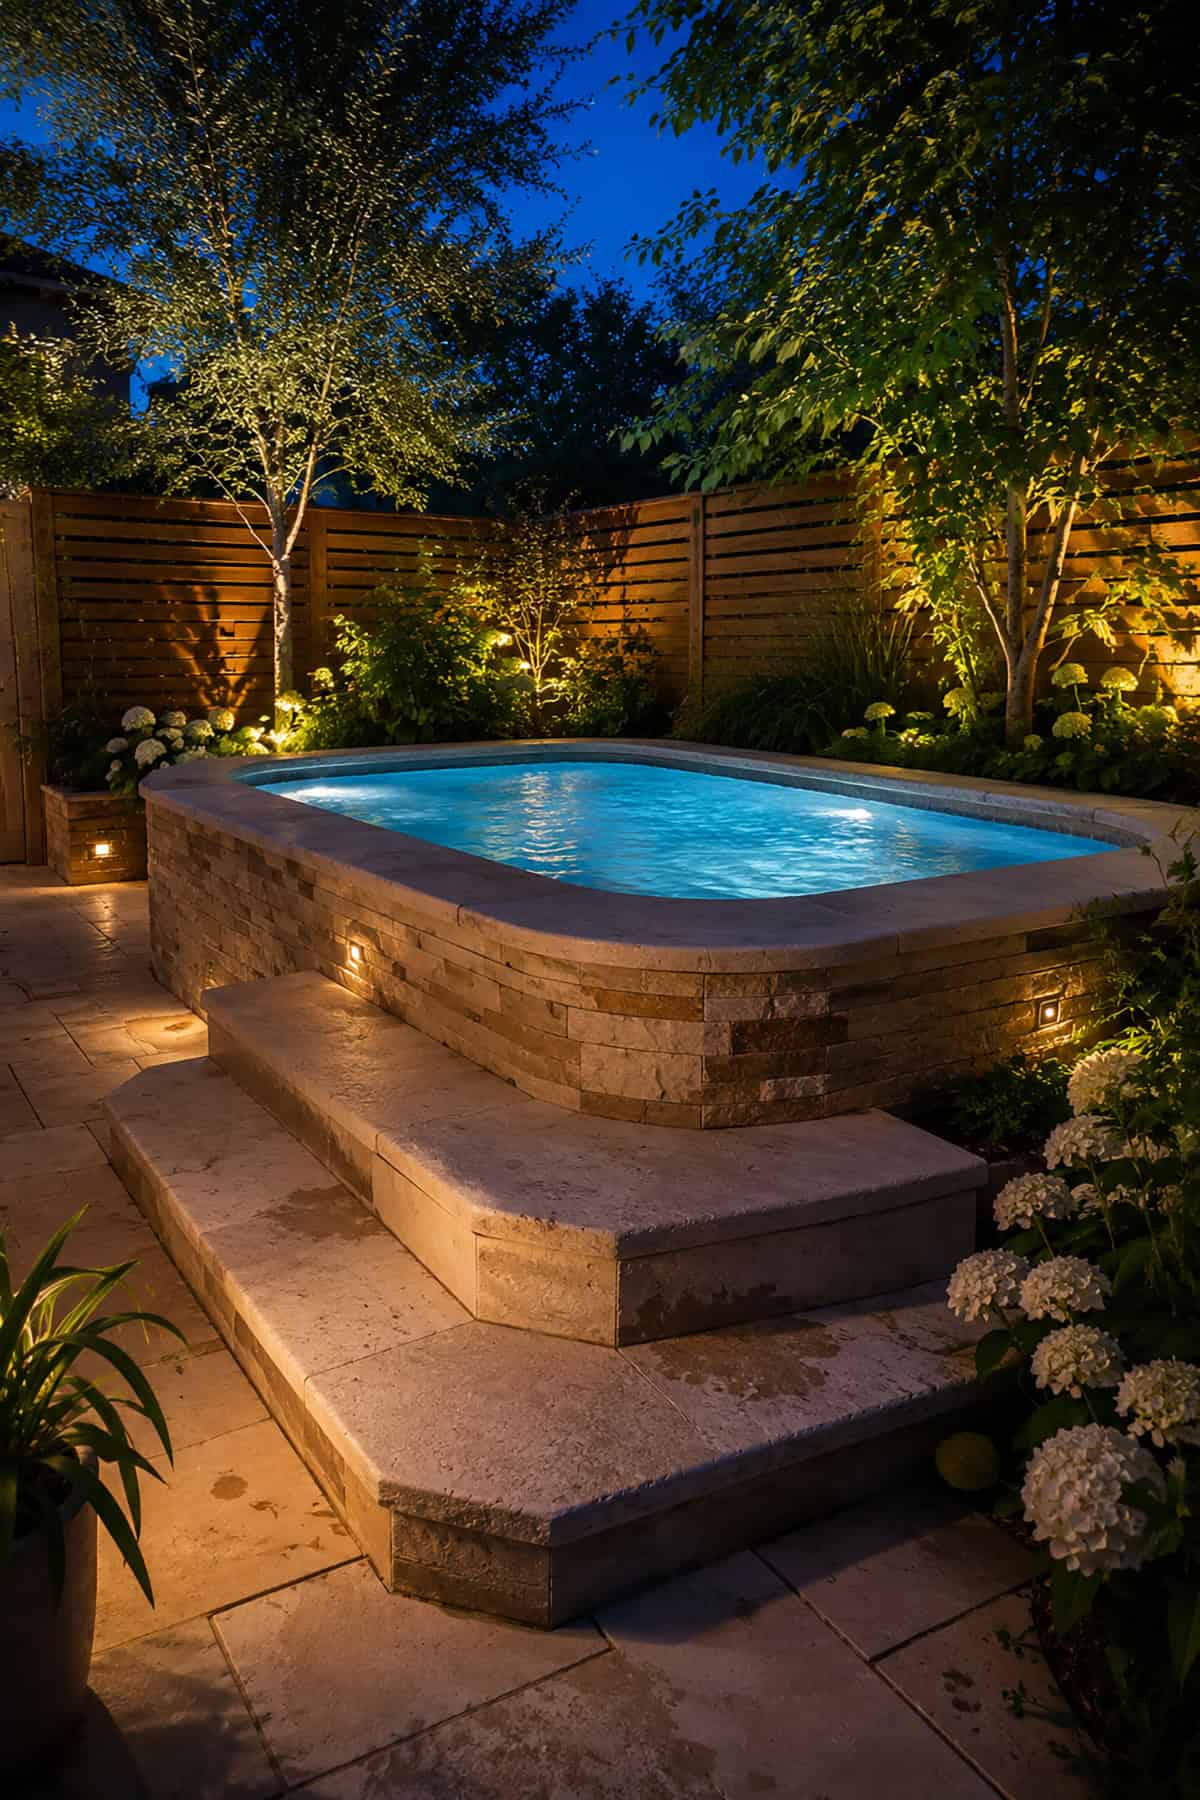
Broad exterior steps make an elevated pool far easier to approach than a steep ladder. Build them from the same limestone as the coping and wall veneer, with enough depth for secure footing and temporary towel storage.
Recessed lights beneath each tread mark the route after dark. The upper step may extend into a small landing beside the water, which creates a practical pause before entry.
Fieldstone Lagoon Pool
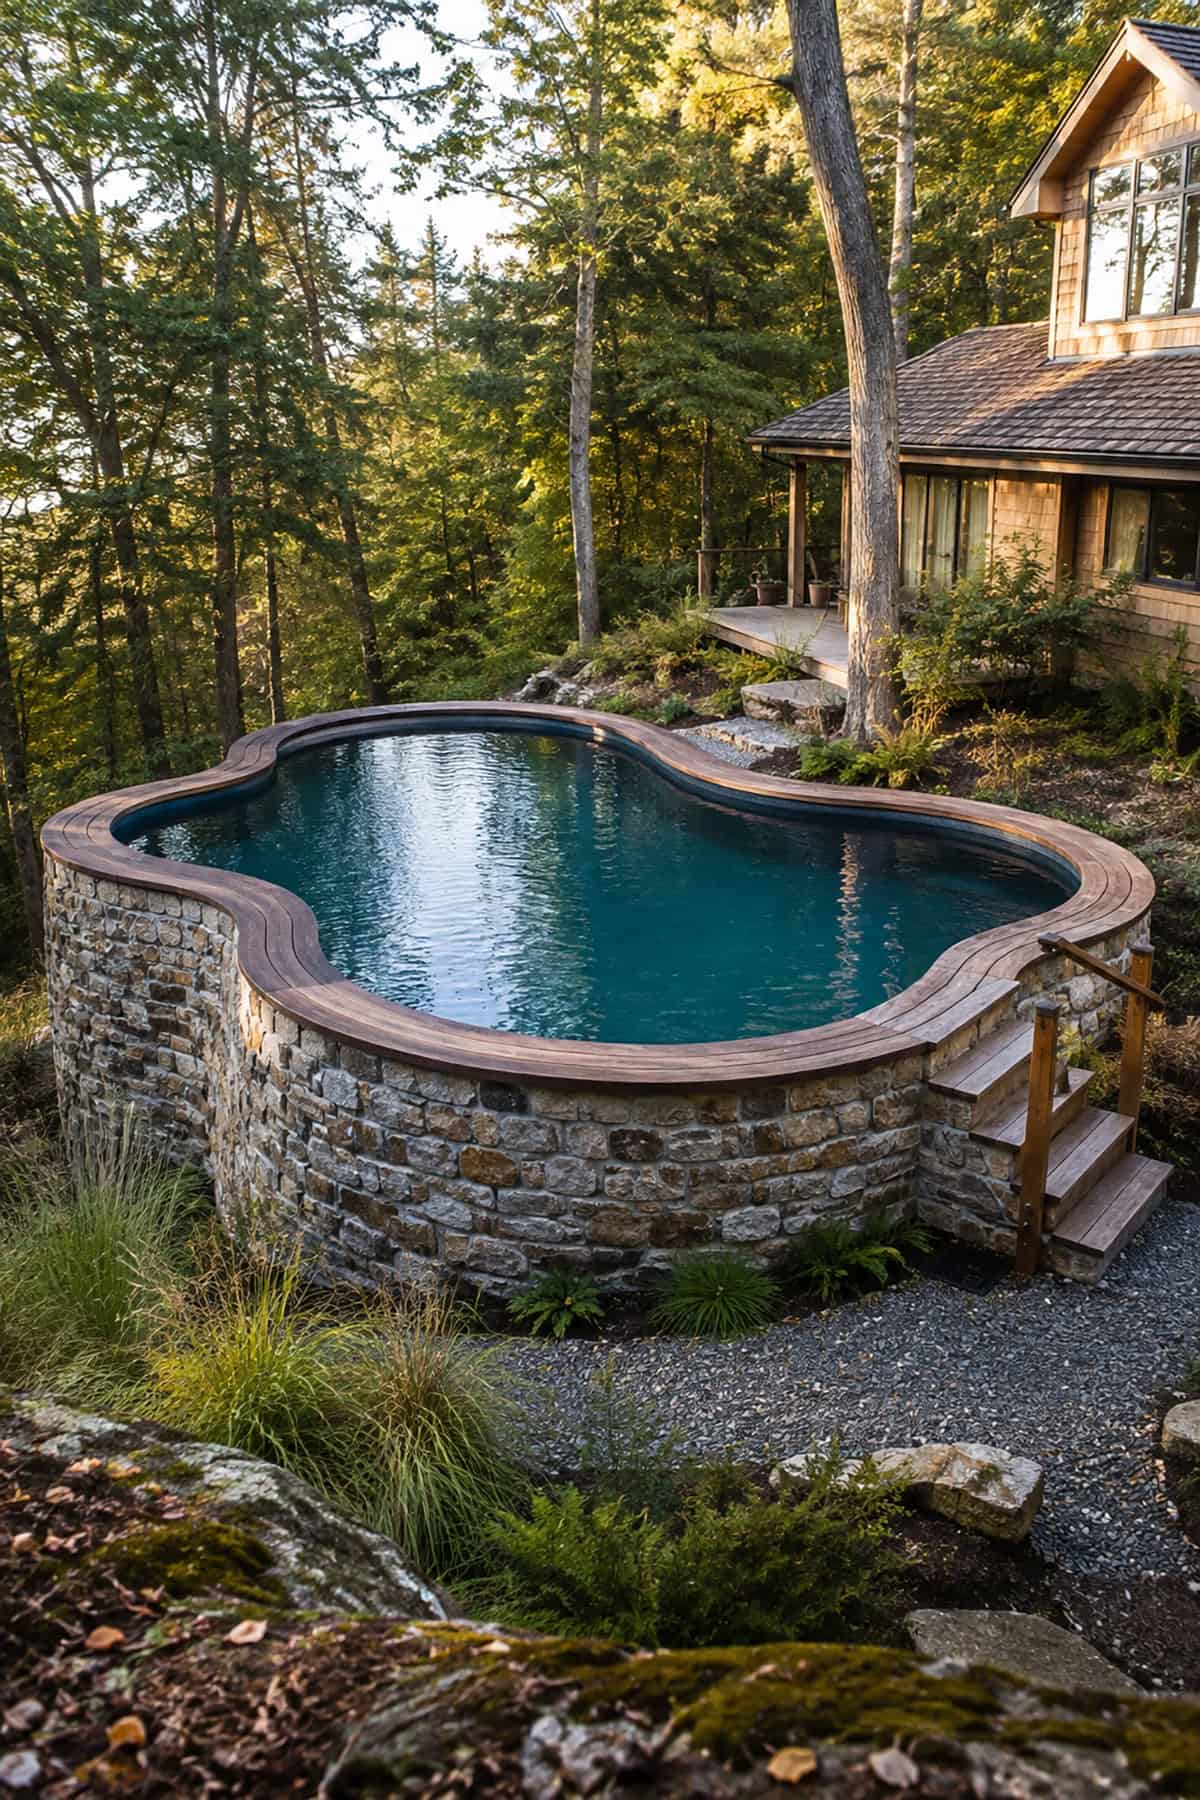
Fieldstone cladding belongs naturally beside a woodland home, especially where a slope exposes most of the pool wall. Use an irregular lagoon outline and cap the masonry with wide hardwood boards.
The varied stone sizes disguise minor changes in wall height across uneven ground. A simple timber stair handles entry, while ferns and native grasses cover the transition between the raised structure and the forest floor.
Compact Timber Pool
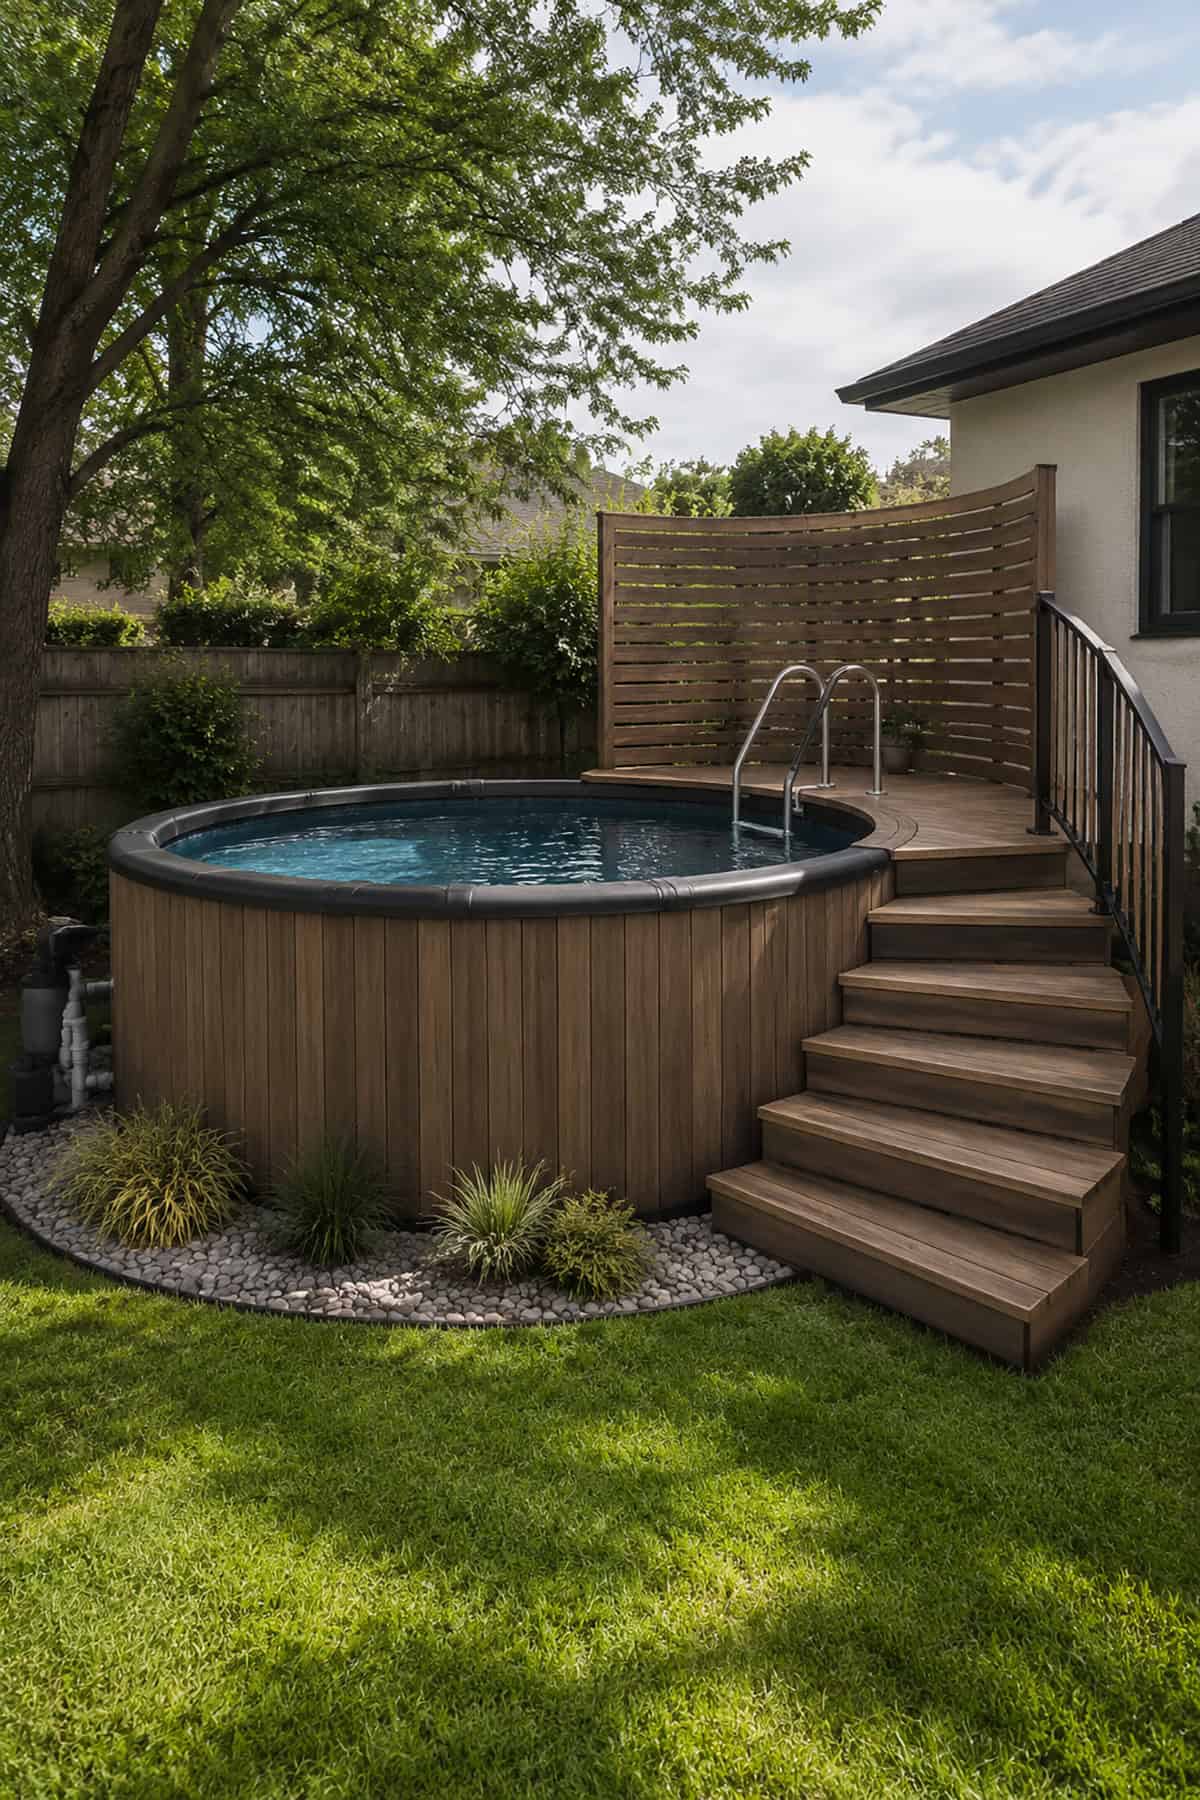
A small round pool beside the house needs more than a freestanding ladder. Extend the existing porch into a compact landing, then connect it to the rim through a short flight of stairs.
Vertical timber boards hide the frame and complement the porch construction. Add a curved slatted screen behind the landing for privacy. A narrow stone border leaves the filtration pipes accessible below.
Full-Deck Cedar Pool
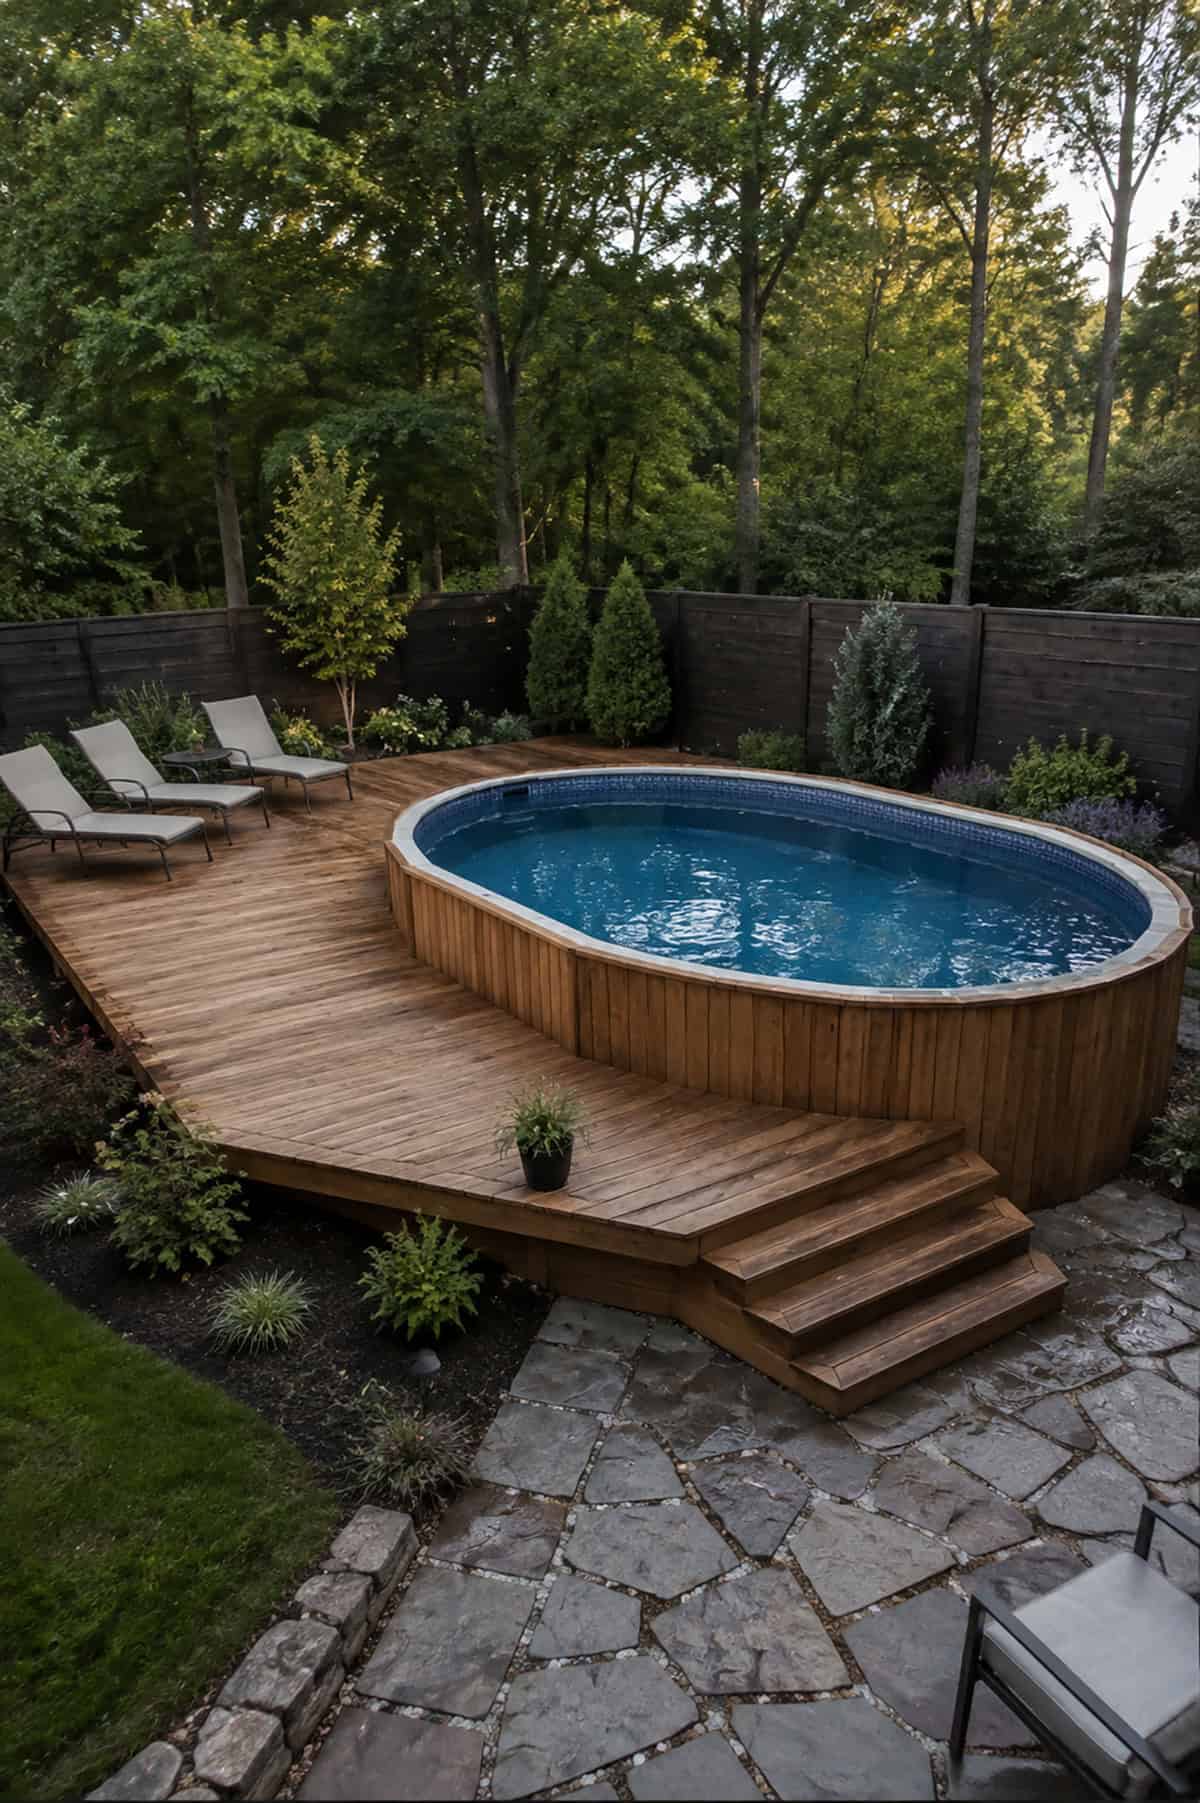
Take cedar across the pool wall, deck surface, steps, and outer trim for a unified backyard structure. The deck should widen substantially along one side, where lounge chairs and a table have adequate space.
Narrow sections around the other edges provide maintenance access rather than extra furniture zones. Border the platform with low beds of lavender, grasses, or compact evergreens to separate the timber from the lawn.
Pergola Pool Bar
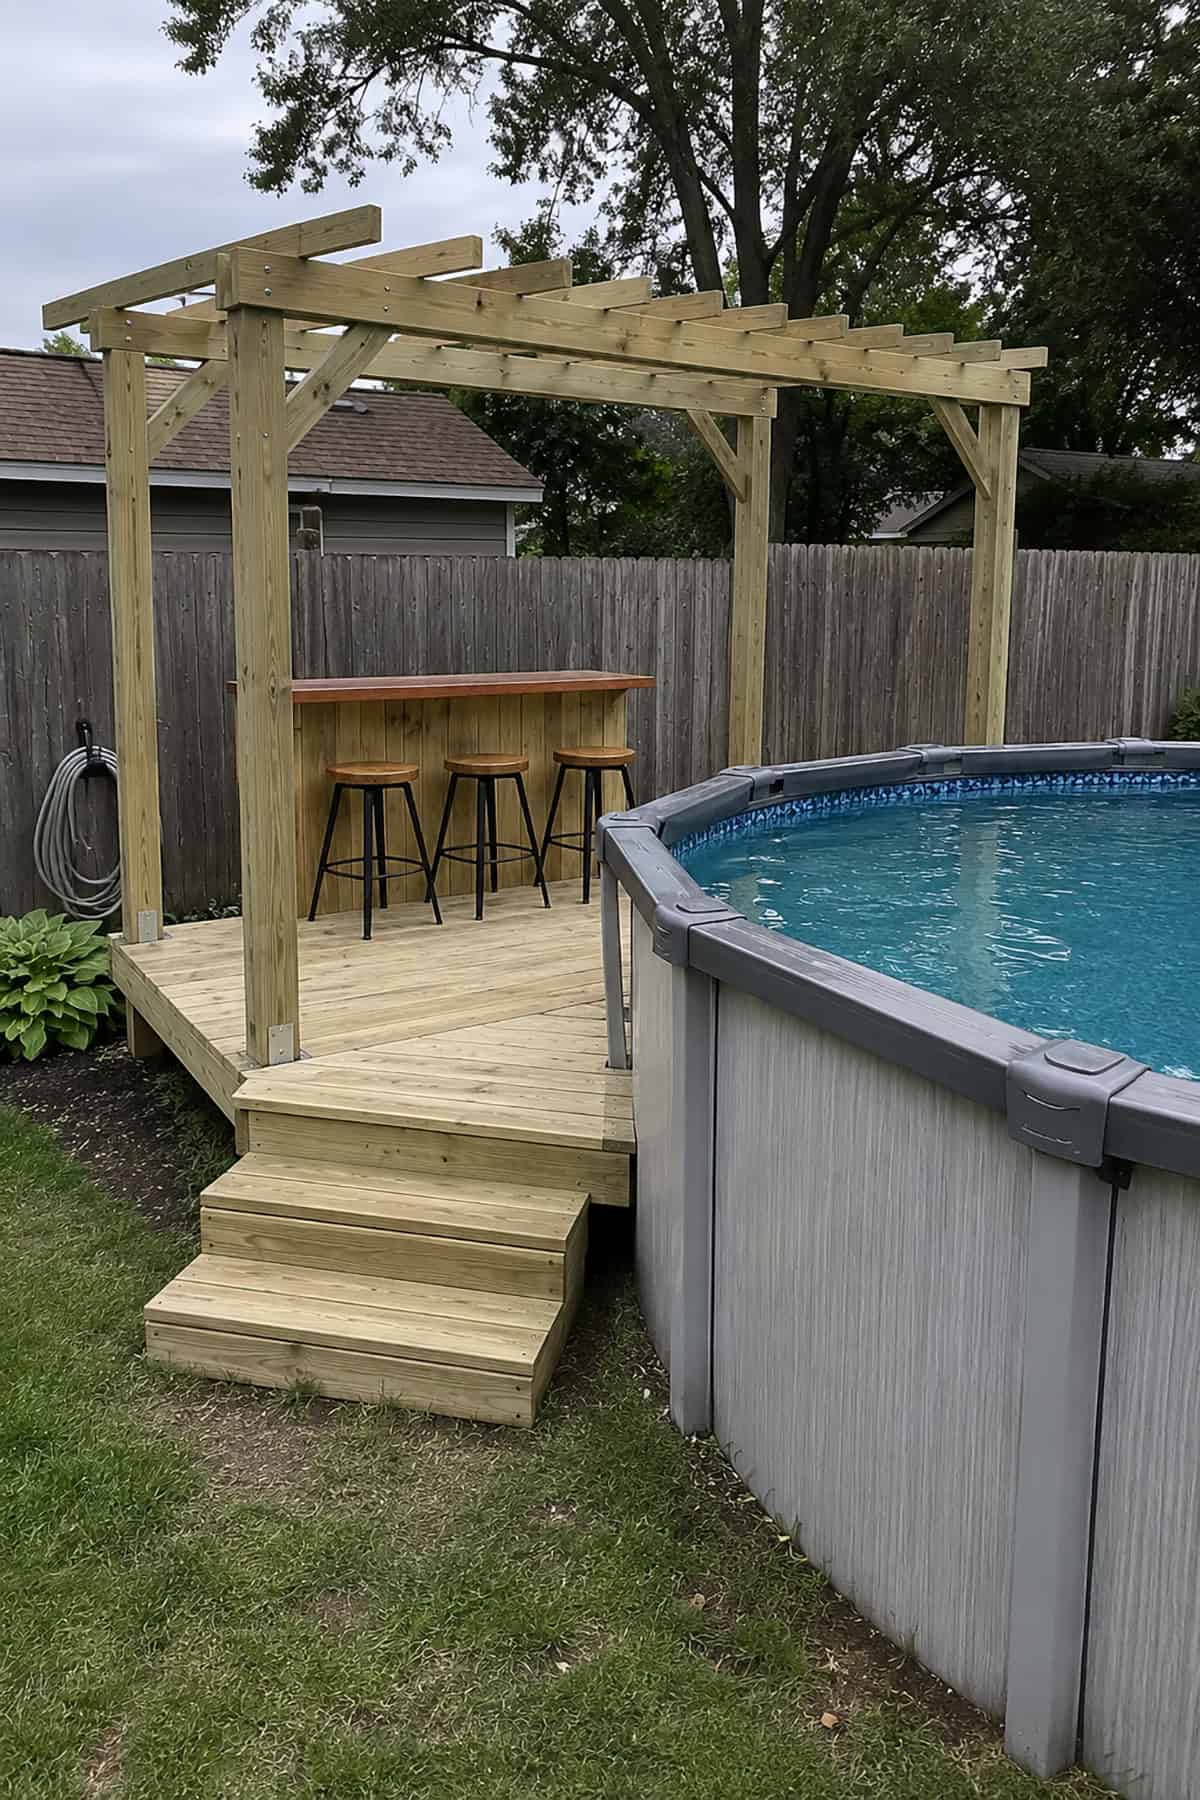
Poolside drinks deserve a proper counter rather than a tray balanced near the ladder. Build a slim bar on a deck beside the pool and place an open timber pergola above it.
Three stools fit comfortably beneath a long counter, while shelves on the reverse side hold cups and supplies. Add a fabric panel across the rafters for midday shade, or train a light vine across the outer posts.
Poolside Drink Shelf
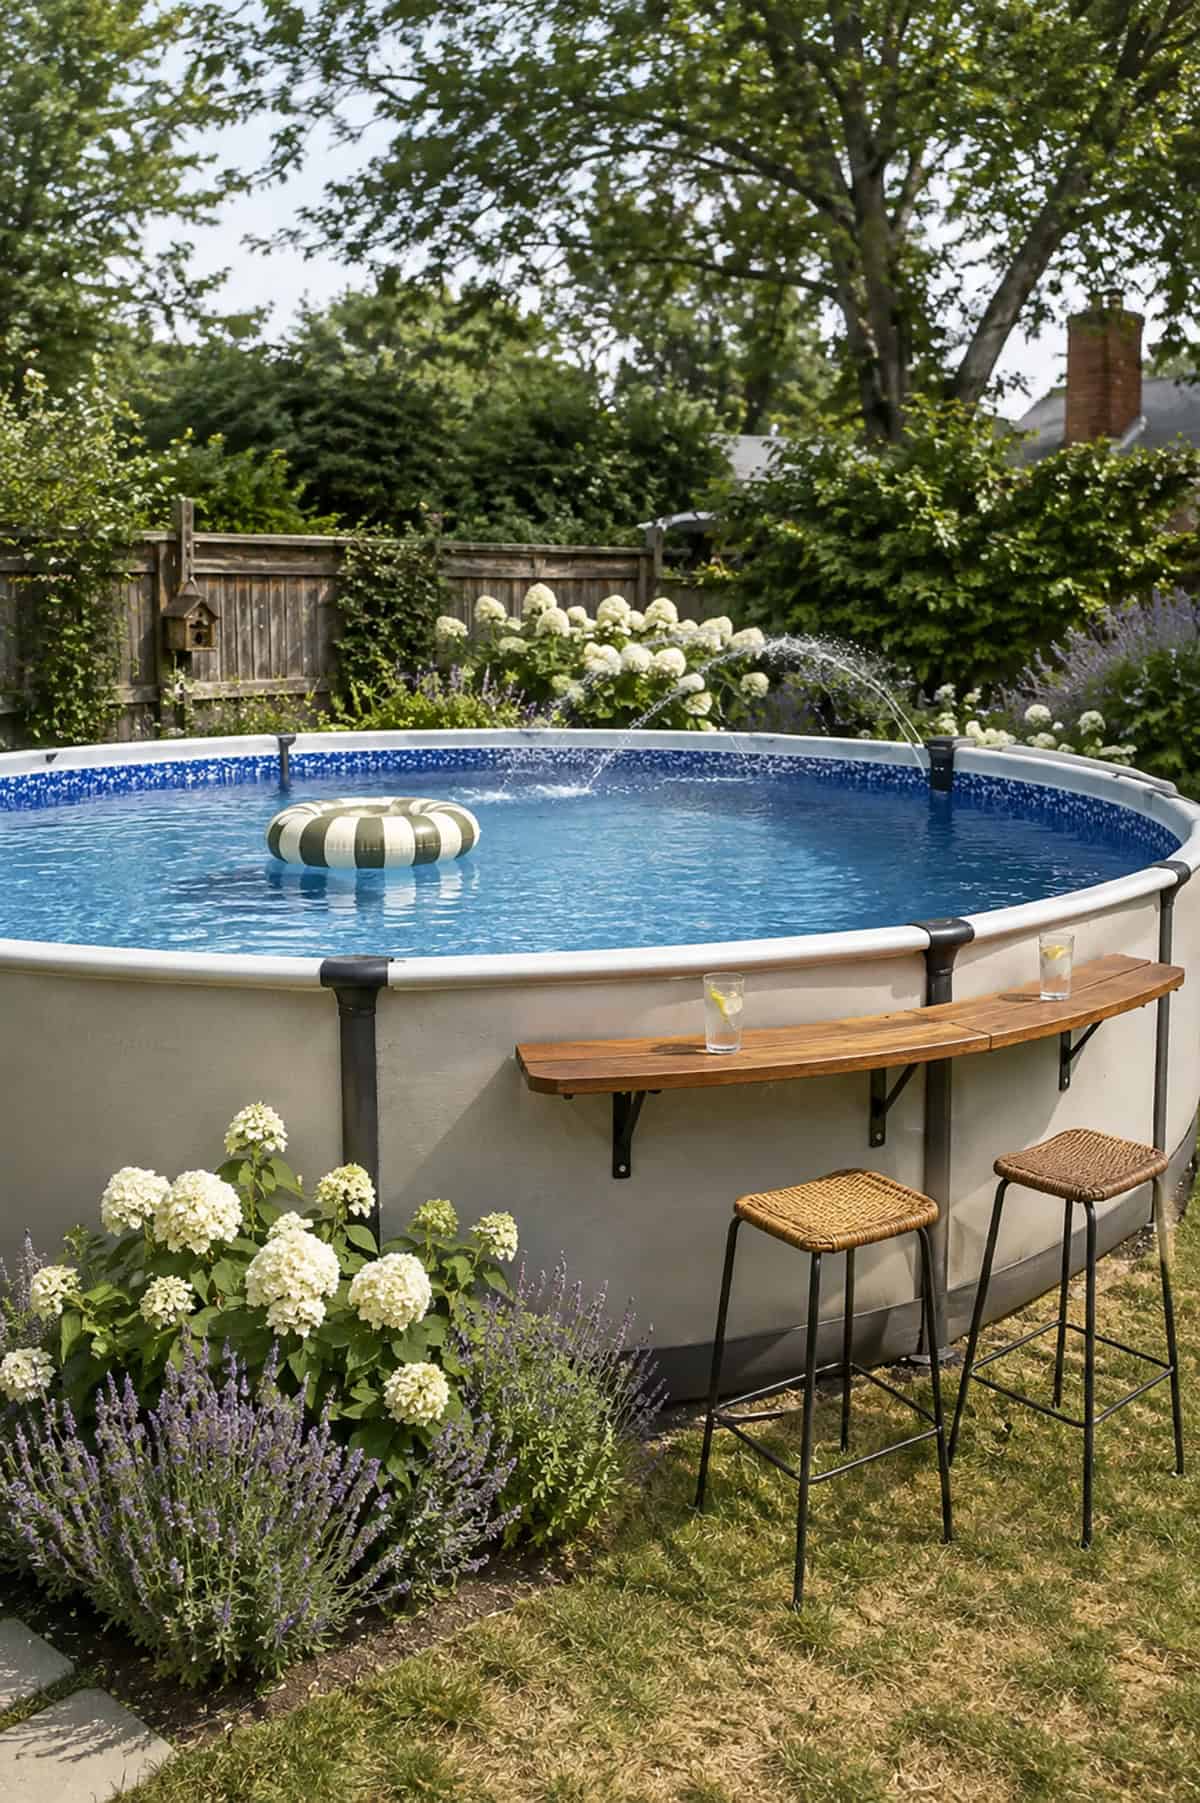
A slim wood ledge attached to the exterior wall creates a useful social spot at very little cost. Reinforce it with metal brackets and position two bar stools beneath.
Leave the ladder, pump, and main footpath on another side of the pool. The ledge handles cold drinks, sunscreen, phones, and snacks during outdoor gatherings. Foldable brackets allow the shelf to drop flat after summer.
Covered Pool Lounge
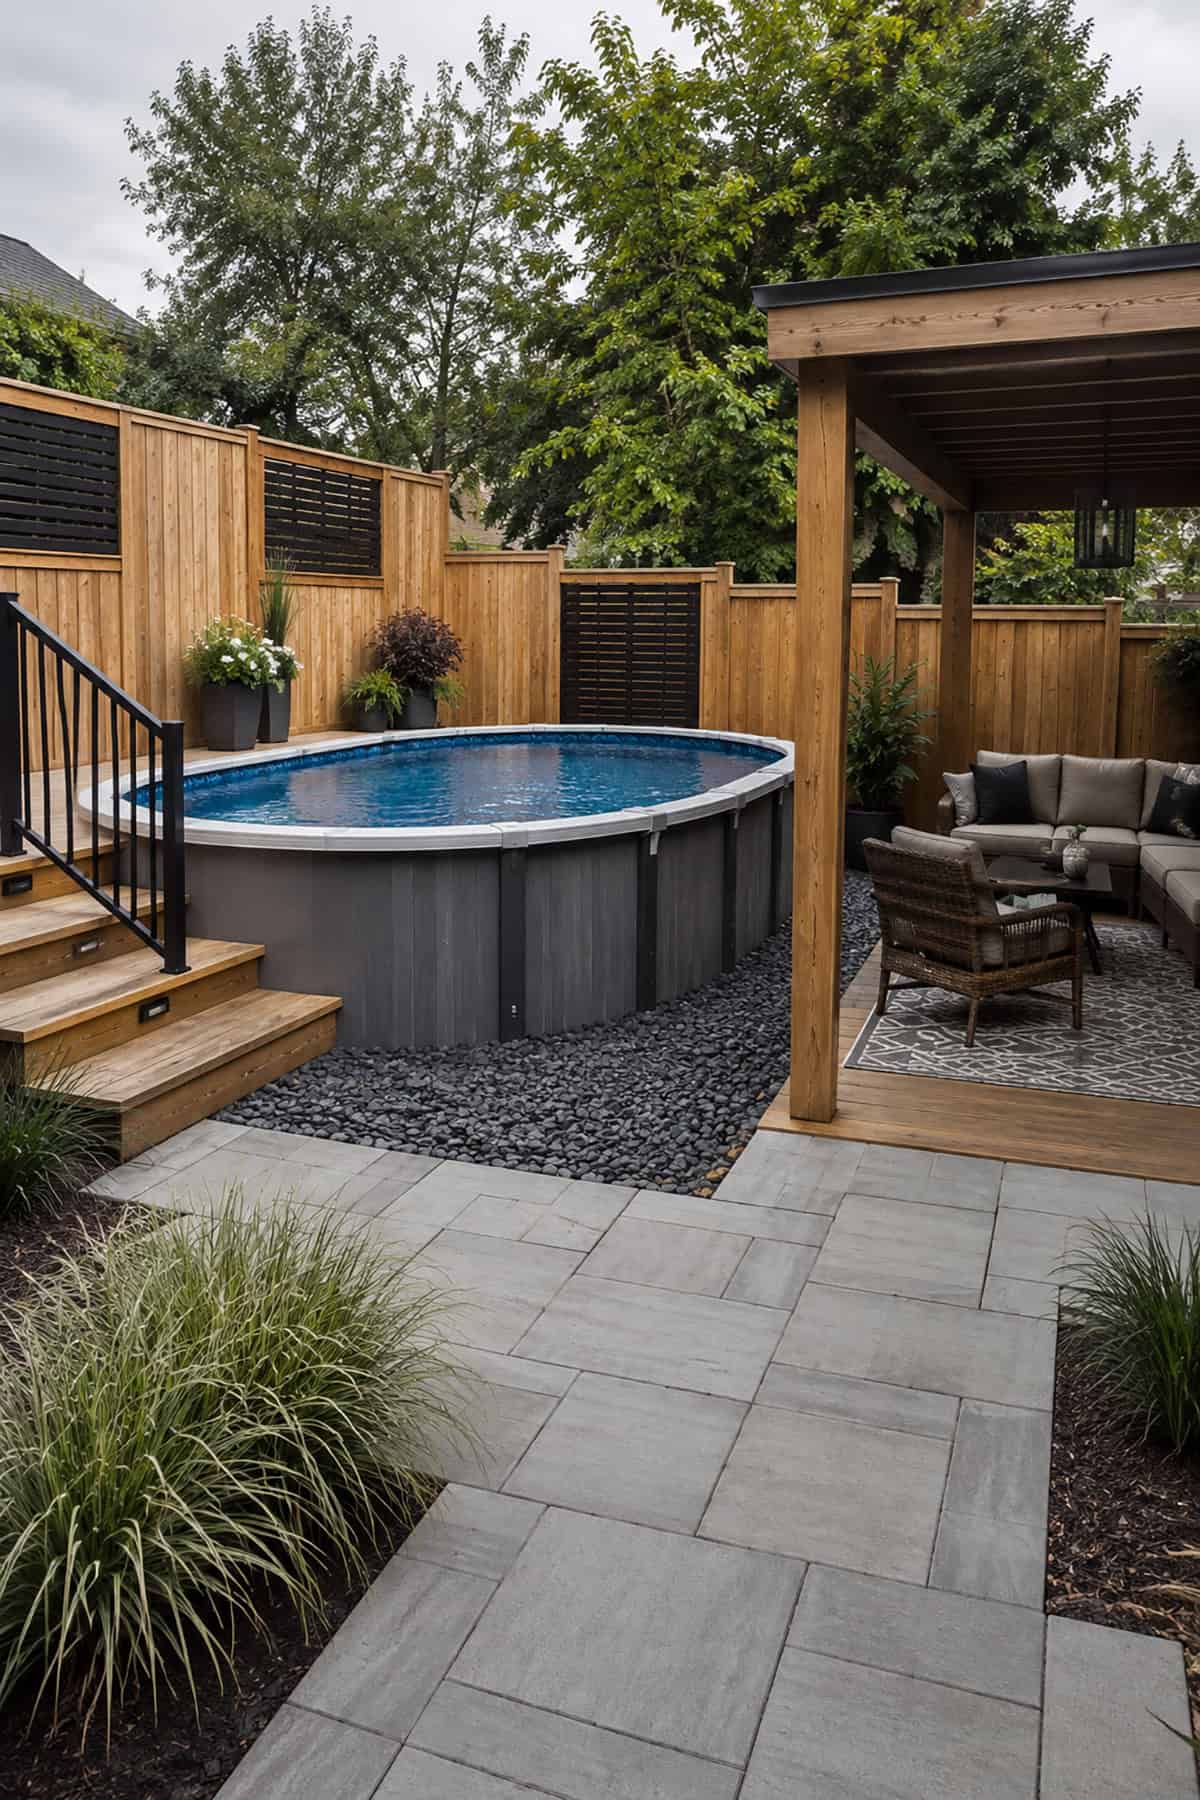
Set the covered lounge beside the pool rather than at the far end of the yard. Parents gain a clear view of the water, and wet guests reach shade before crossing patios or indoor floors.
Use a solid roof above a sectional and coffee table, then install gravel between the pavilion and pool for drainage. Matching timber across the roof posts, stairs, and privacy fence ties the separate structures together.
Connected Twin Pools
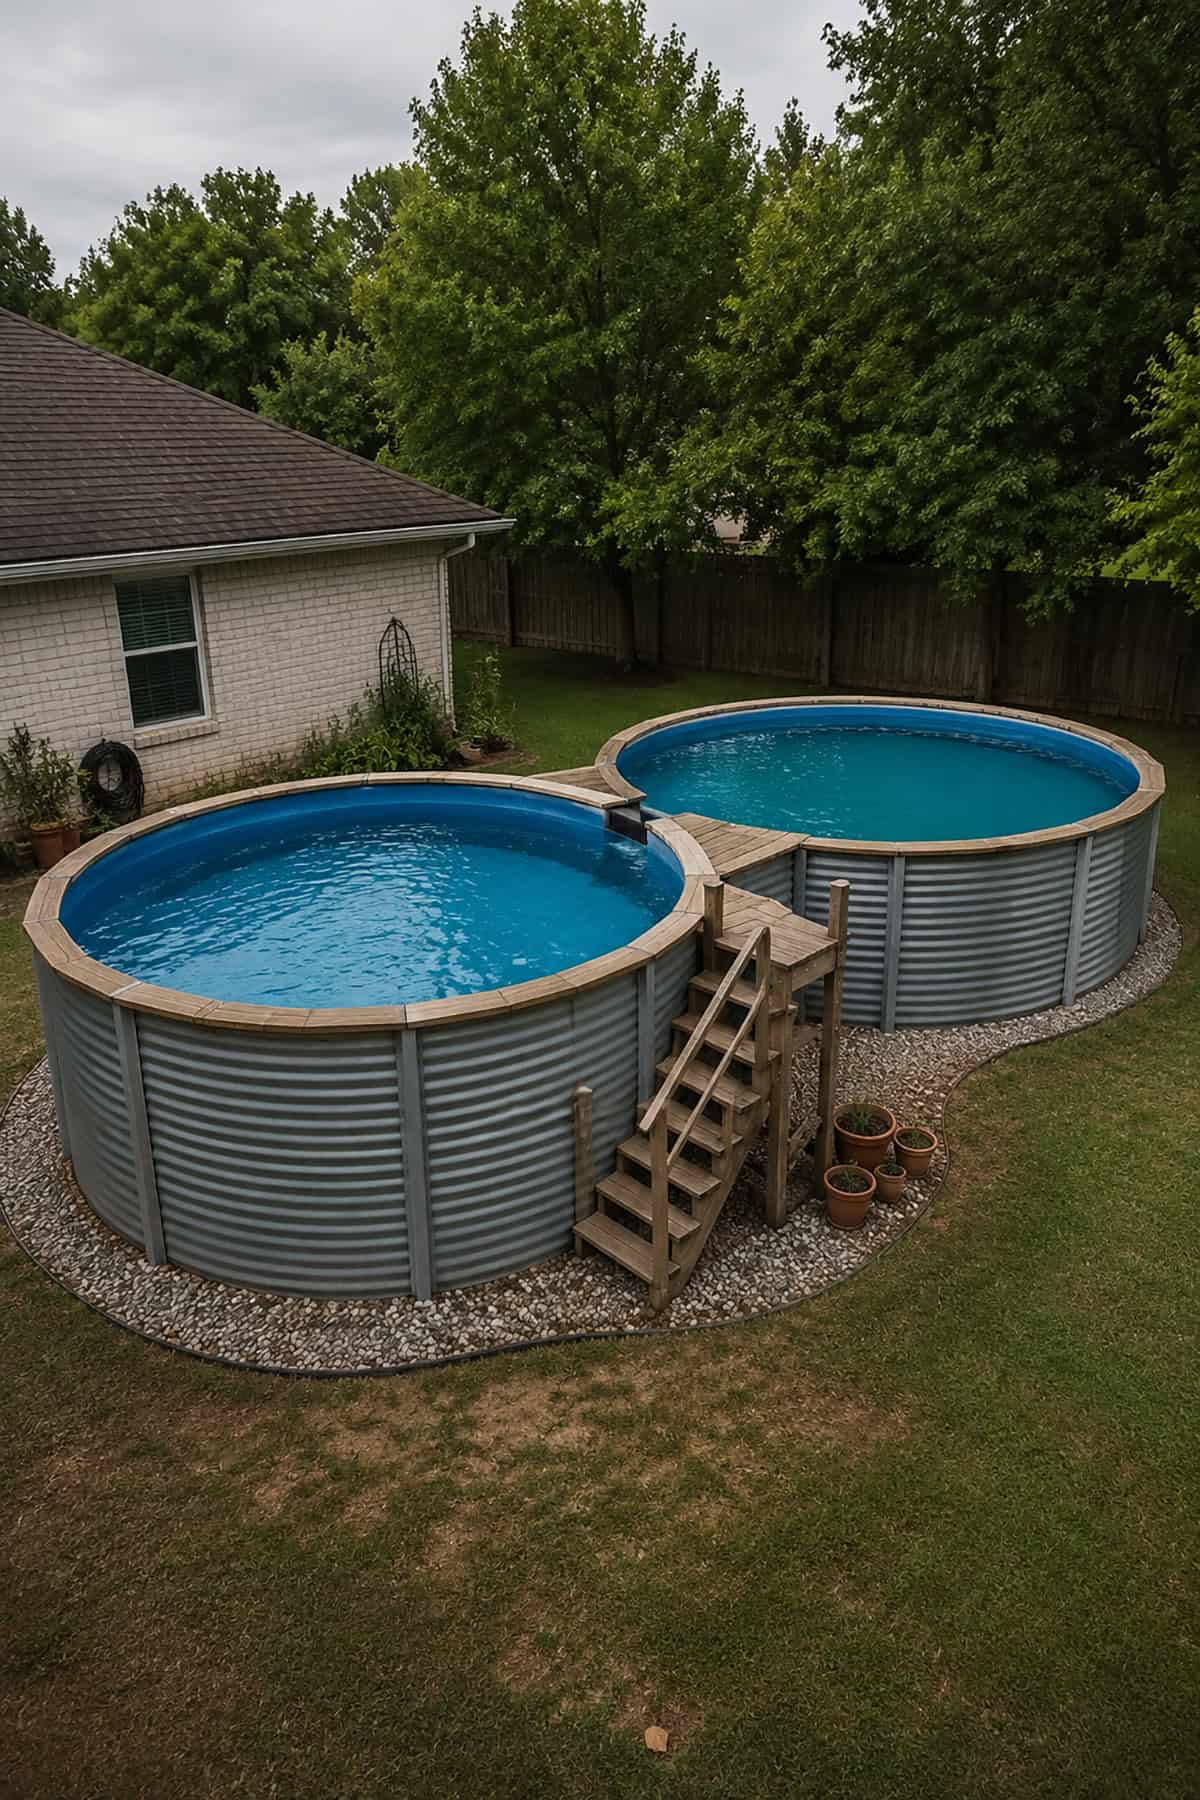
Two circular basins connected by a short water passage create separate zones for different activities. Dedicate one side to games and reserve the other for quieter use or shallow internal steps.
A shared timber landing at the junction provides access to both pools from one staircase. Corrugated metal panels reduce the construction cost, while segmented wood coping adds a comfortable edge around each circle.
Checkerboard Pool Patio
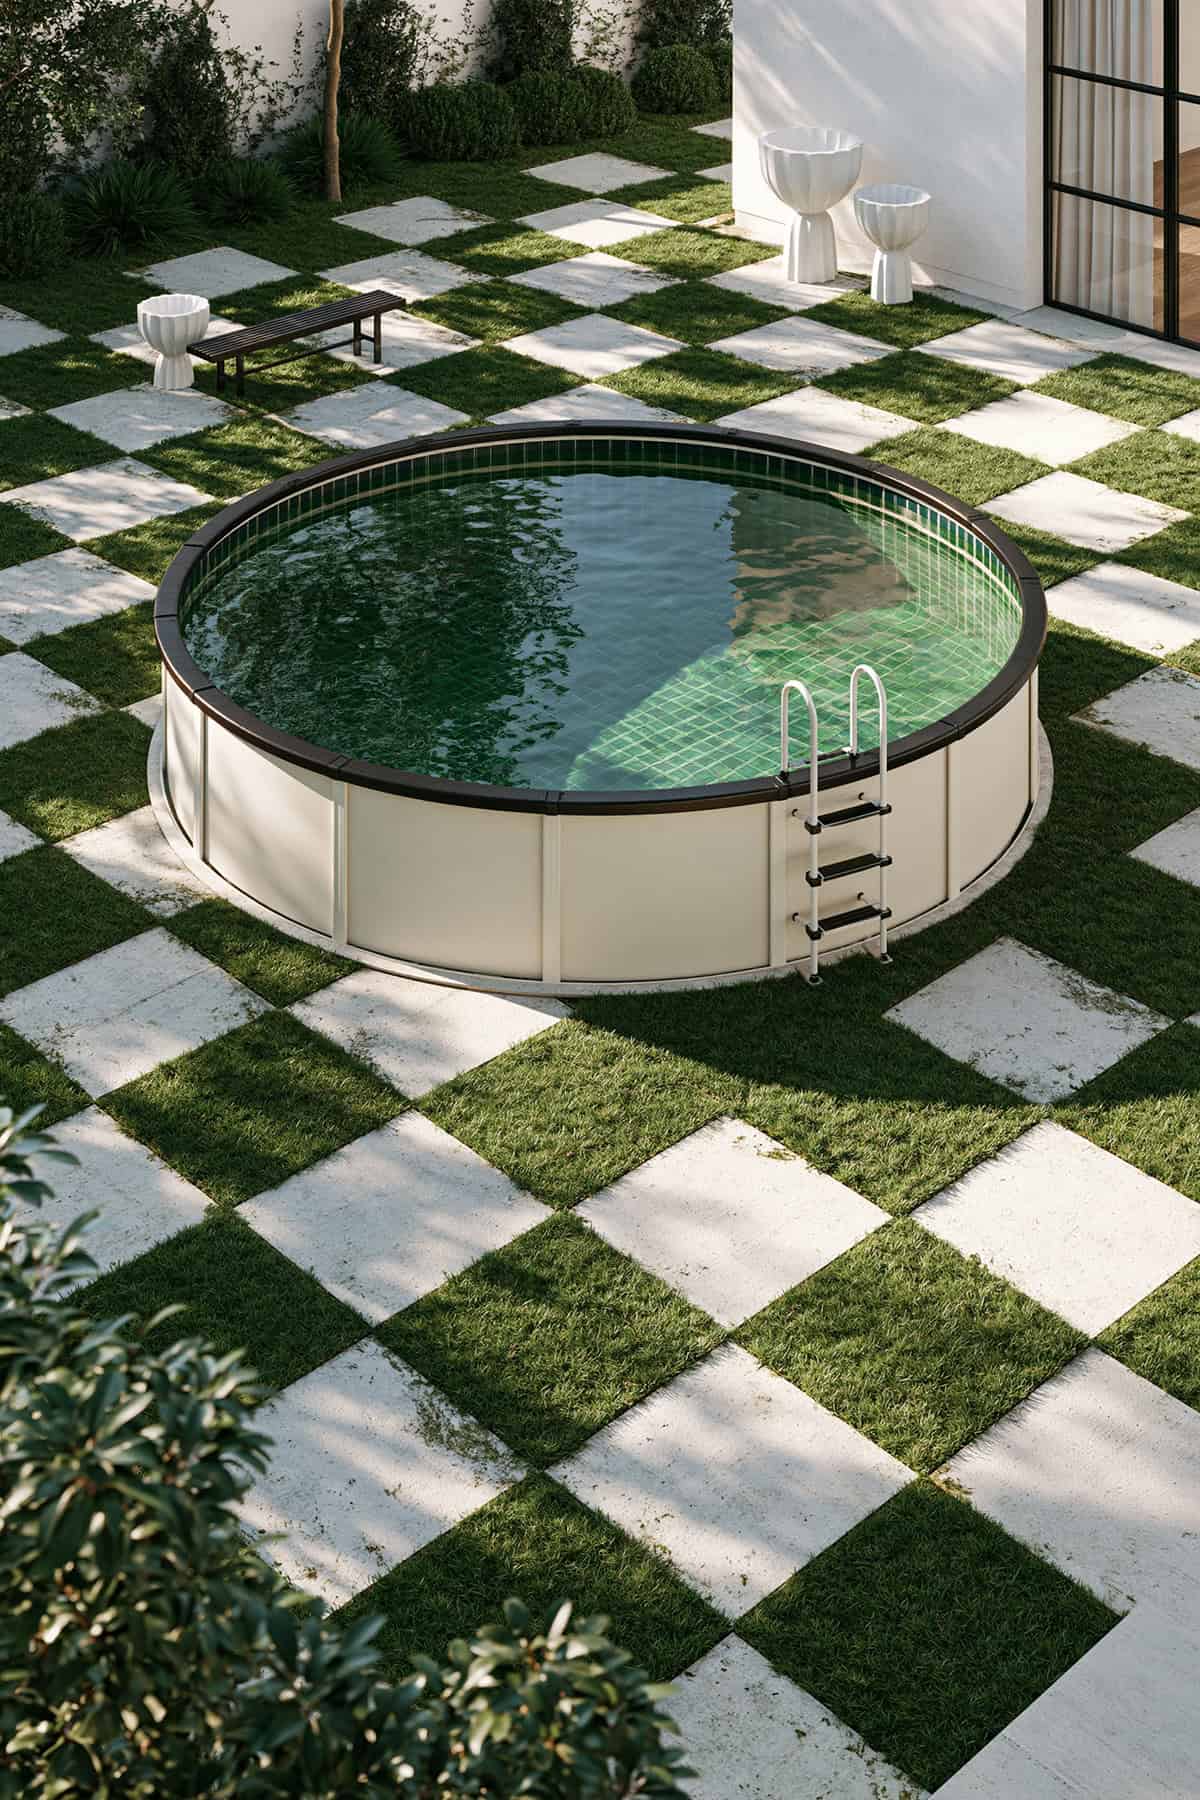
Treat the ground around a simple round pool as part of the design. Alternate large square pavers with equal patches of grass to form a checkerboard across the yard.
The pattern breaks up broad paved areas and leaves enough hard surface for dry footpaths. Pale pool panels echo the stone squares, while dark coping adds definition. Select durable turf that tolerates splash water and regular foot traffic.
Cedar Soaking Pool
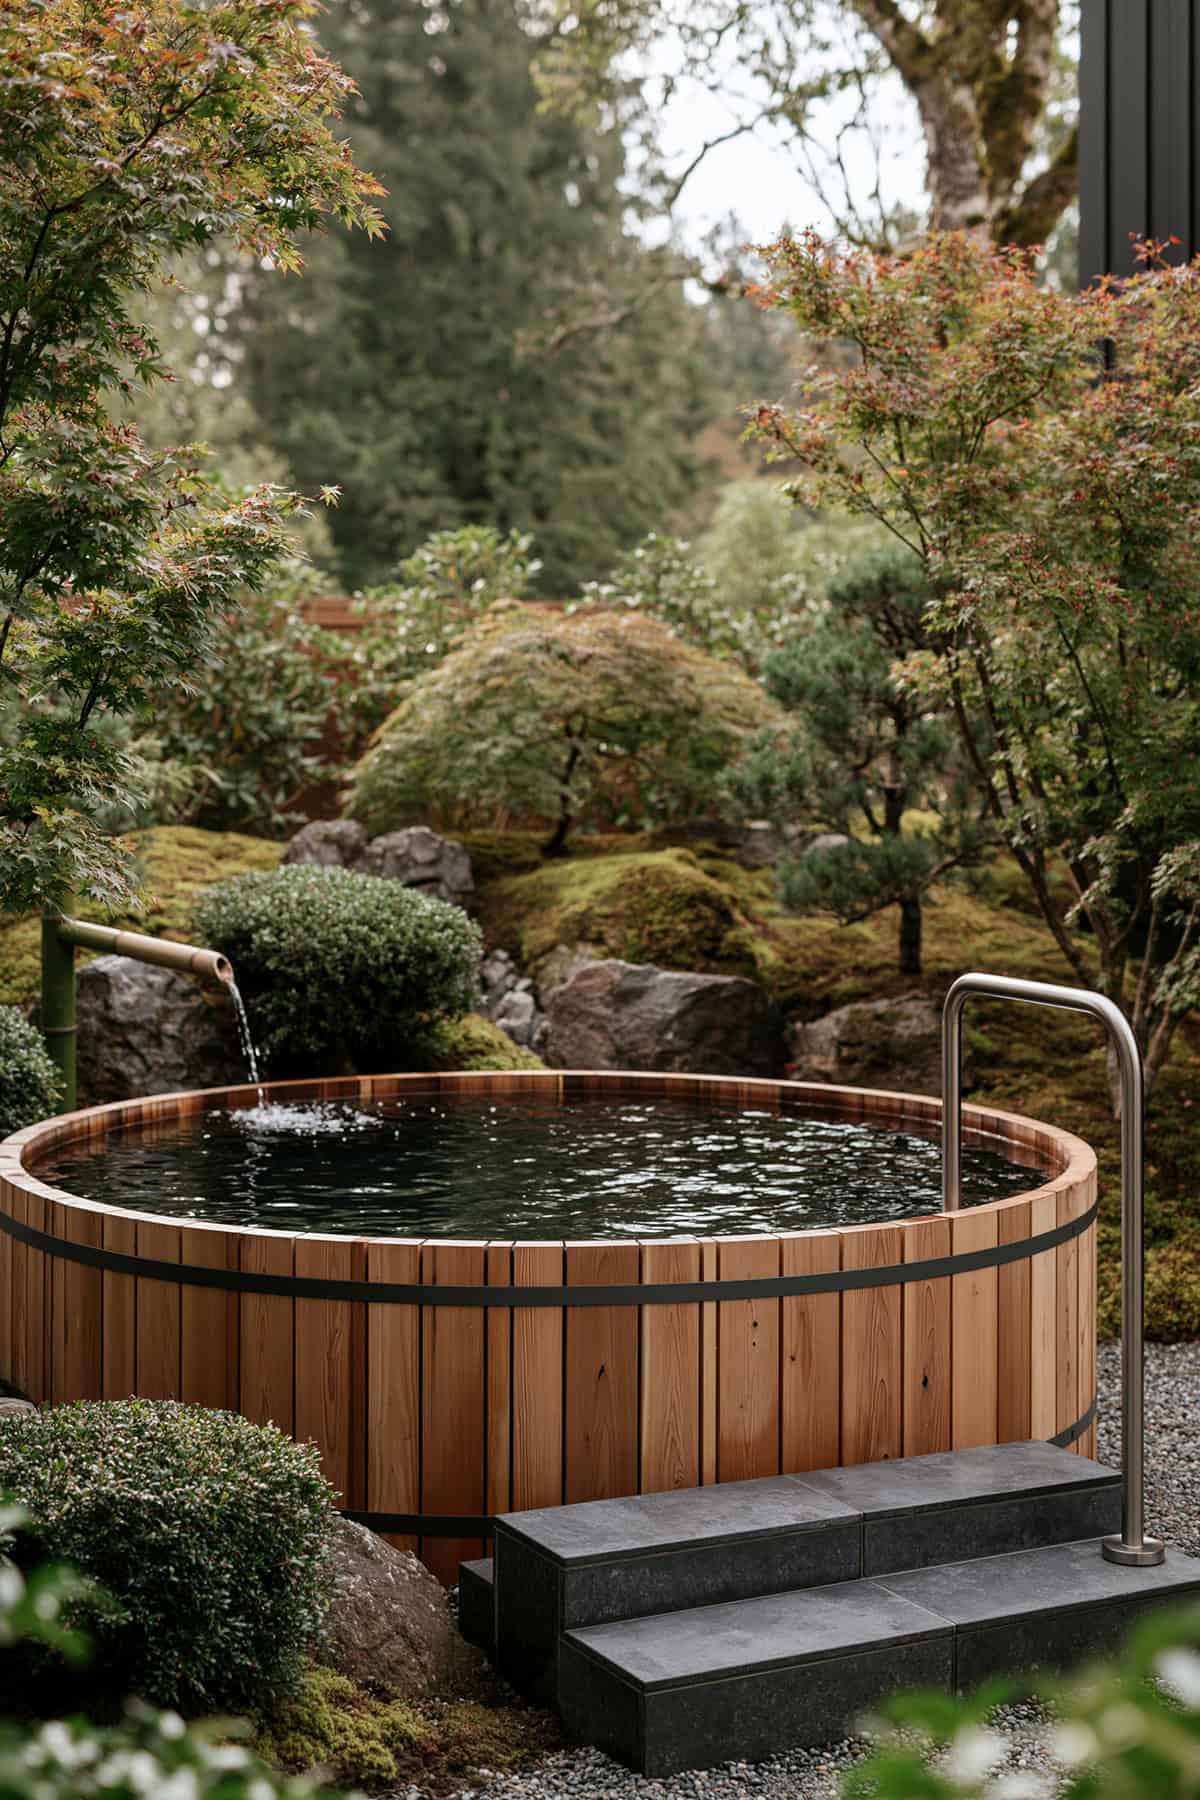
A deep cedar pool provides an intimate alternative to a wide recreational basin. Use vertical boards, dark metal bands, and a circular form inspired by traditional Japanese bath tubs.
Broad stone steps establish a solid entrance, while a bamboo spout introduces gentle water movement. Build the garden around moss, clipped shrubs, Japanese maples, gravel, and irregular boulders. Conceal the pump behind a low timber screen.
Hex Pool With Box Steps
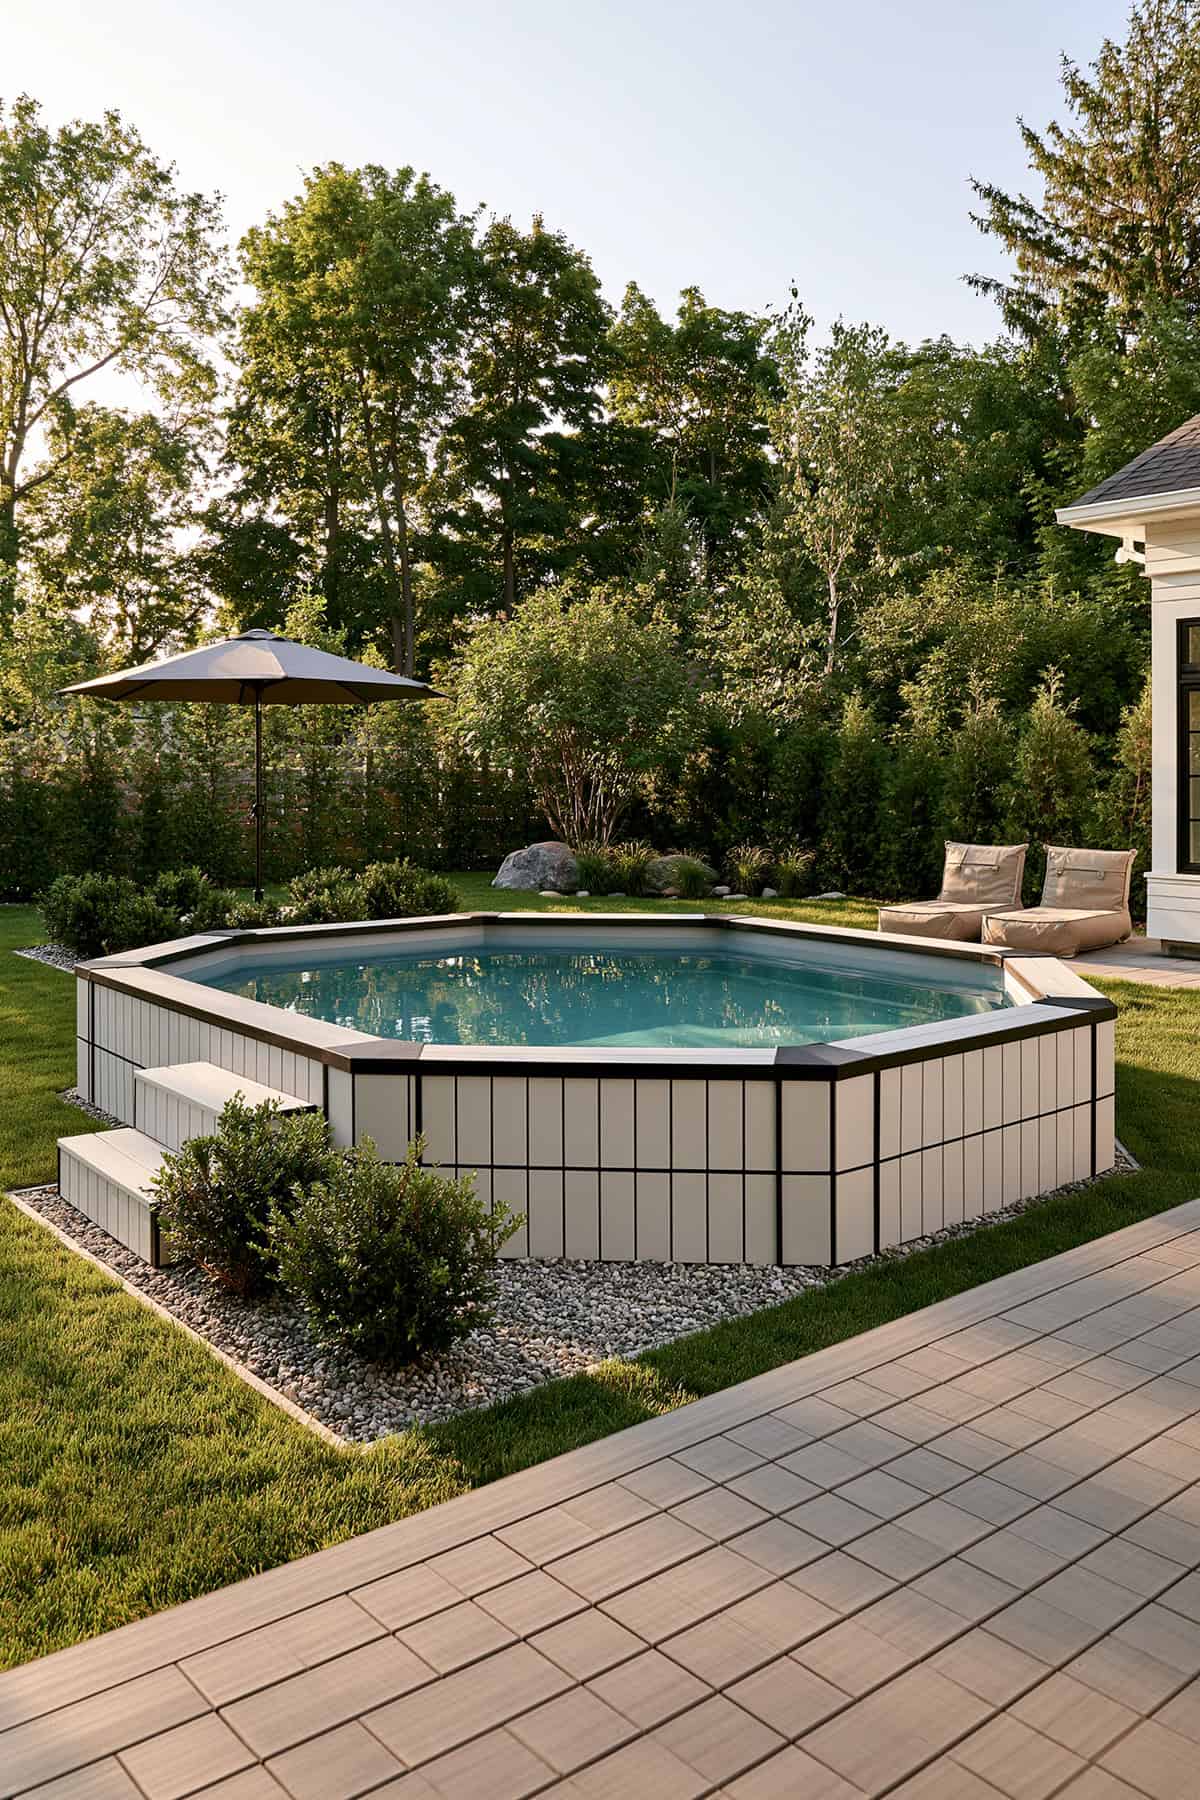
Let six equal sides define the pool rather than disguise them beneath a wraparound deck. Pale composite panels and dark structural lines emphasize the geometry.
Attach three broad box steps to one flat wall, with slight gaps between each level for a lighter profile. Gravel around the base handles drainage and protects the panels. Align a patio or garden path with another side to reinforce the angular layout.
Minimal Hex Pool
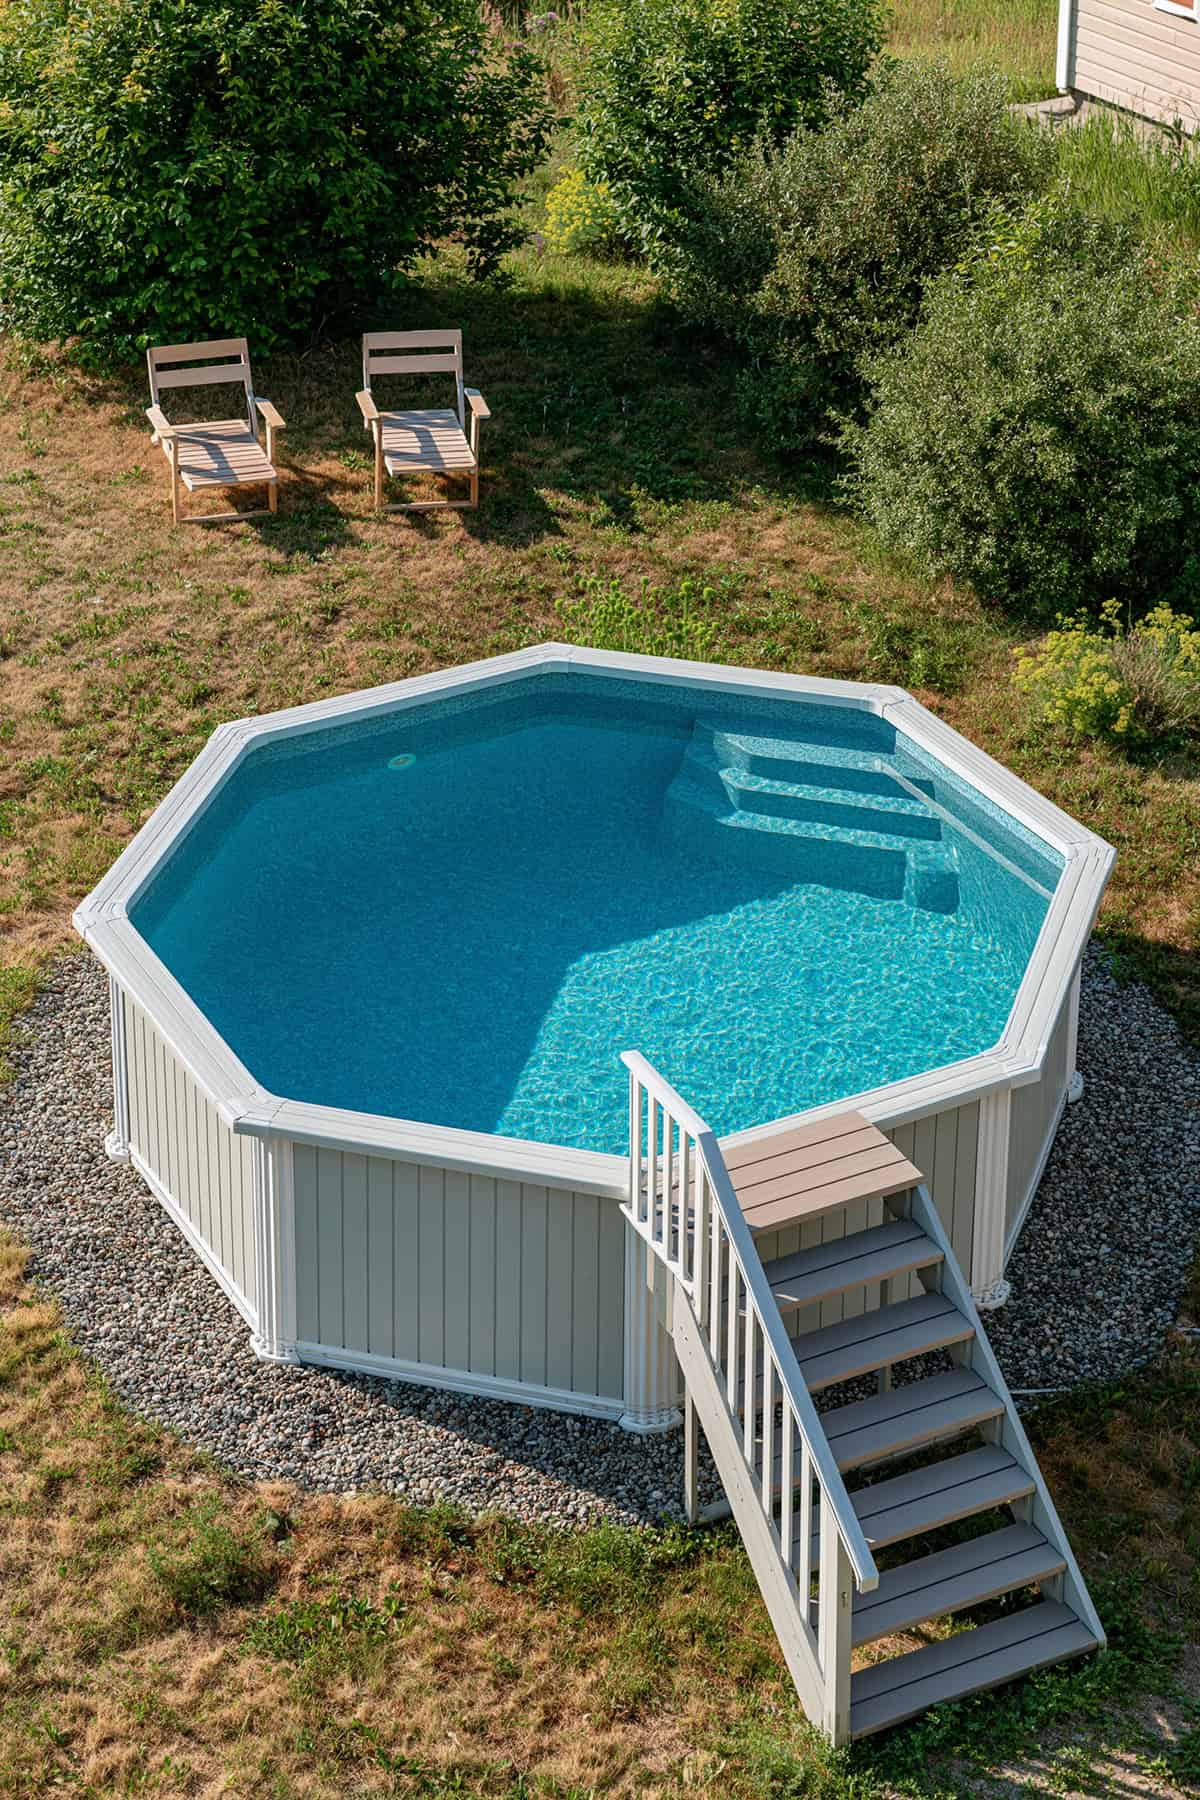
A freestanding hexagonal pool requires little additional construction beyond a level gravel pad and secure access stair. Select pale exterior panels for a lighter presence in an open yard, then use matching coping around all six sides.
Internal corner steps preserve more water space than a wide external platform. Position the pool away from dense trees, and leave a clear service route between the panels and nearby shrubs.
Framed Twelve-Sided Pool
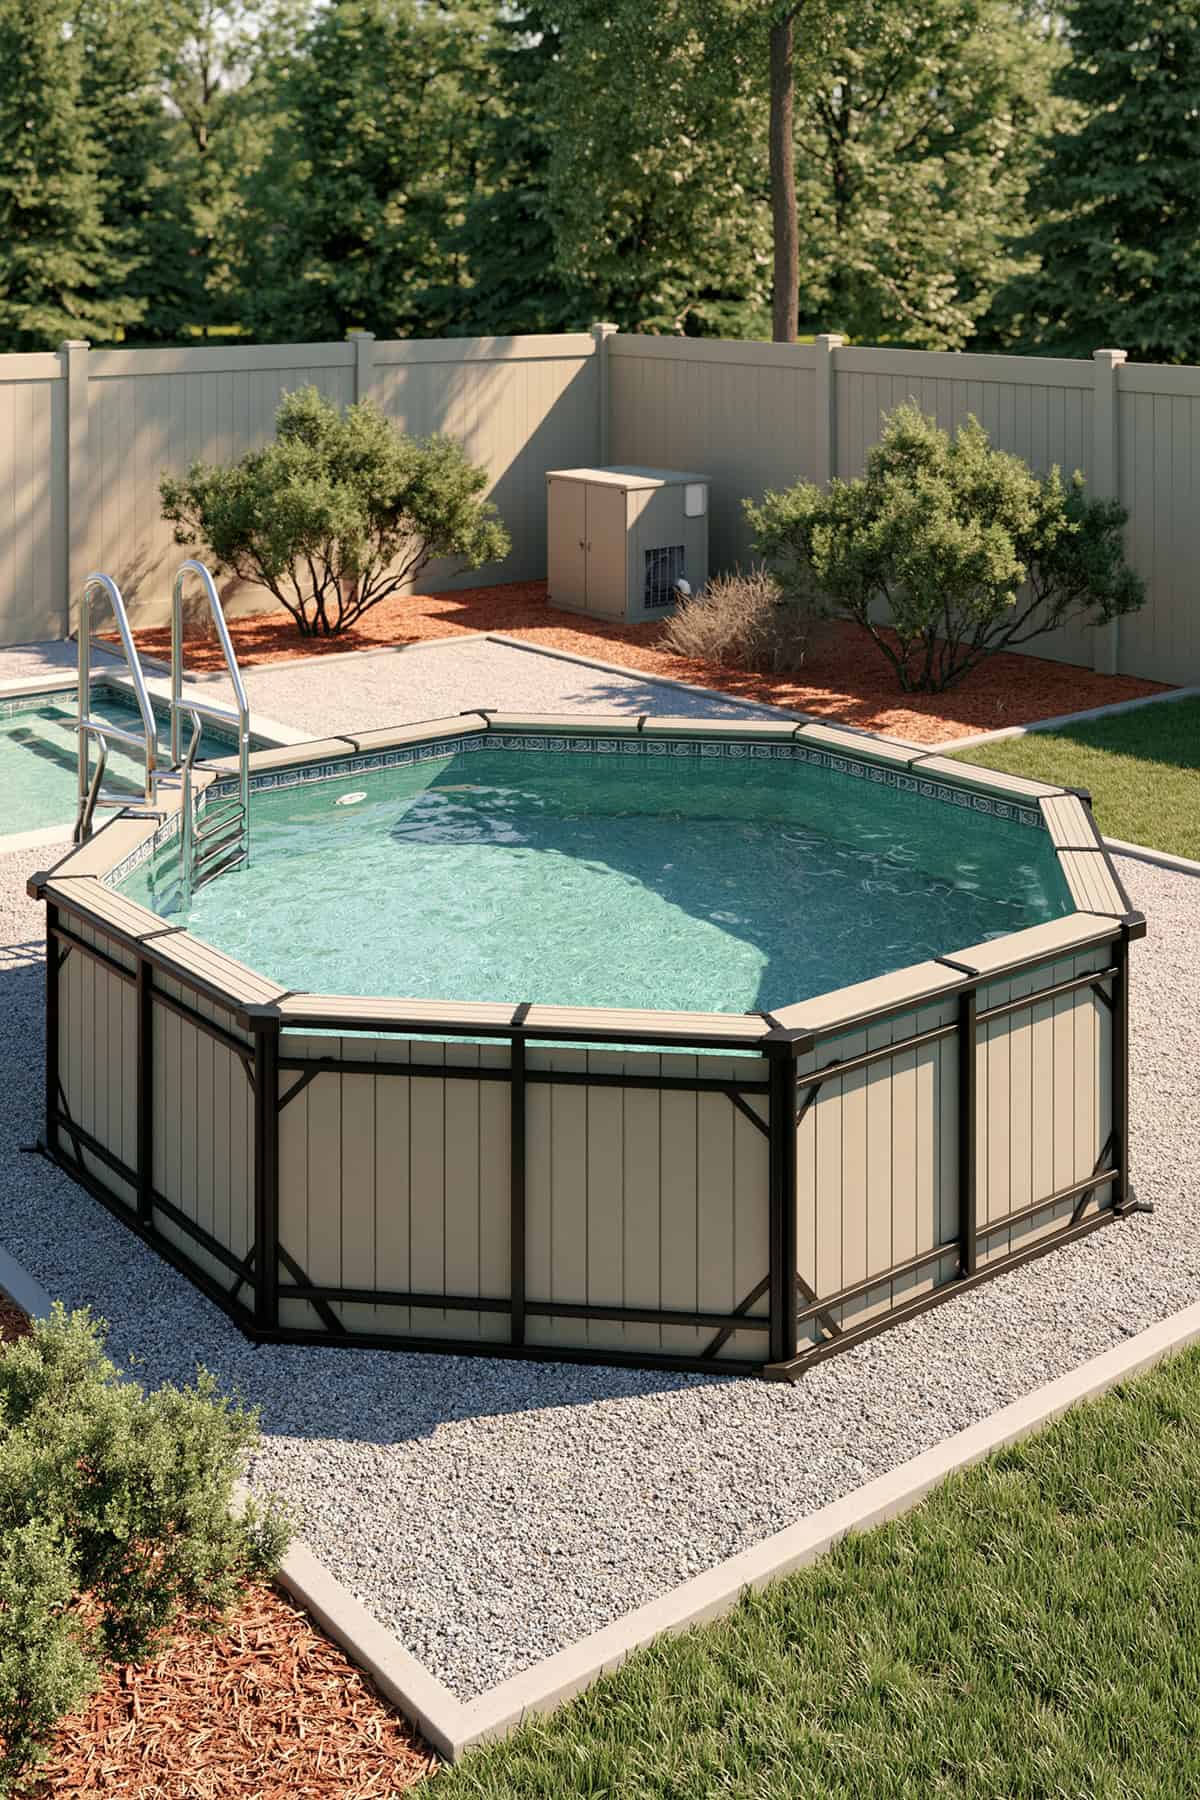
Twelve short sides produce a near-round basin with far more architectural detail. Highlight every joint with exposed black posts, rails, and corner brackets against pale wall panels.
This treatment turns the structural frame into the main decorative feature. A rectangular gravel pad provides a clean foundation and makes minor maintenance easier. Repeat the black finish through the ladder, nearby furniture, or fence hardware for a consistent scheme.
Alpine Black Steel Pool
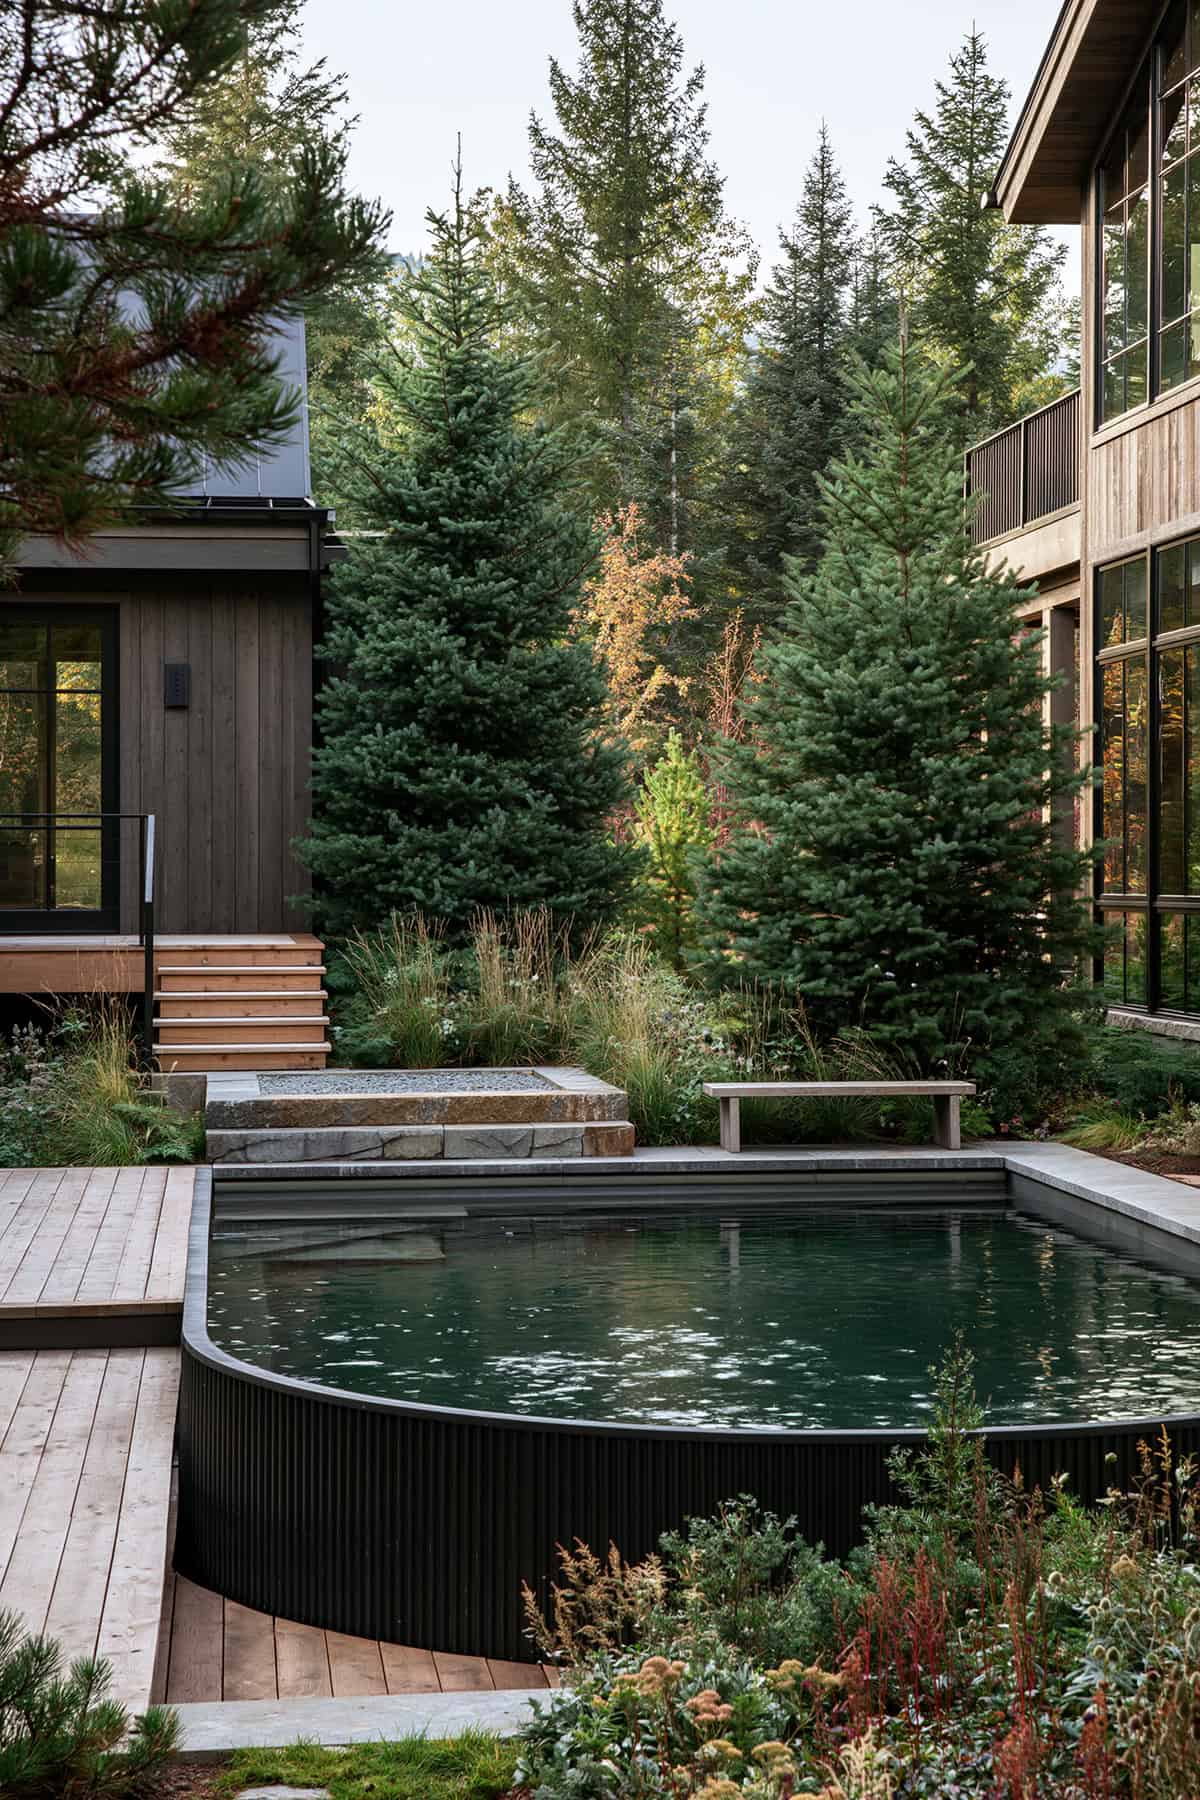
Black ribbed steel pairs naturally with cedar cabins, stone paths, and tall conifers. Choose a compact basin with one curved end and one straight edge, then connect the straight side to a timber platform.
The dark wall recedes beneath evergreen branches and reflects the stronger lines of modern mountain architecture. Use native grasses, low flowering perennials, and rough stone nearby rather than formal borders or bright tropical plants.