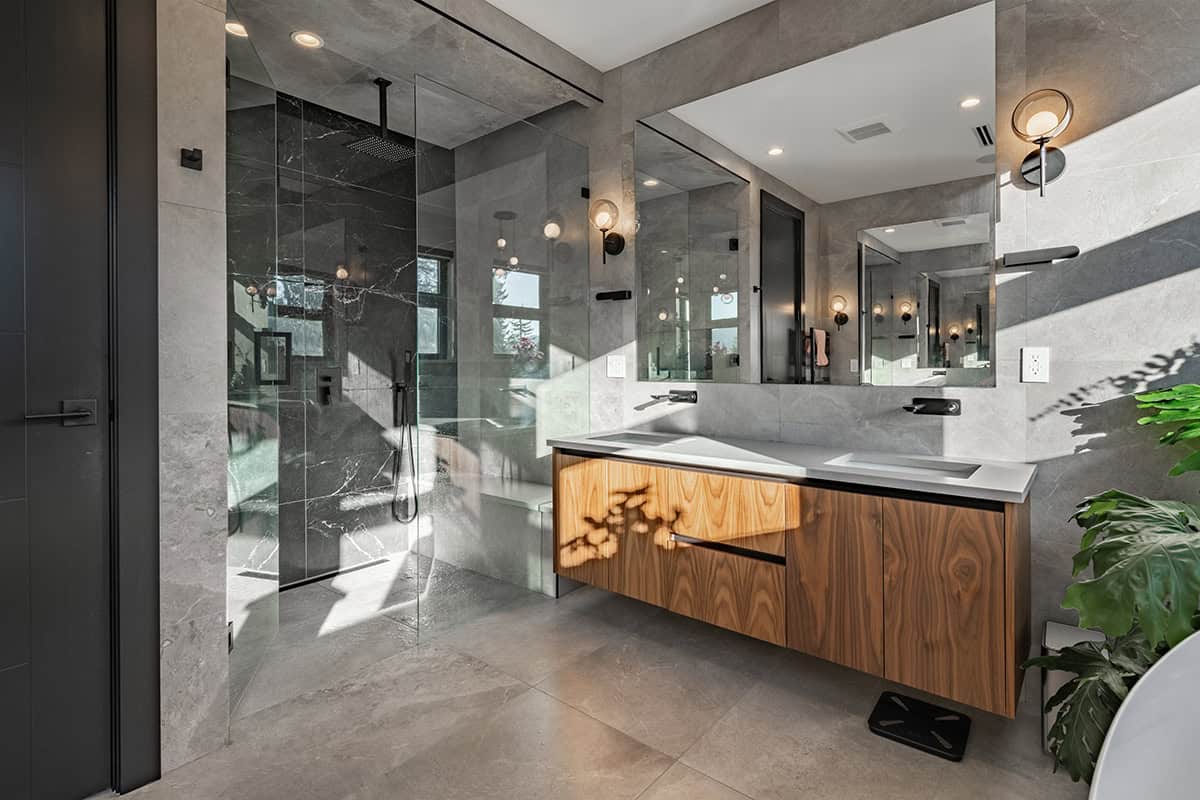
Do the sinks need identical mirrors and cabinets? For many bathrooms, symmetry looks clean, though an uneven layout may solve a difficult floor plan. Storage, windows, doors, and the shower location all influence where each sink belongs. Check out these 33 double vanity bathroom ideas before settling on a layout.
Table of Contents
- Floating White Vanity With Tall Rounded Mirrors
- Moody Stone Double Vanity With Bronze Vessel Sinks
- Double Vanity With Arched Mirrors
- Concrete Double Vanity With Glowing Round Mirrors
- Wood Double Vanity With Vessel Sinks
- Split Double Vanity With Central Storage
- Double Vanity With Cream Cabinetry And Twin Mirrors
- Dark Wood Vanity With An Ornate Mirror
- Sleek Double Vanity With A Full-Wall Backlit Mirror
- Three-Mirror Double Vanity Design
- Vessel Sink Vanity With Live-Edge Wood
- Twin Vessel Sinks And Oversized Round Mirrors
- Separate Vanities With Farmhouse Sinks
- Alcove Double Vanity With Center Storage
- Blush Double Vanity With Geometric Mirrors
- Separate Vanities Flanking A Corner Tub
- Floating Oak Double Vanity With Black Accents
- White Double Vanity With Open Center Storage
- Teal Double Vanity With A Center Linen Tower
- Slate Blue Double Vanity With A Full-Width Mirror
- Sage Double Vanity With A Makeup Desk
- Navy Double Vanity With A Built-In Makeup Seat
- Floating Double Vanity With A Backlit Mirror
- Compact White Double Vanity Behind An Oak Door
- Black Quartzite Double Vanity With Brass Details
- Reeded Walnut Double Vanity With Terrazzo
- Rattan-Front Double Vanity For A Coastal Bathroom
- Pale Yellow Double Vanity
- Mid-Century Double Vanity From A Long Credenza
- L-Shaped Double Vanity For A Corner Bathroom
- Color-Coded Double Vanity
- Cobalt Art Deco Double Vanity
- Burgundy Double Vanity With Checkerboard Floors
Floating White Vanity With Tall Rounded Mirrors
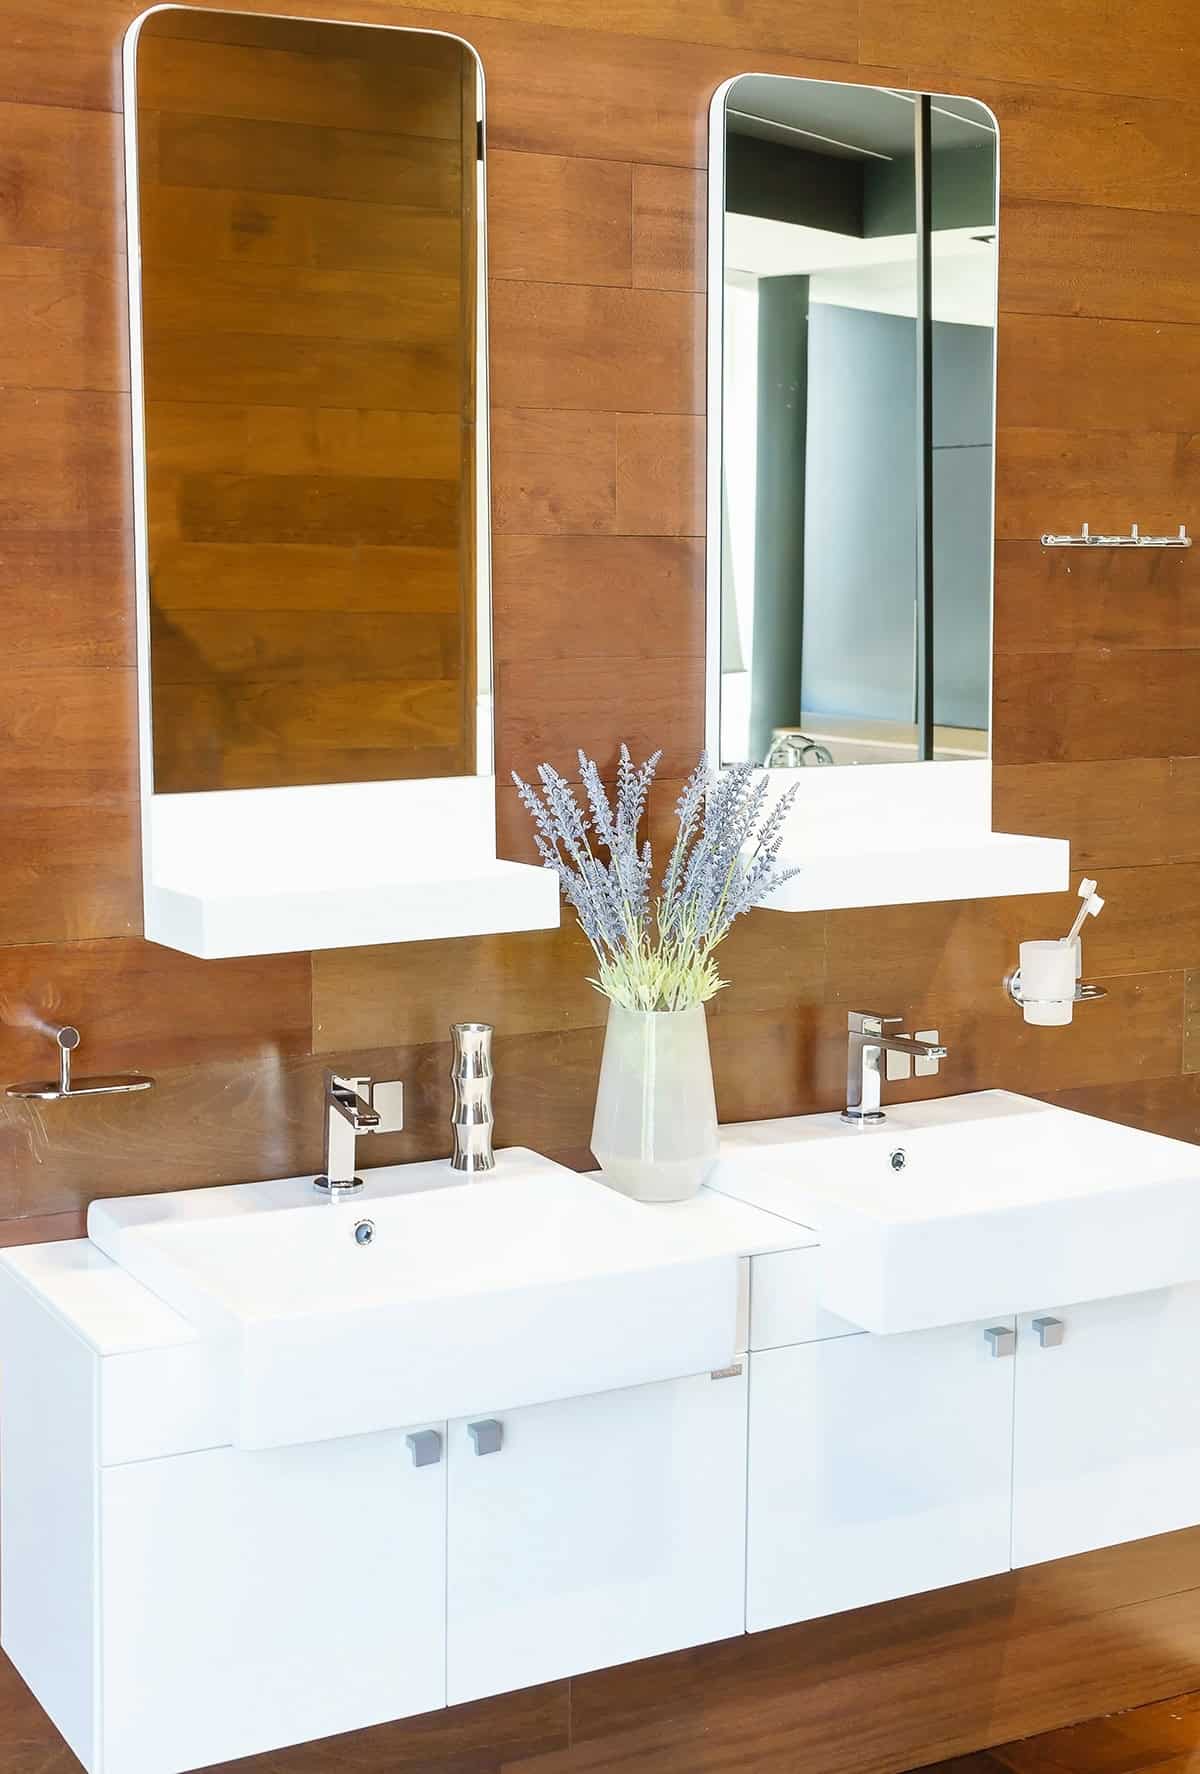
White cabinetry looks much less stark beside a wall of medium-toned wood. Mount the vanity above the floor, then use two deep integrated sinks so each person has a clear station.
Tall rounded mirrors fit the narrow wall space better than wide frames and include useful shelves at the base. A vase between the sinks is enough; toothbrushes and other daily items belong inside the cabinets.
Moody Stone Double Vanity With Bronze Vessel Sinks
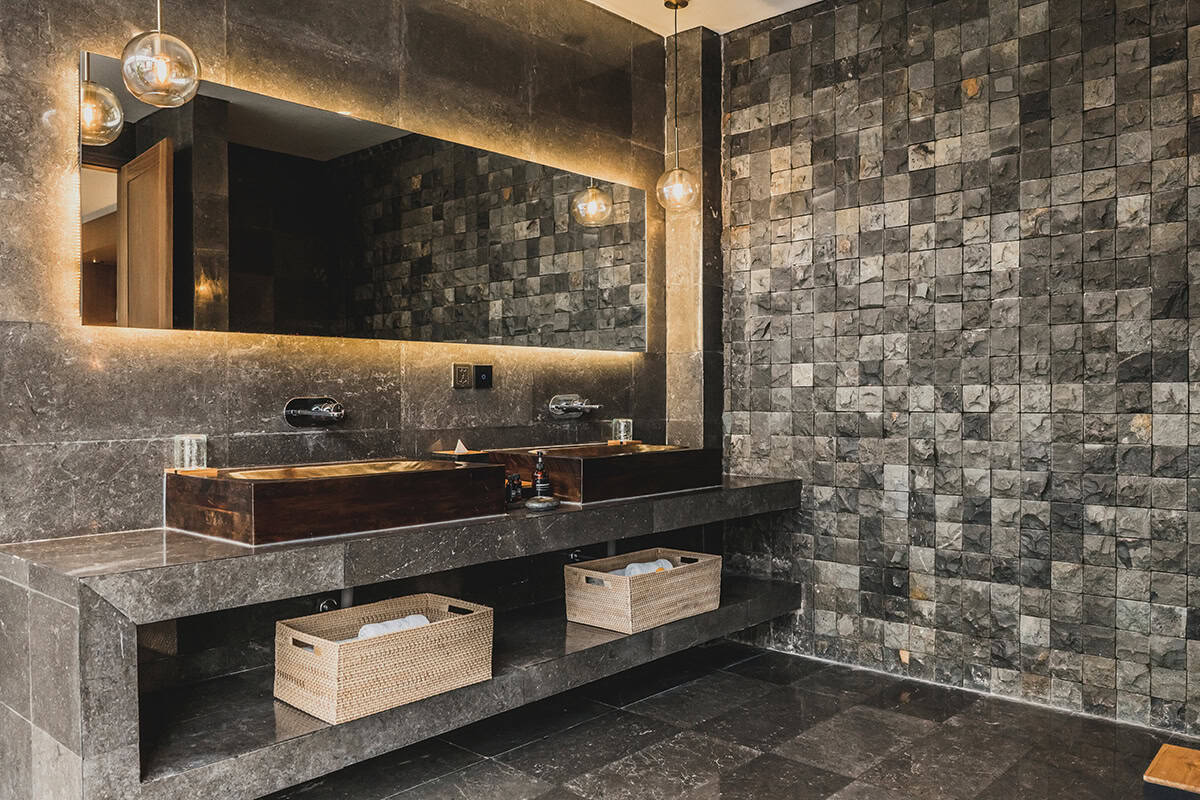
If you prefer a dark bathroom, repeat the same charcoal stone across the vanity, floor, and nearby wall. Two bronze vessel sinks prevent the counter from disappearing into all that gray.
Warm light behind the wide mirror helps at night, while glass pendants brighten each sink separately. Run an open shelf below the counter and use two woven baskets for towels, spare soap, and toilet paper.
Double Vanity With Arched Mirrors
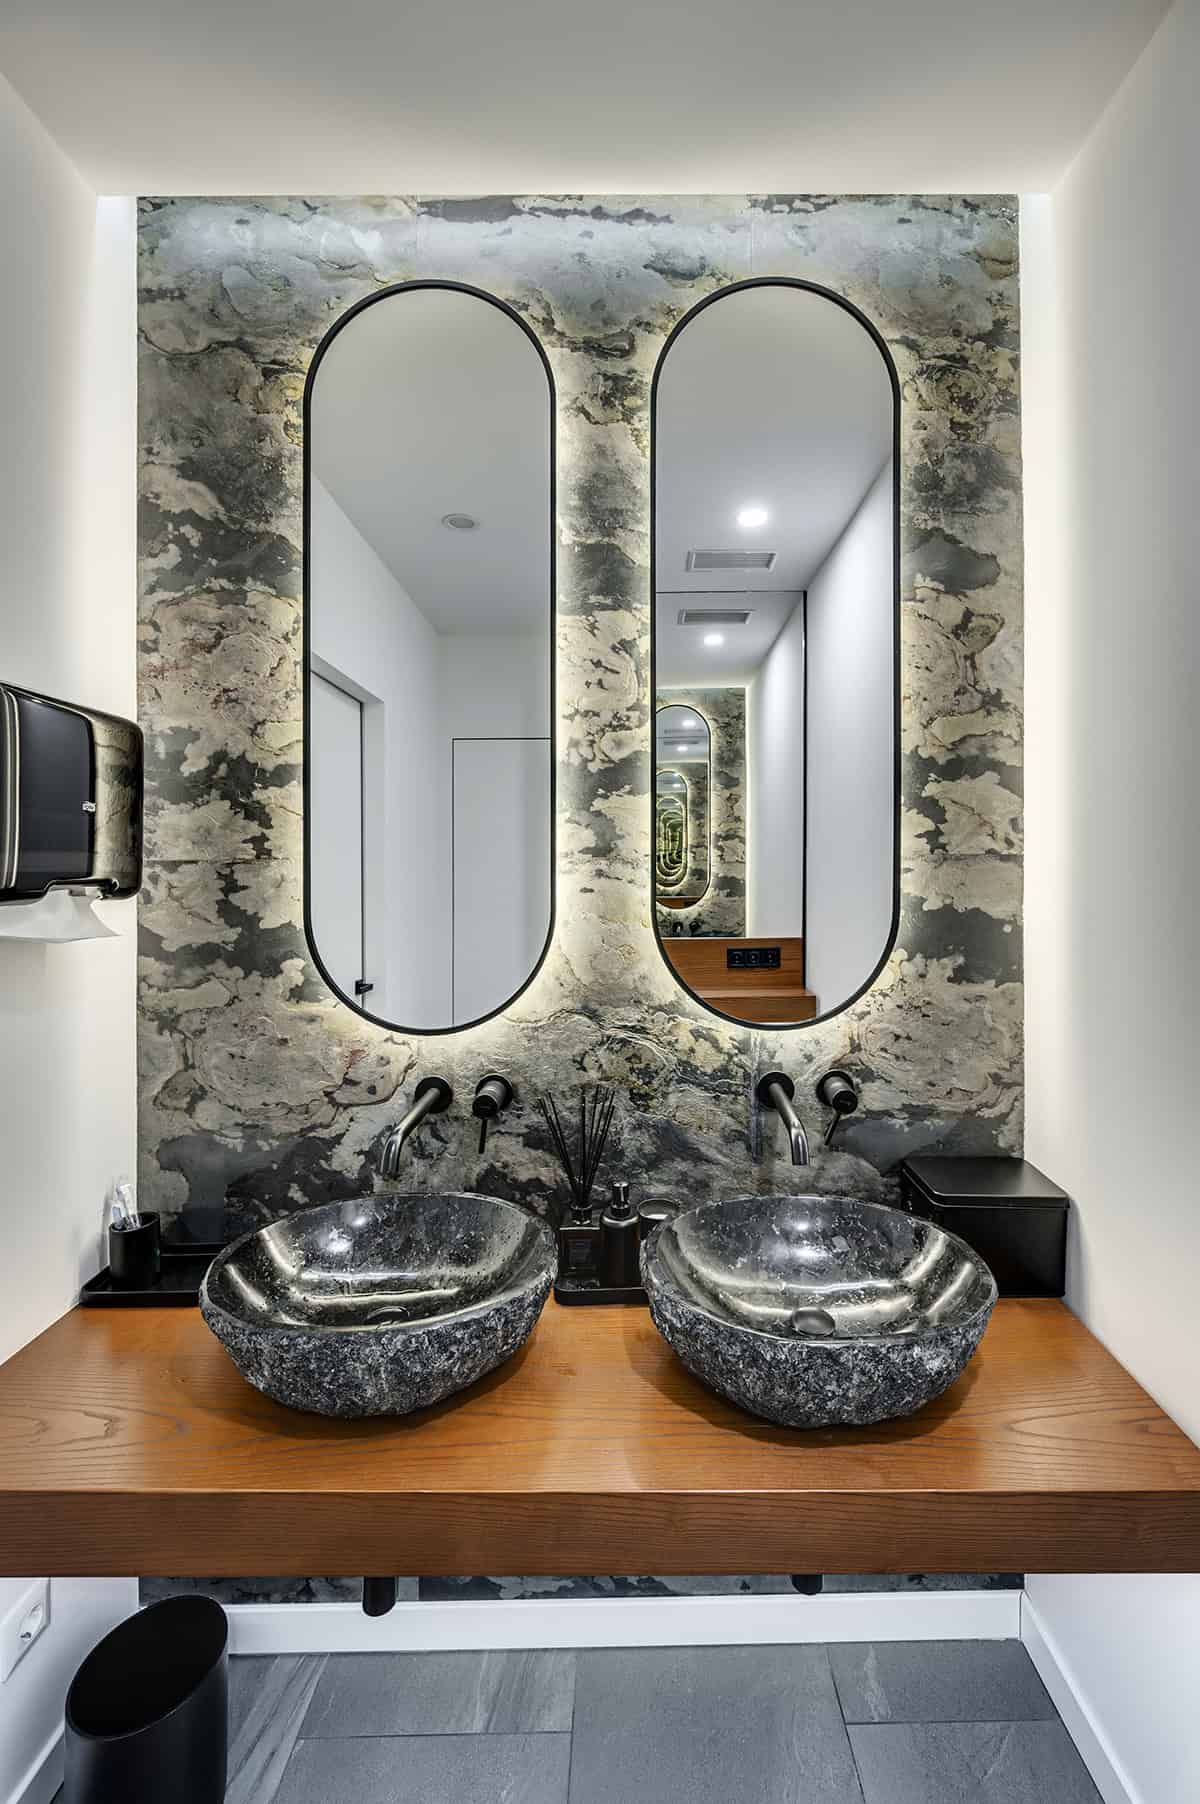
Set two tall arched mirrors against a slab of heavily veined stone. The narrow black frames separate each sink area, even though both share one wood counter.
Place wall-mounted faucets beneath the mirrors and choose stone vessel sinks in a darker gray than the backsplash. Small trays at the outer edges handle toiletries, so the limited space between the basins stays clear.
Concrete Double Vanity With Glowing Round Mirrors
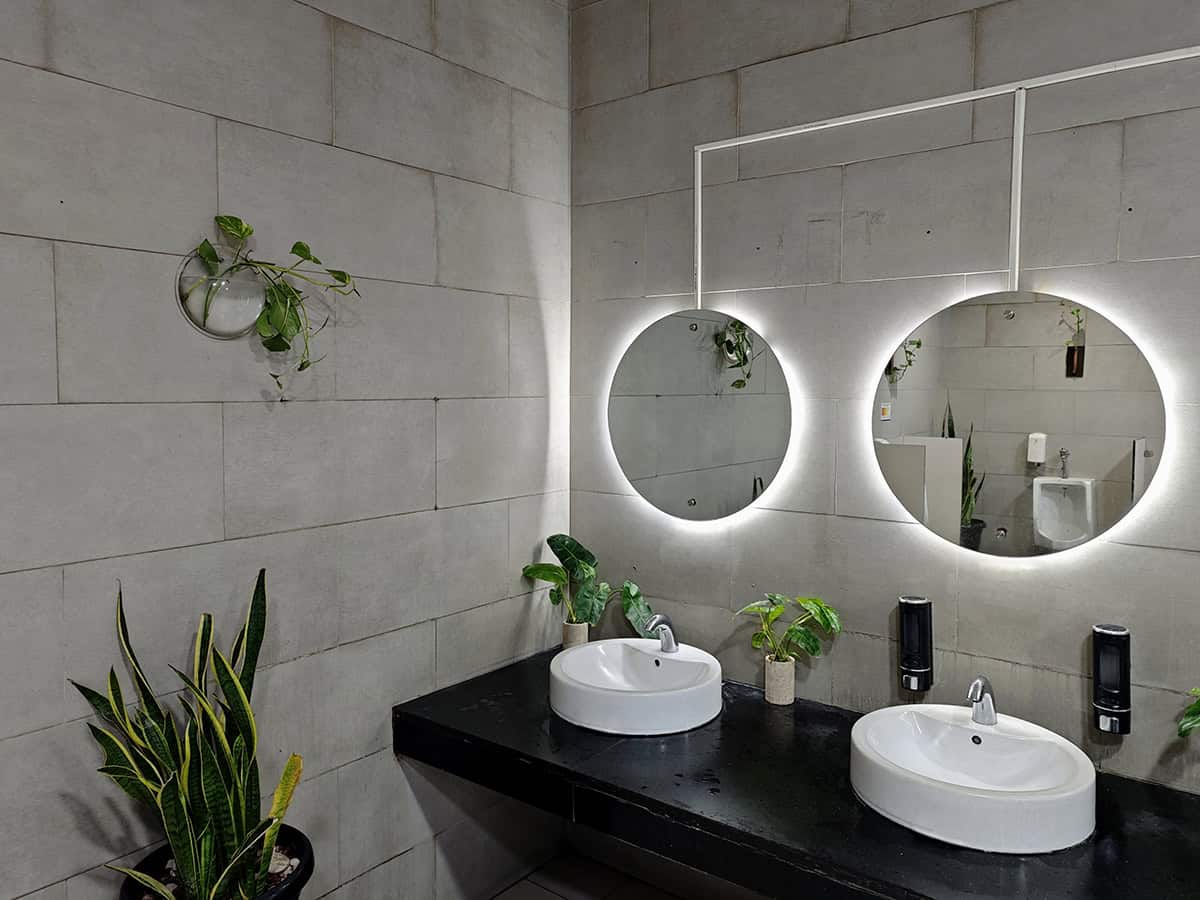
Large gray tiles suit a bathroom with simple shapes and very little decoration. Pair them with a black counter, two white vessel sinks, and round illuminated mirrors.
The white circles stand out clearly against the rectangular wall tiles. Use a tall snake plant near the vanity and place two smaller plants beside the sinks. Green leaves stop the gray surfaces from dominating the whole room.
Wood Double Vanity With Vessel Sinks
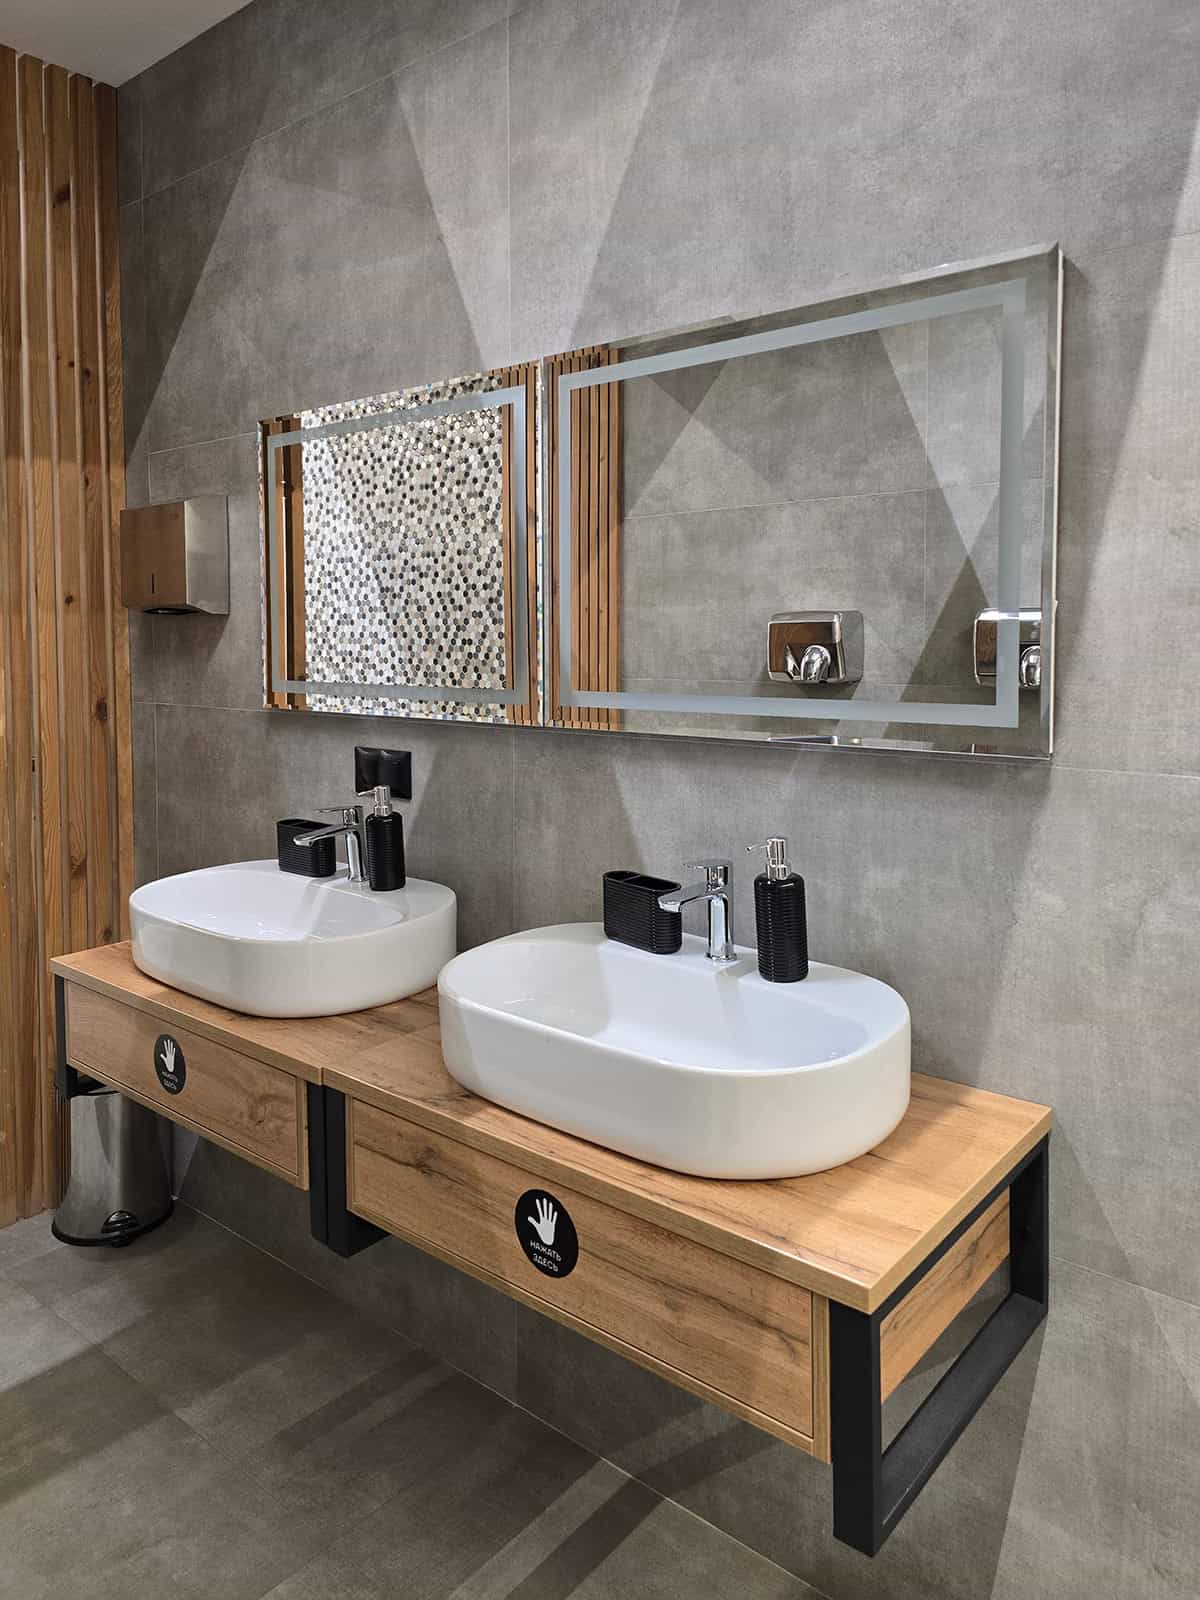
Choose a wall-mounted wood cabinet with one drawer beneath each sink. White vessel basins sit clearly against the natural grain, while black steel supports define the lower edge of the vanity.
One large mirror across both stations saves wall space and reflects more of the room. Gray floor and wall tiles suit the simple layout, especially beside a section of narrow vertical wood slats.
Split Double Vanity With Central Storage
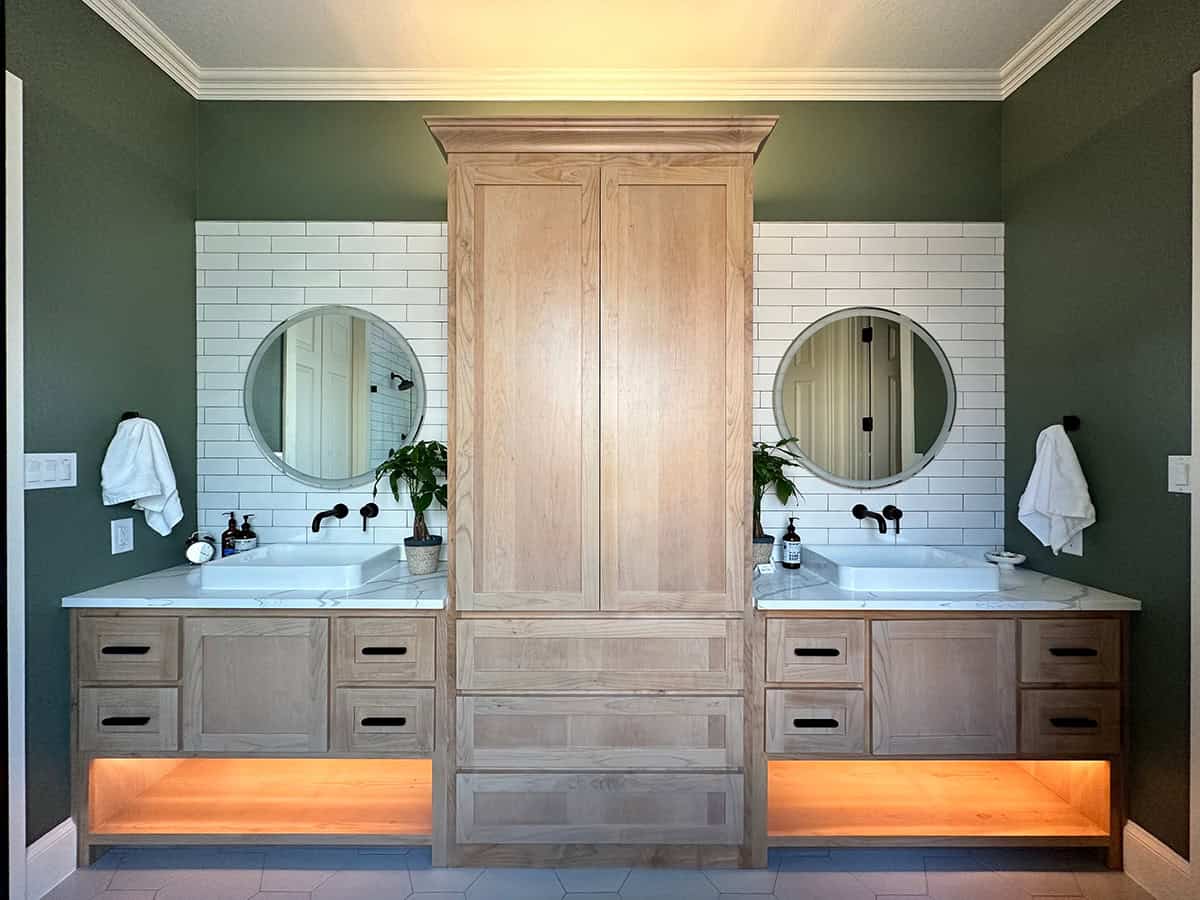
A tall linen cabinet between the sinks provides separate counter areas and plenty of closed storage. Each side gets its own drawers, round mirror, wall-mounted faucet, and towel hook.
White subway tile behind both stations looks crisp against the dark green walls. Open shelves beneath the cabinets hold towels close to the sinks, and warm shelf lights help during early mornings or late nights.
Double Vanity With Cream Cabinetry And Twin Mirrors
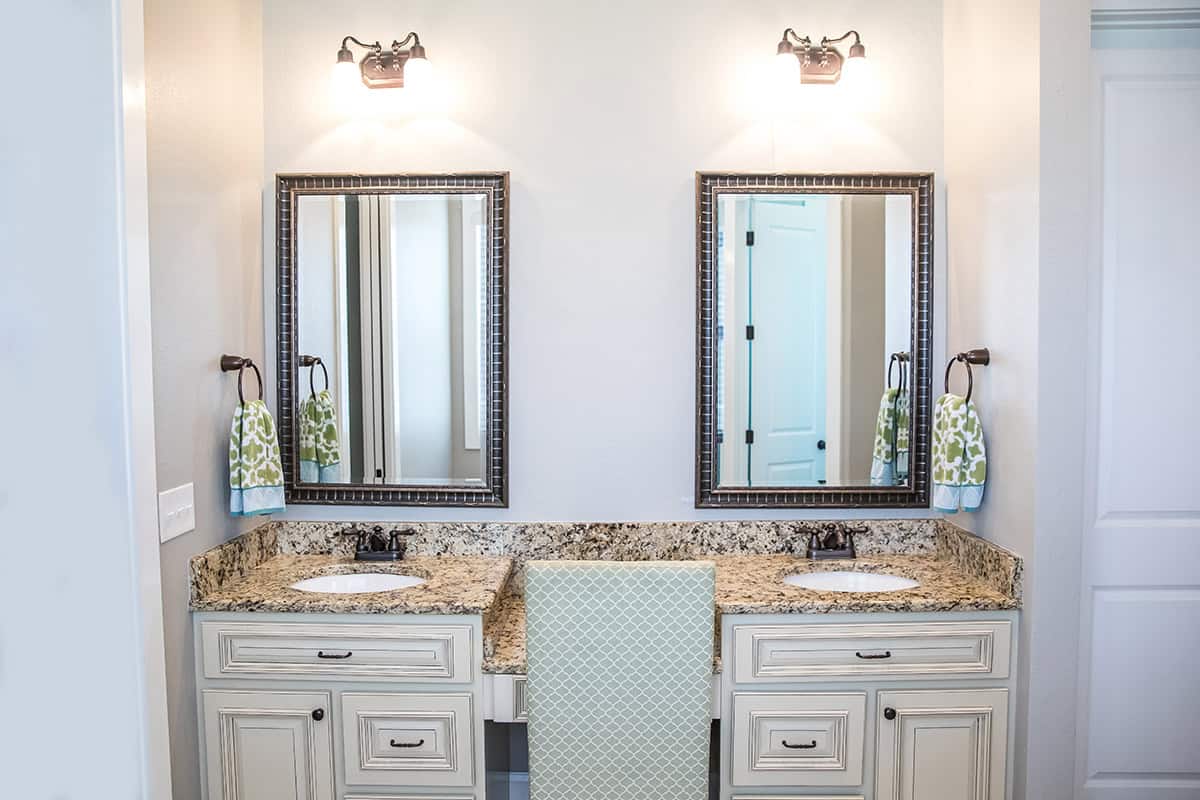
Need a seated area for hair or makeup? Place the two sink cabinets at opposite ends of a continuous granite counter and lower the middle section for a chair.
Each sink has its own framed mirror, wall light, and towel ring. Cream cabinet doors suit the warm colors in the granite, while dark faucets and hardware outline the traditional details. Choose a narrow chair that slides fully beneath the counter.
Dark Wood Vanity With An Ornate Mirror
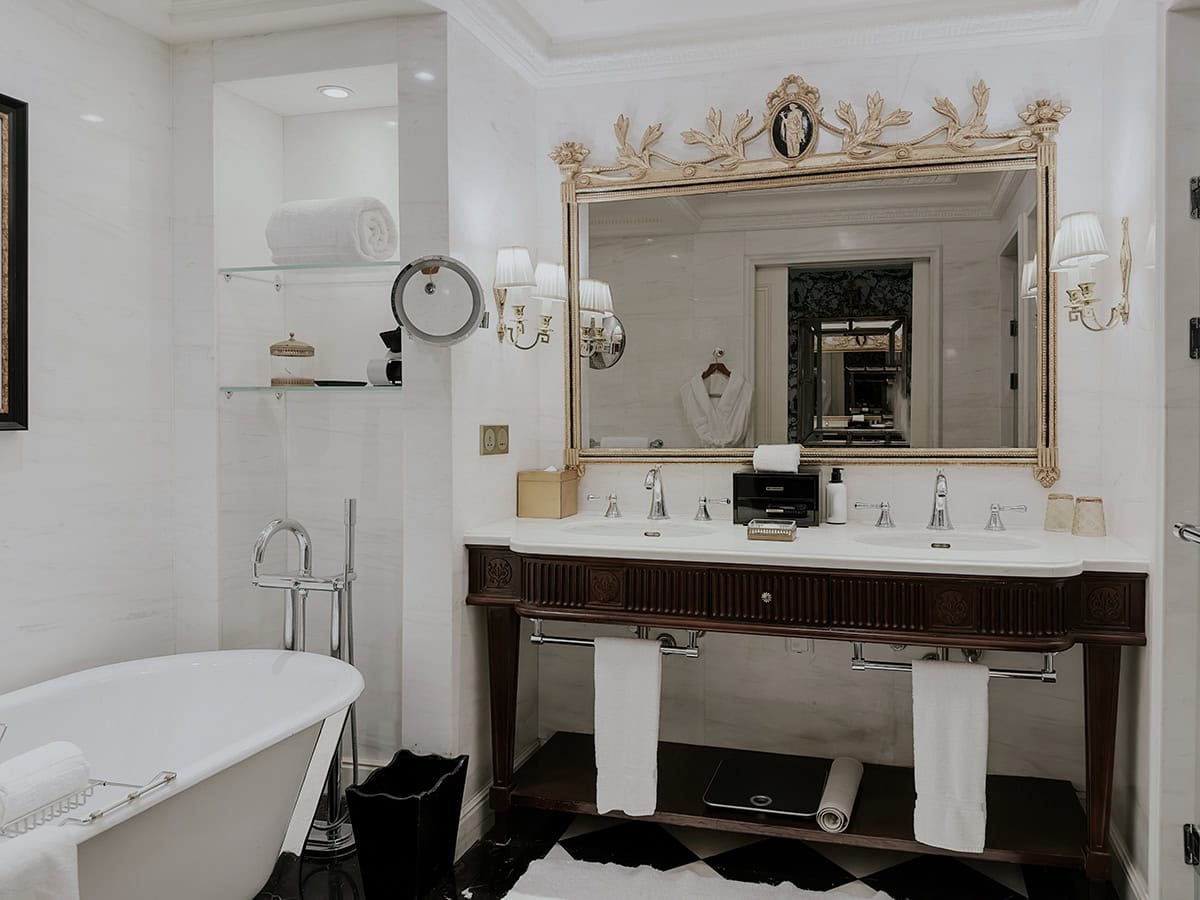
A wide dark wood vanity pairs well with one large decorative mirror. Use two sinks across a white counter, then place small shaded sconces on both sides of the frame.
Carved cabinet details suit the gold finish on the mirror and the formal moldings around the ceiling. An open shelf below the sinks provides room for folded towels, a bathroom scale, and a spare bath mat.
Sleek Double Vanity With A Full-Wall Backlit Mirror
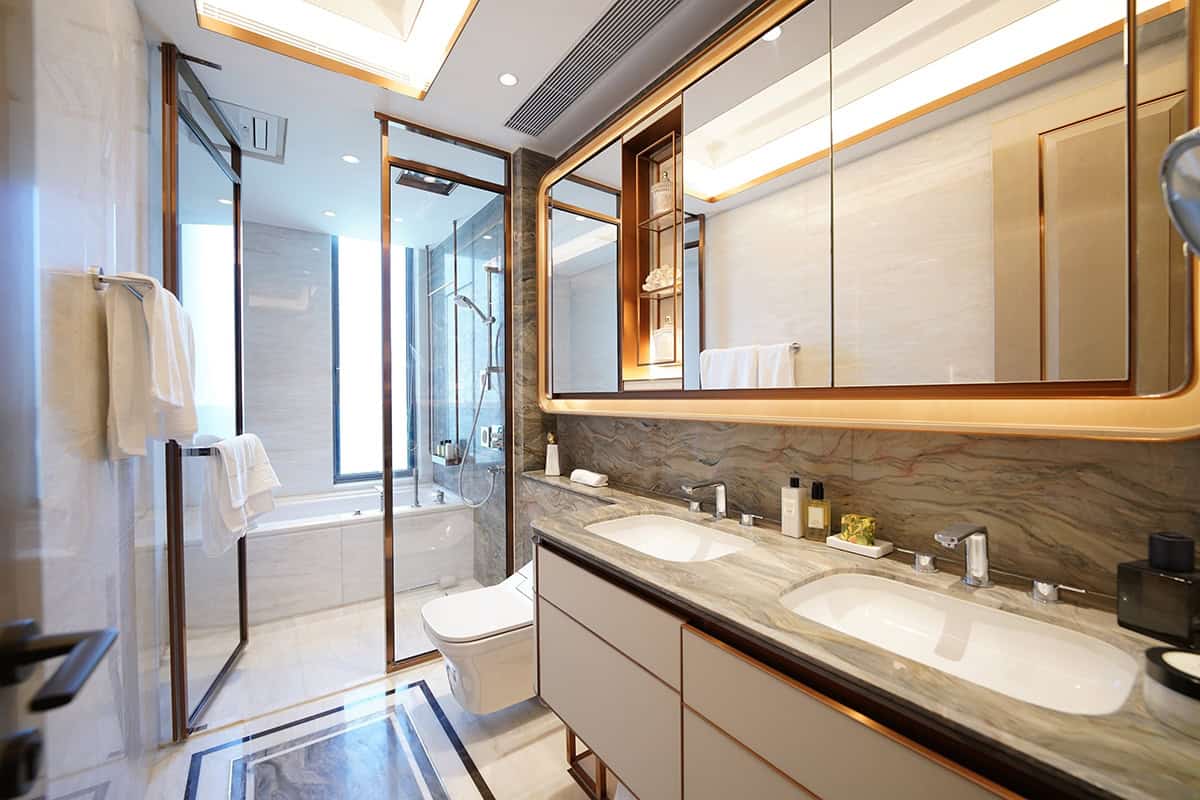
In a narrow bathroom, a mirror across the entire vanity wall helps both sink areas share the limited space. Concealed lights along the lower edge provide clear light across the stone counter.
Choose flat-front cabinets in a pale color and use warm metal trim around the mirror and drawers. Store toiletries in the wide drawers, then leave only soap, lotion, and one small tray beside the sinks.
Three-Mirror Double Vanity Design
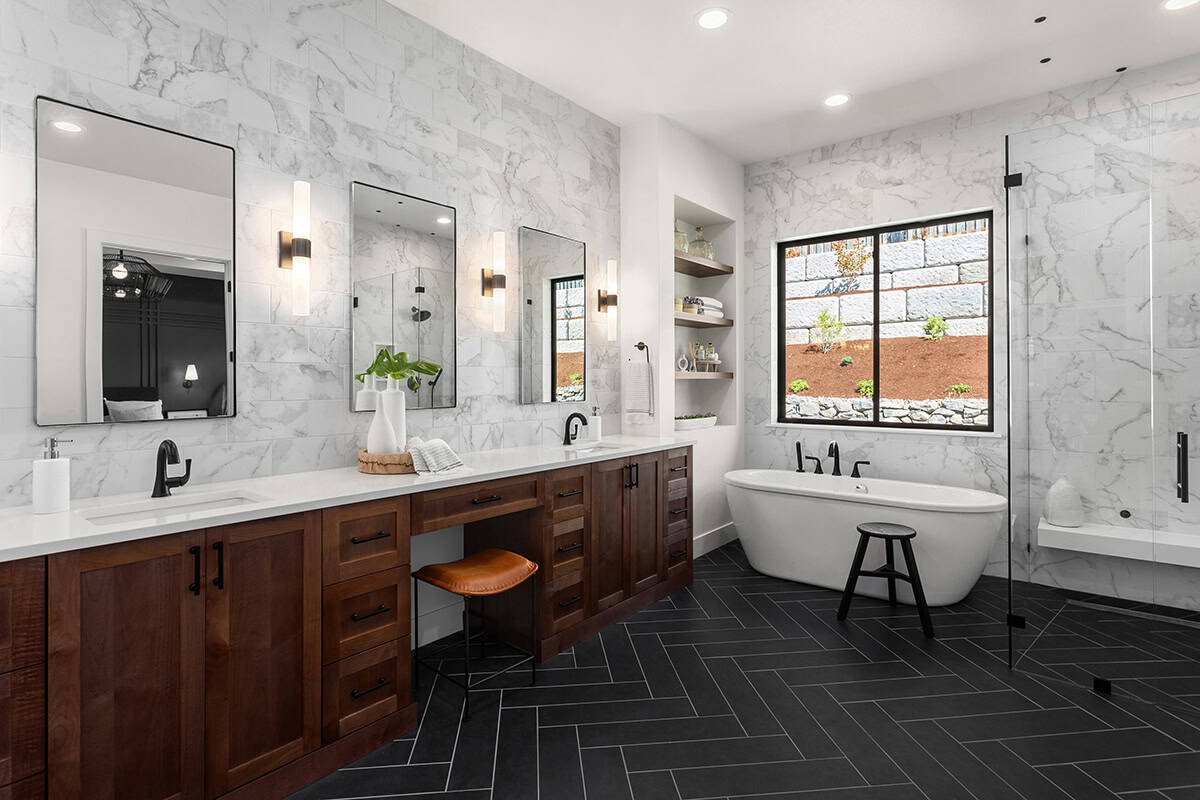
A long bathroom wall has enough room for two sinks and a seated vanity area between them. Use one continuous dark wood cabinet, with drawers around each station and open knee space at the center.
Three narrow mirrors divide the wall neatly, while vertical sconces light each section. White marble above the counter contrasts with the black herringbone floor and connects the vanity to the nearby shower.
Vessel Sink Vanity With Live-Edge Wood
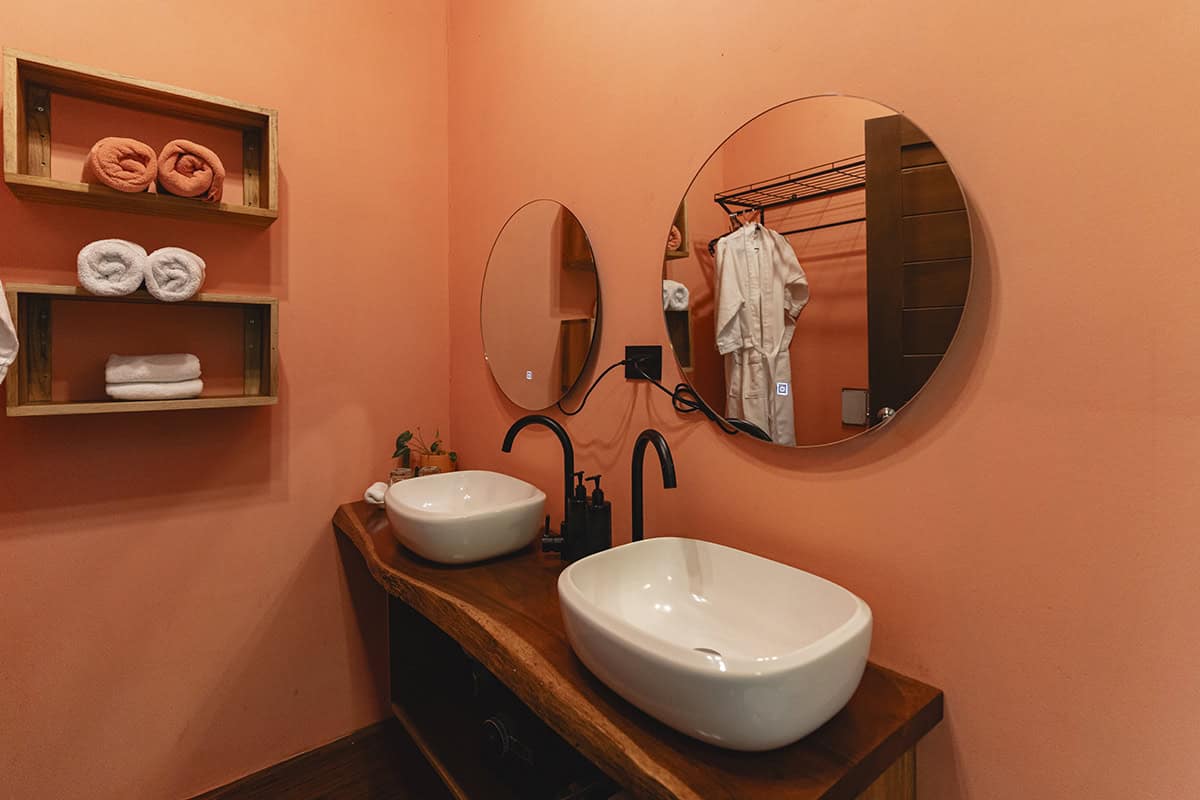
Coral walls set a bold direction for this bathroom, so the vanity materials should remain simple. Use one live-edge wood slab across the full width and place two white vessel sinks on top.
Different sink shapes suit the relaxed setup better than a perfectly matched pair. Matte black faucets stand out against both the wood and wall color. Recessed wood cubbies nearby provide towel storage within easy reach.
Twin Vessel Sinks And Oversized Round Mirrors
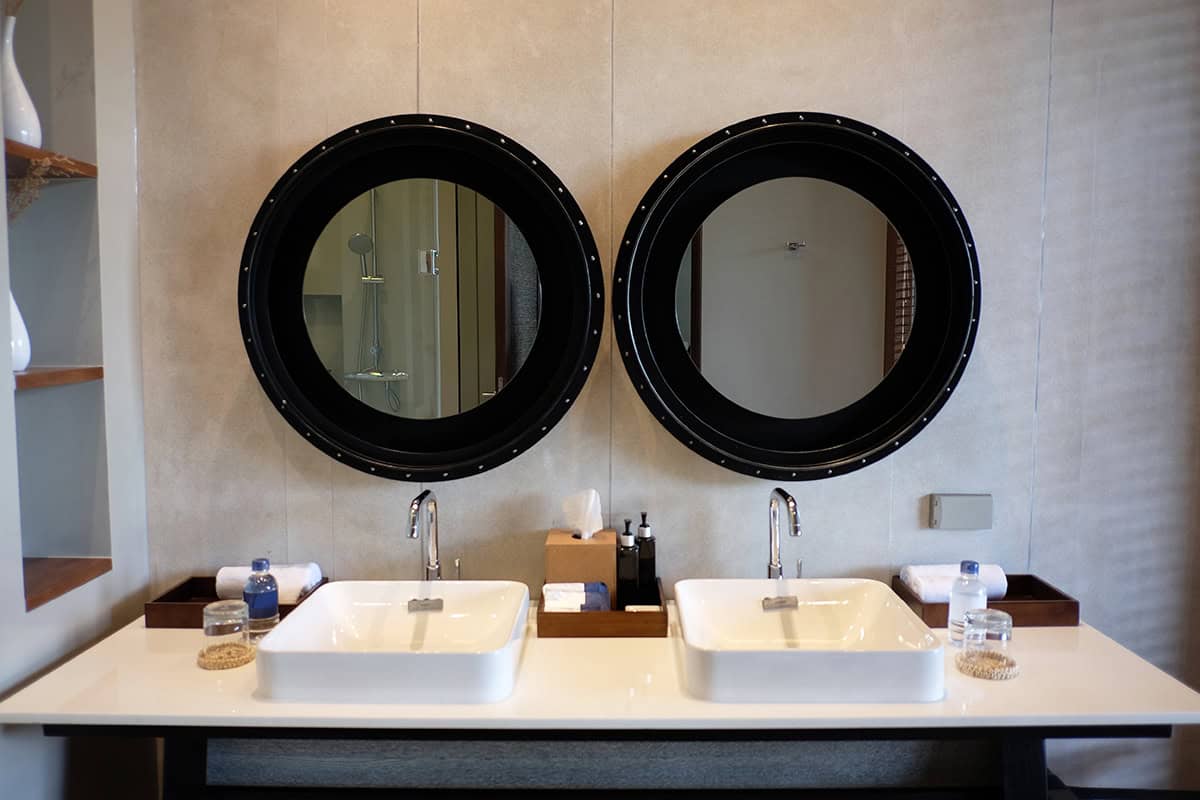
How large should the mirrors be? Let them occupy nearly the full wall space above each basin. Thick black circular frames create two clear stations and balance the sharp corners of the white vessel sinks.
A plain counter and large neutral wall tiles prevent the oversized frames from crowding the room. Place a narrow tray at each end and reserve the middle for shared soap and tissues.
Separate Vanities With Farmhouse Sinks
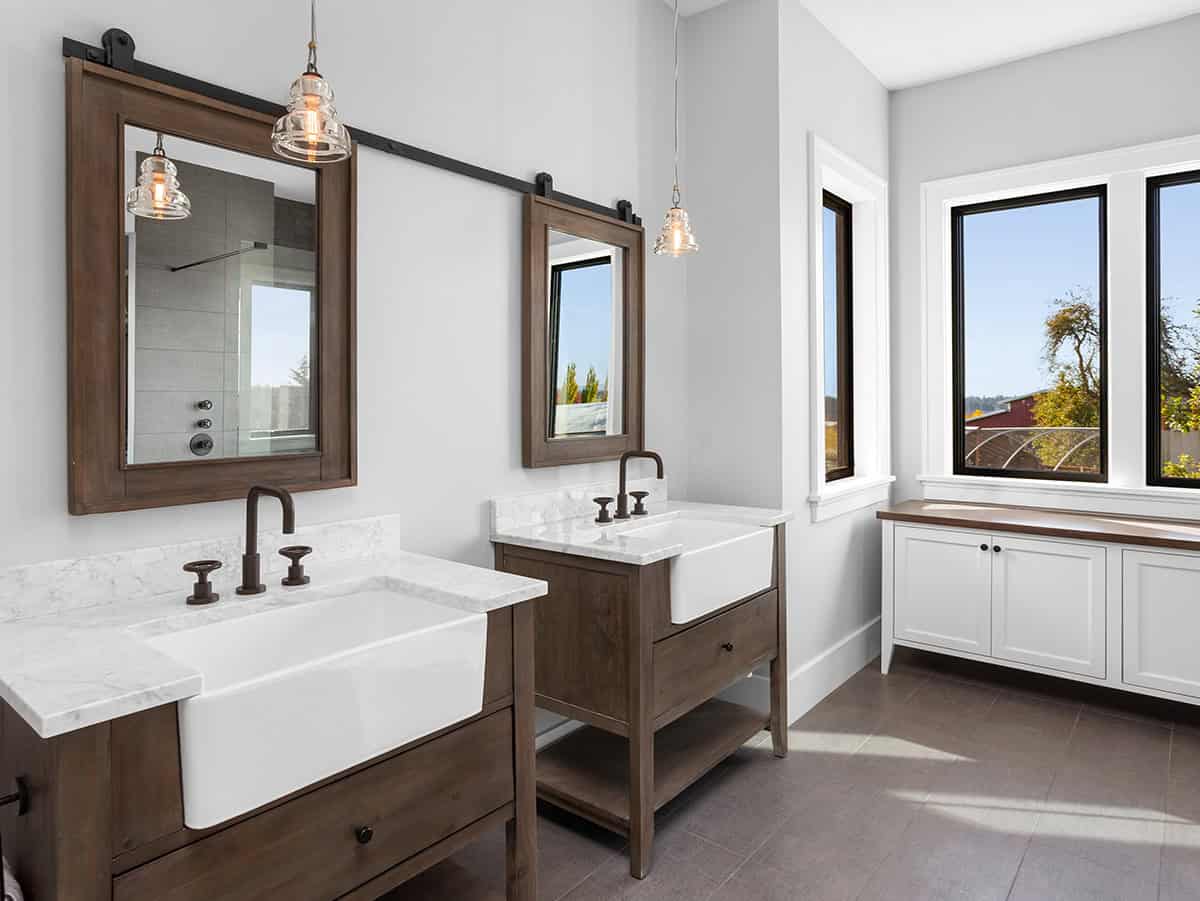
A shared bathroom may use two separate cabinets rather than one long unit. Give each person a deep apron-front sink, a wood-framed mirror, and a pendant light overhead.
The open bases make the vanities look more like individual pieces of furniture. Mount the mirrors on black rails to repeat the dark faucets and window frames. Extra cabinets beneath the windows handle towels and larger bathroom supplies.
Alcove Double Vanity With Center Storage
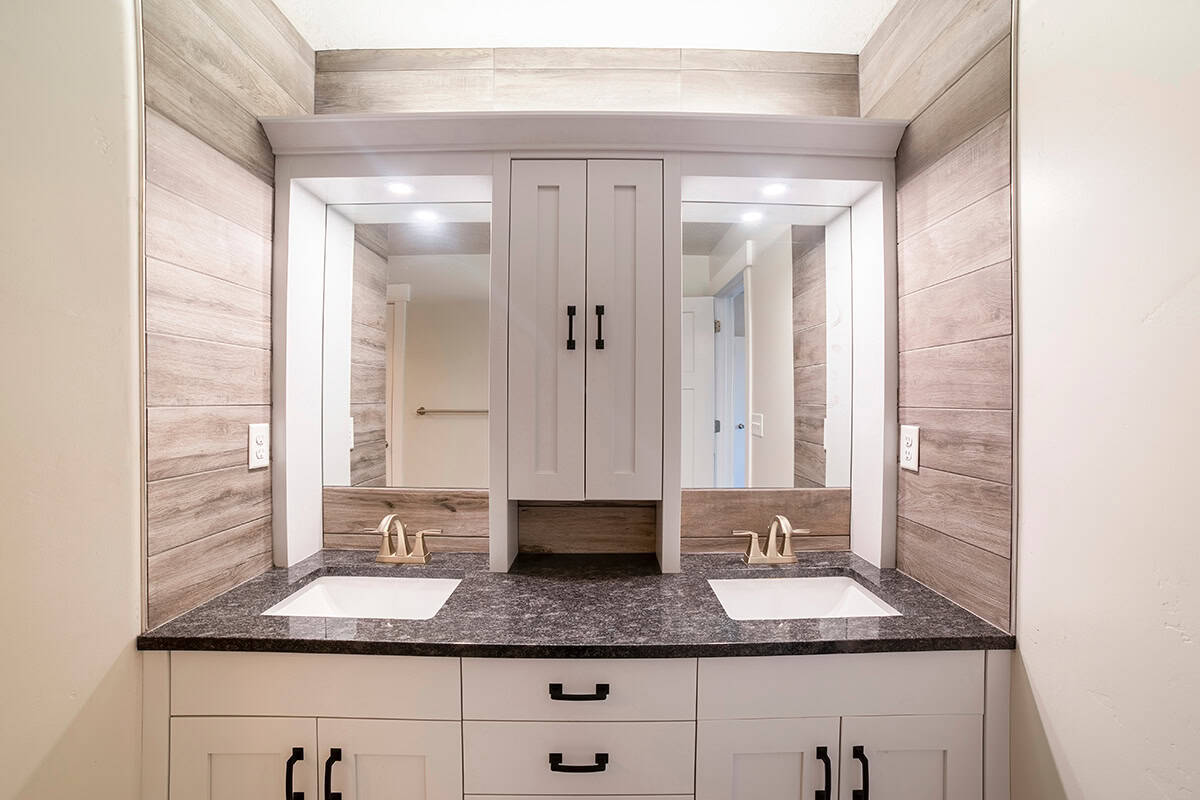
An alcove provides a natural boundary for a double vanity. Run the base cabinets and granite counter wall to wall, with one sink near each side.
The upper cabinet between the mirrors uses space that would otherwise sit empty and places daily supplies close to both stations. Small recessed lights above the mirrors solve the shadow problem inside the niche. Pale wood-look wall planks separate this area from the surrounding bathroom.
Blush Double Vanity With Geometric Mirrors
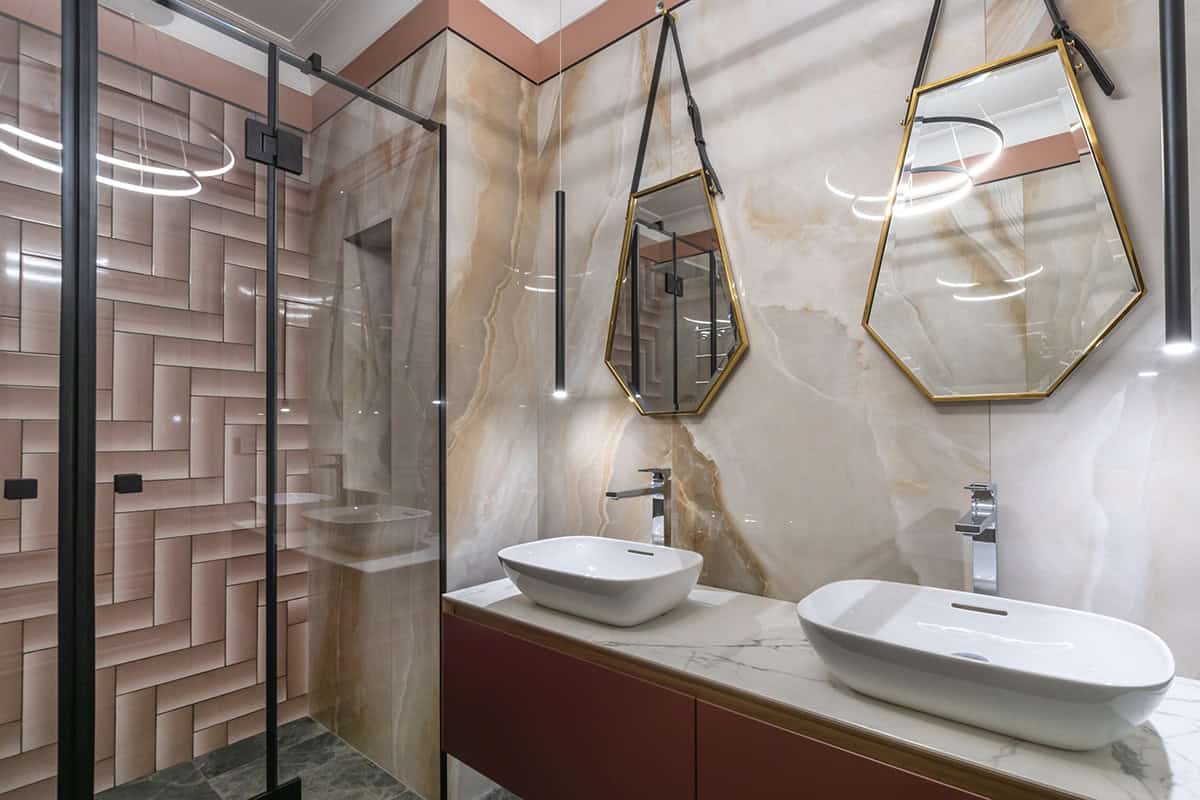
Dusty rose cabinetry suits a bathroom that already has warm stone walls. Pair it with a white marble counter and two low vessel sinks so the color still shows beneath them. Suspend faceted brass mirrors from black straps for a less expected shape above each basin.
Slim black pendant lights fit beside the narrow frames. Continue the blush shade inside the shower through rectangular wall tiles, set in a raised geometric pattern.
Separate Vanities Flanking A Corner Tub
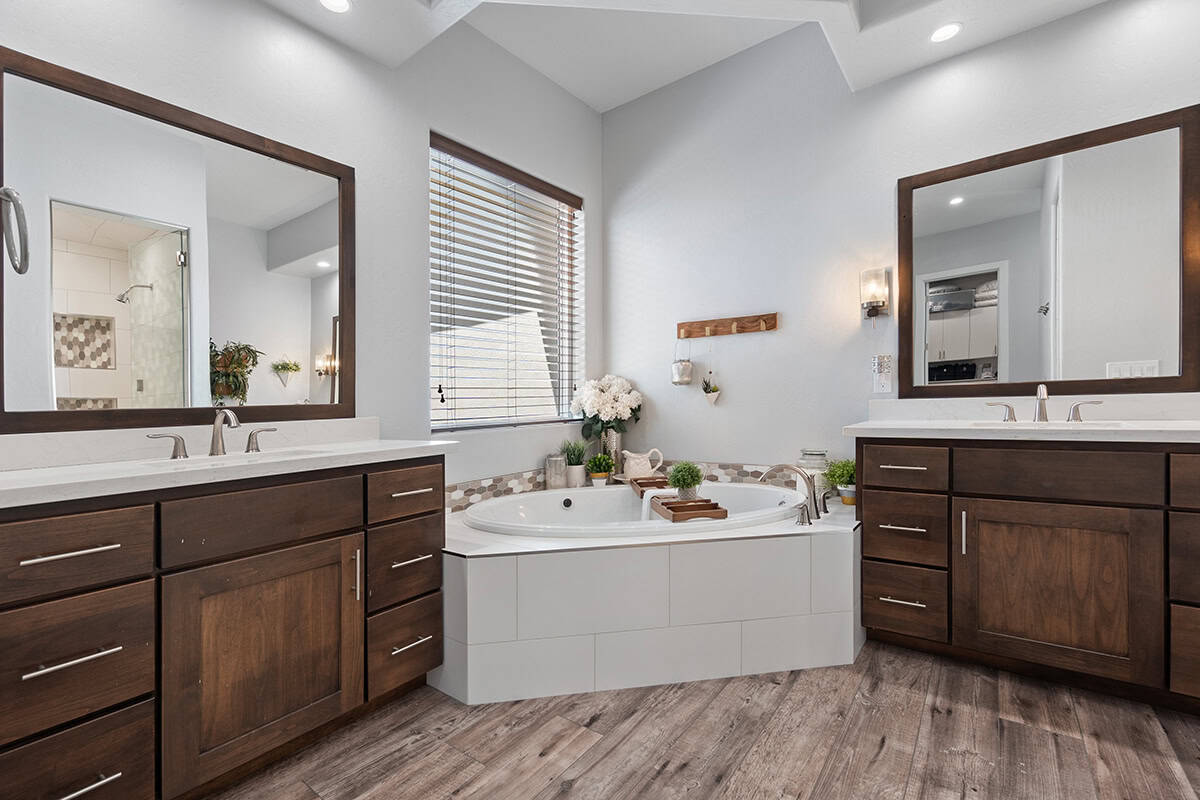
Place the bathtub at the center of the far wall, then install a full vanity on each side. This layout provides two generous sink areas and leaves a clear route to the tub.
Use identical dark wood cabinets, white counters, and large framed mirrors to connect both sides of the room. The window above the bath supplies daylight between the vanities, while small wall sconces handle each sink after sunset.
Floating Oak Double Vanity With Black Accents
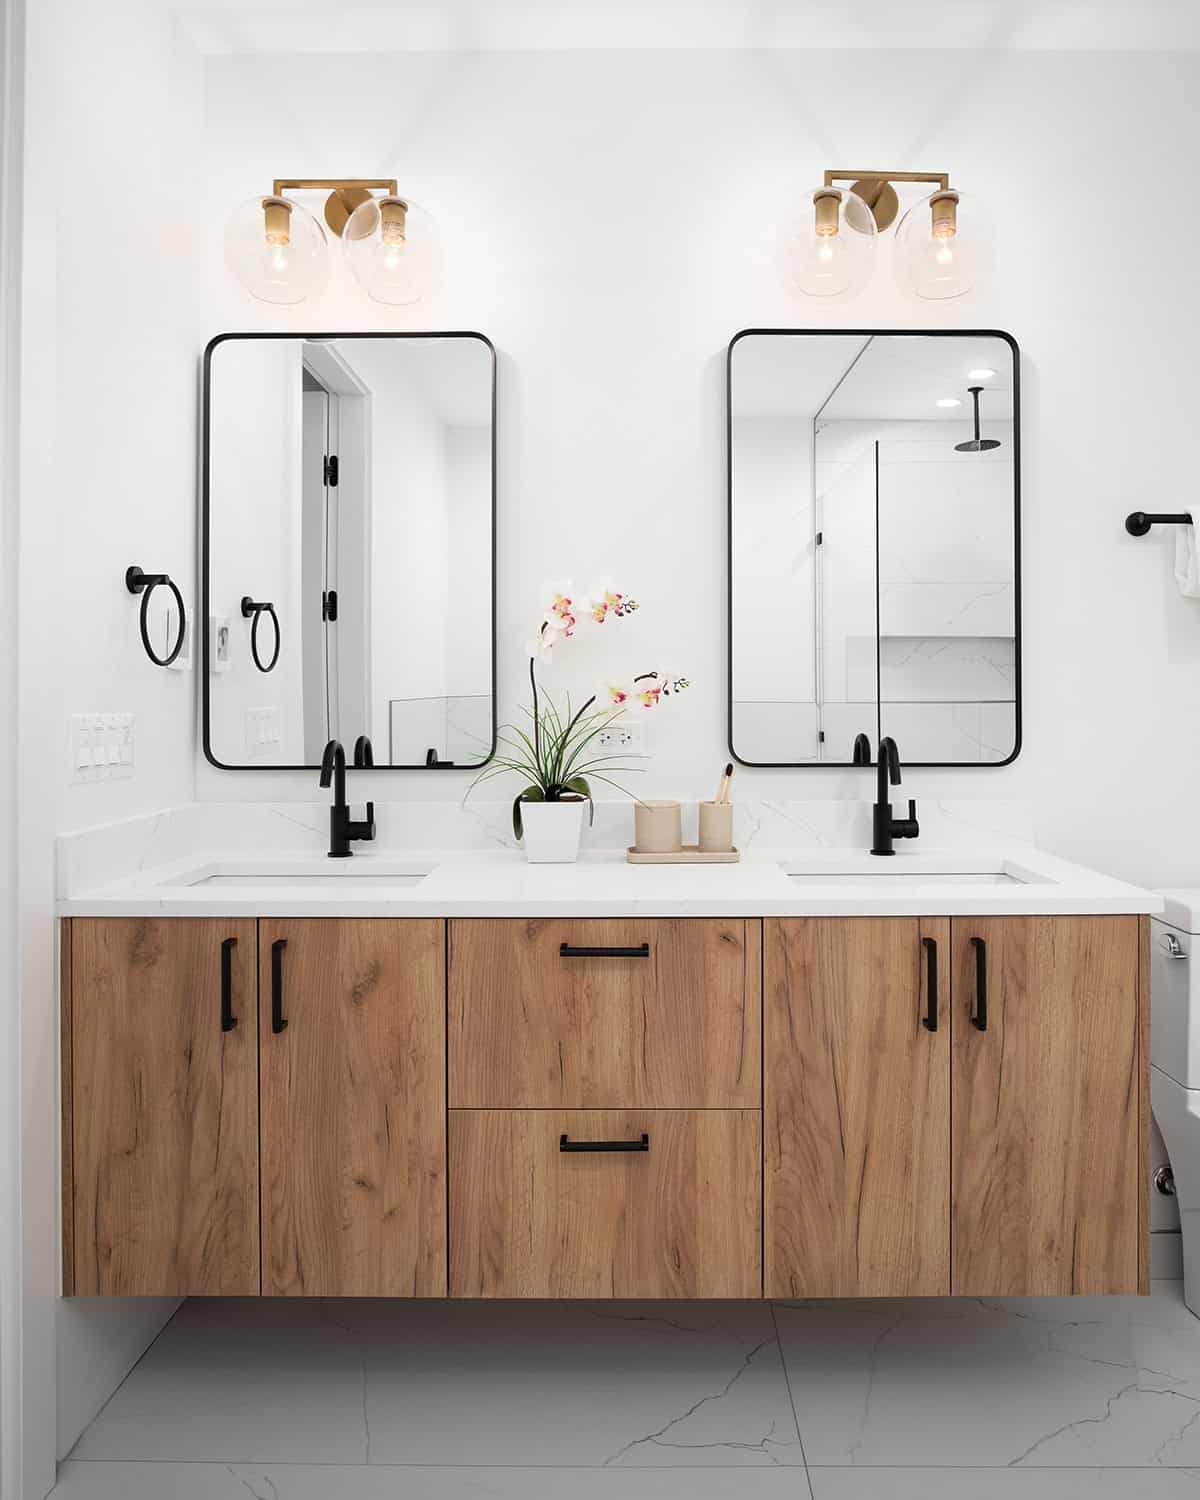
Oak cabinetry and black hardware create a clear contrast against white walls and pale marble floors. Mount the cabinet above the floor and use deep drawers in the middle for shared items. Two black-framed mirrors establish separate sink areas, and matte black faucets repeat their slim outlines.
Brass vanity lights introduce a warmer metal near the wood. An orchid between the sinks occupies the wide central space without blocking either mirror.
White Double Vanity With Open Center Storage
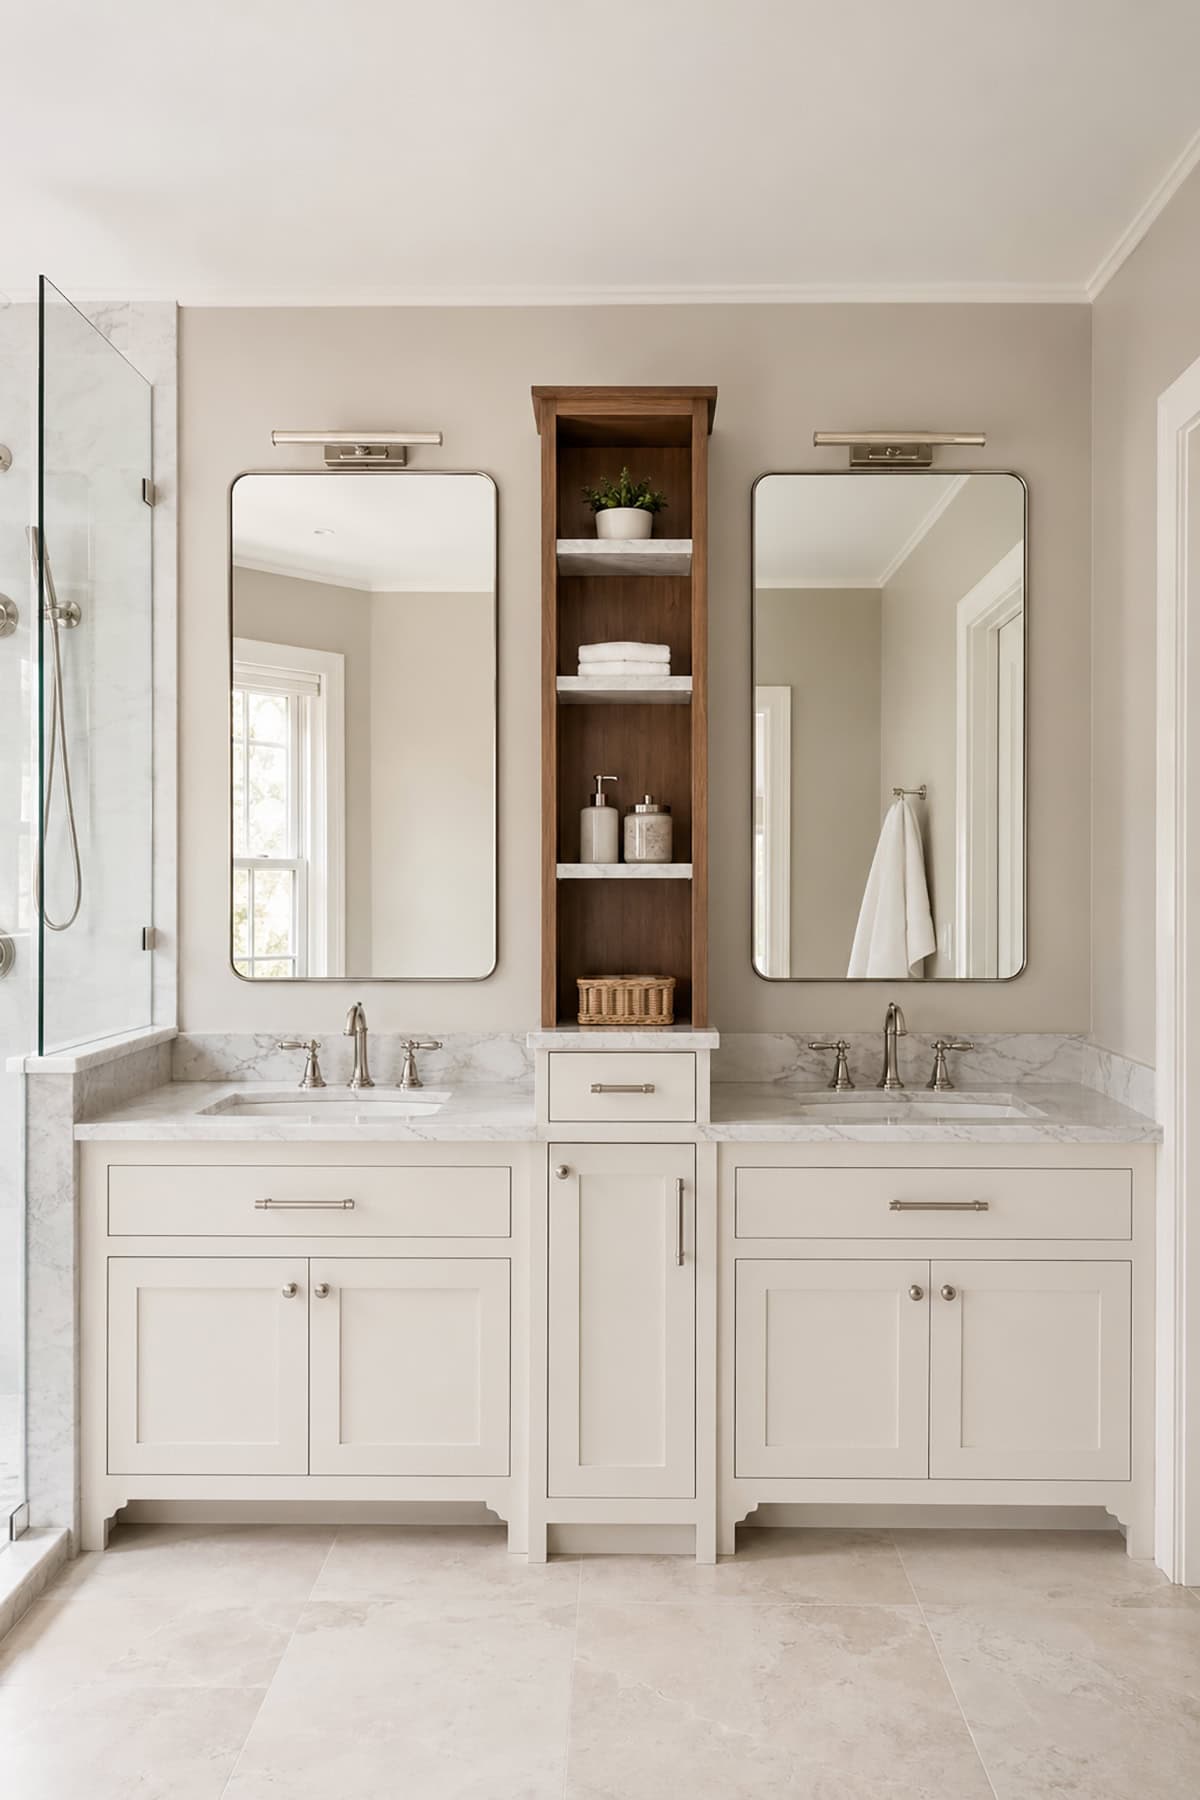
Set a narrow wood shelf tower between two white sink cabinets. The center unit separates each station and uses the empty wall space above the counter.
Its darker finish also prevents the pale cabinetry and marble from blending into one flat surface. Reserve the open shelves for rolled towels, soap jars, and one small basket, then place less attractive supplies inside the drawers below.
Teal Double Vanity With A Center Linen Tower
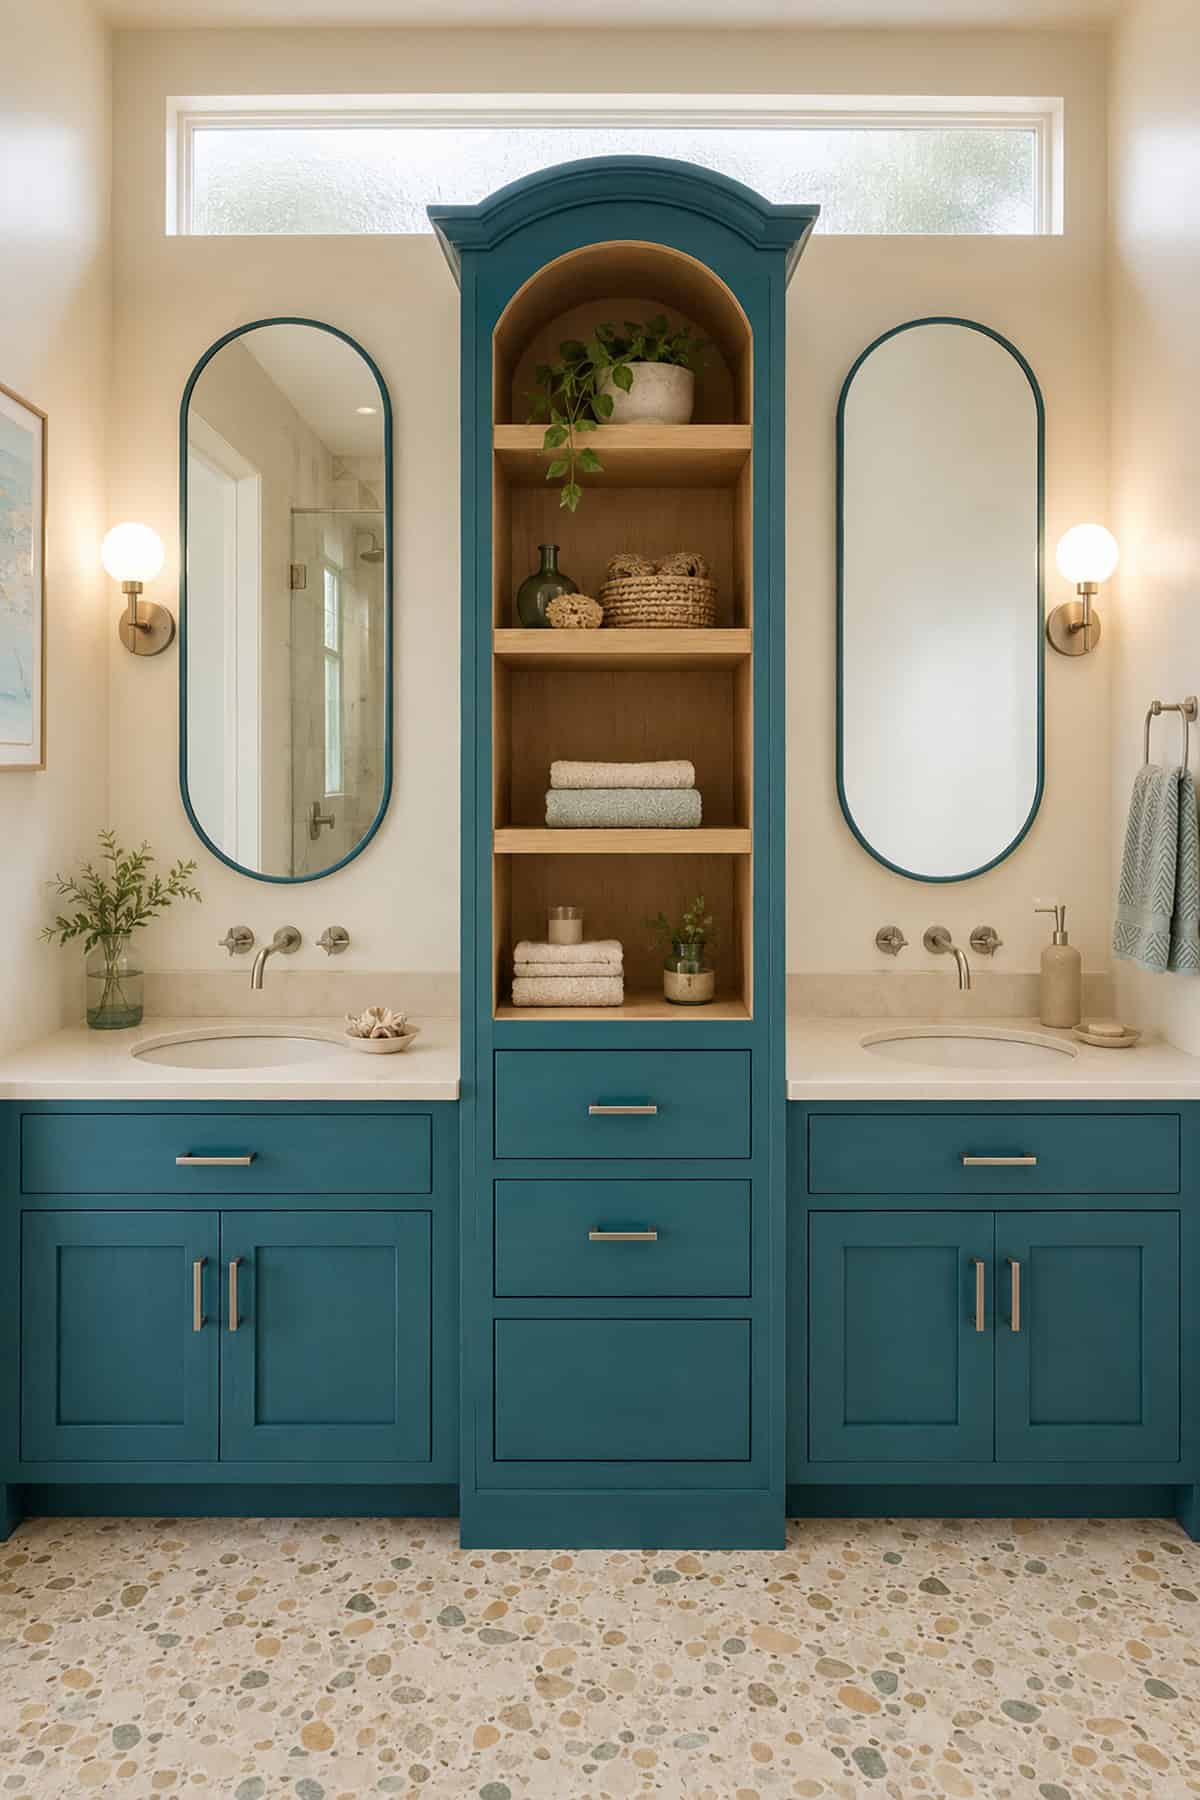
Deep teal cabinetry suits a bathroom with warm white walls and pale stone floors. Build one tall linen tower between the sinks, with drawers below and open shelves above.
Natural wood inside the shelves breaks up the large block of color. Frame the arched mirrors in the same teal for a clear connection across the wall. A high window supplies daylight above the tower and protects privacy.
Slate Blue Double Vanity With A Full-Width Mirror
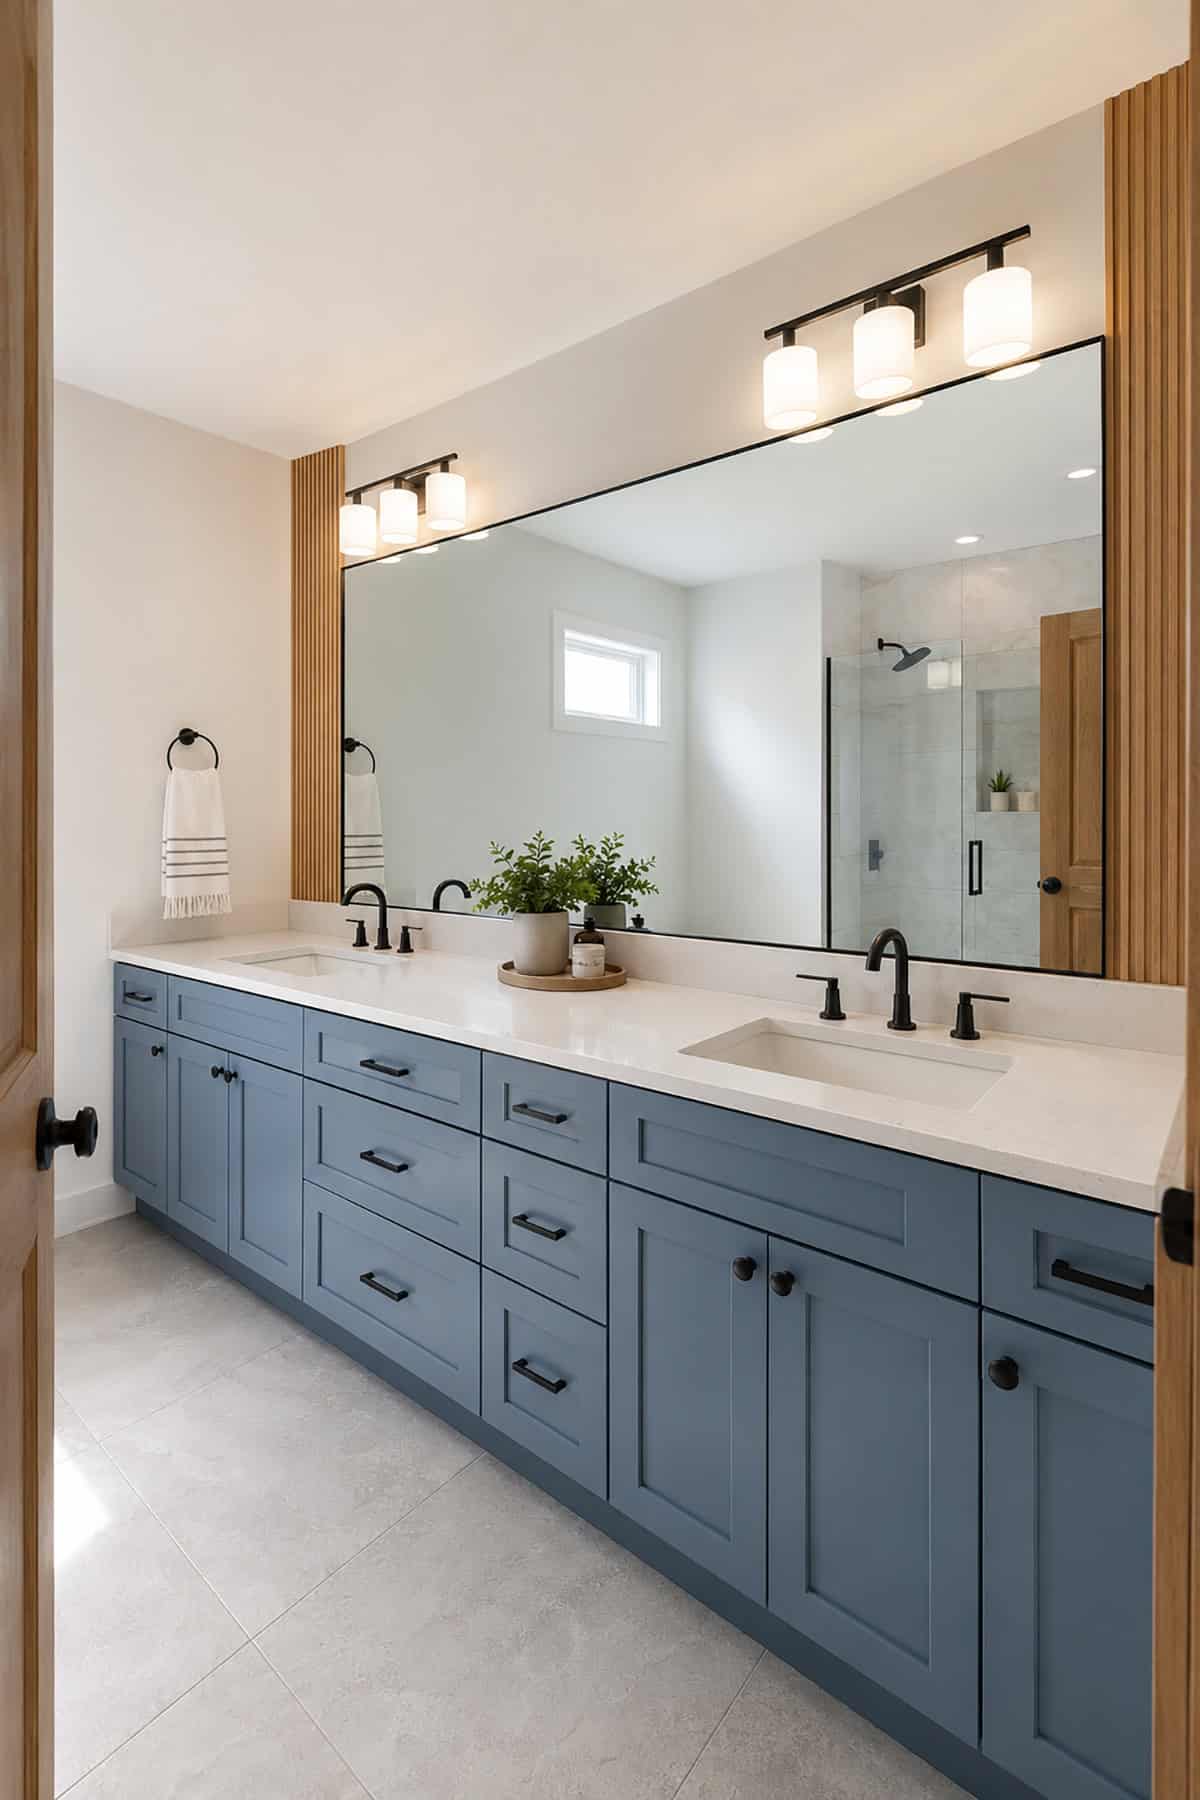
For a busy shared bathroom, generous drawer space matters more than decorative shelves. A long slate-blue cabinet provides separate storage beneath each sink plus shared drawers in the middle.
Run one mirror across the entire counter so both users have plenty of reflective space. Two wall lights spread illumination across its width, while black faucets and cabinet pulls create a clear outline against the blue and white surfaces.
Sage Double Vanity With A Makeup Desk
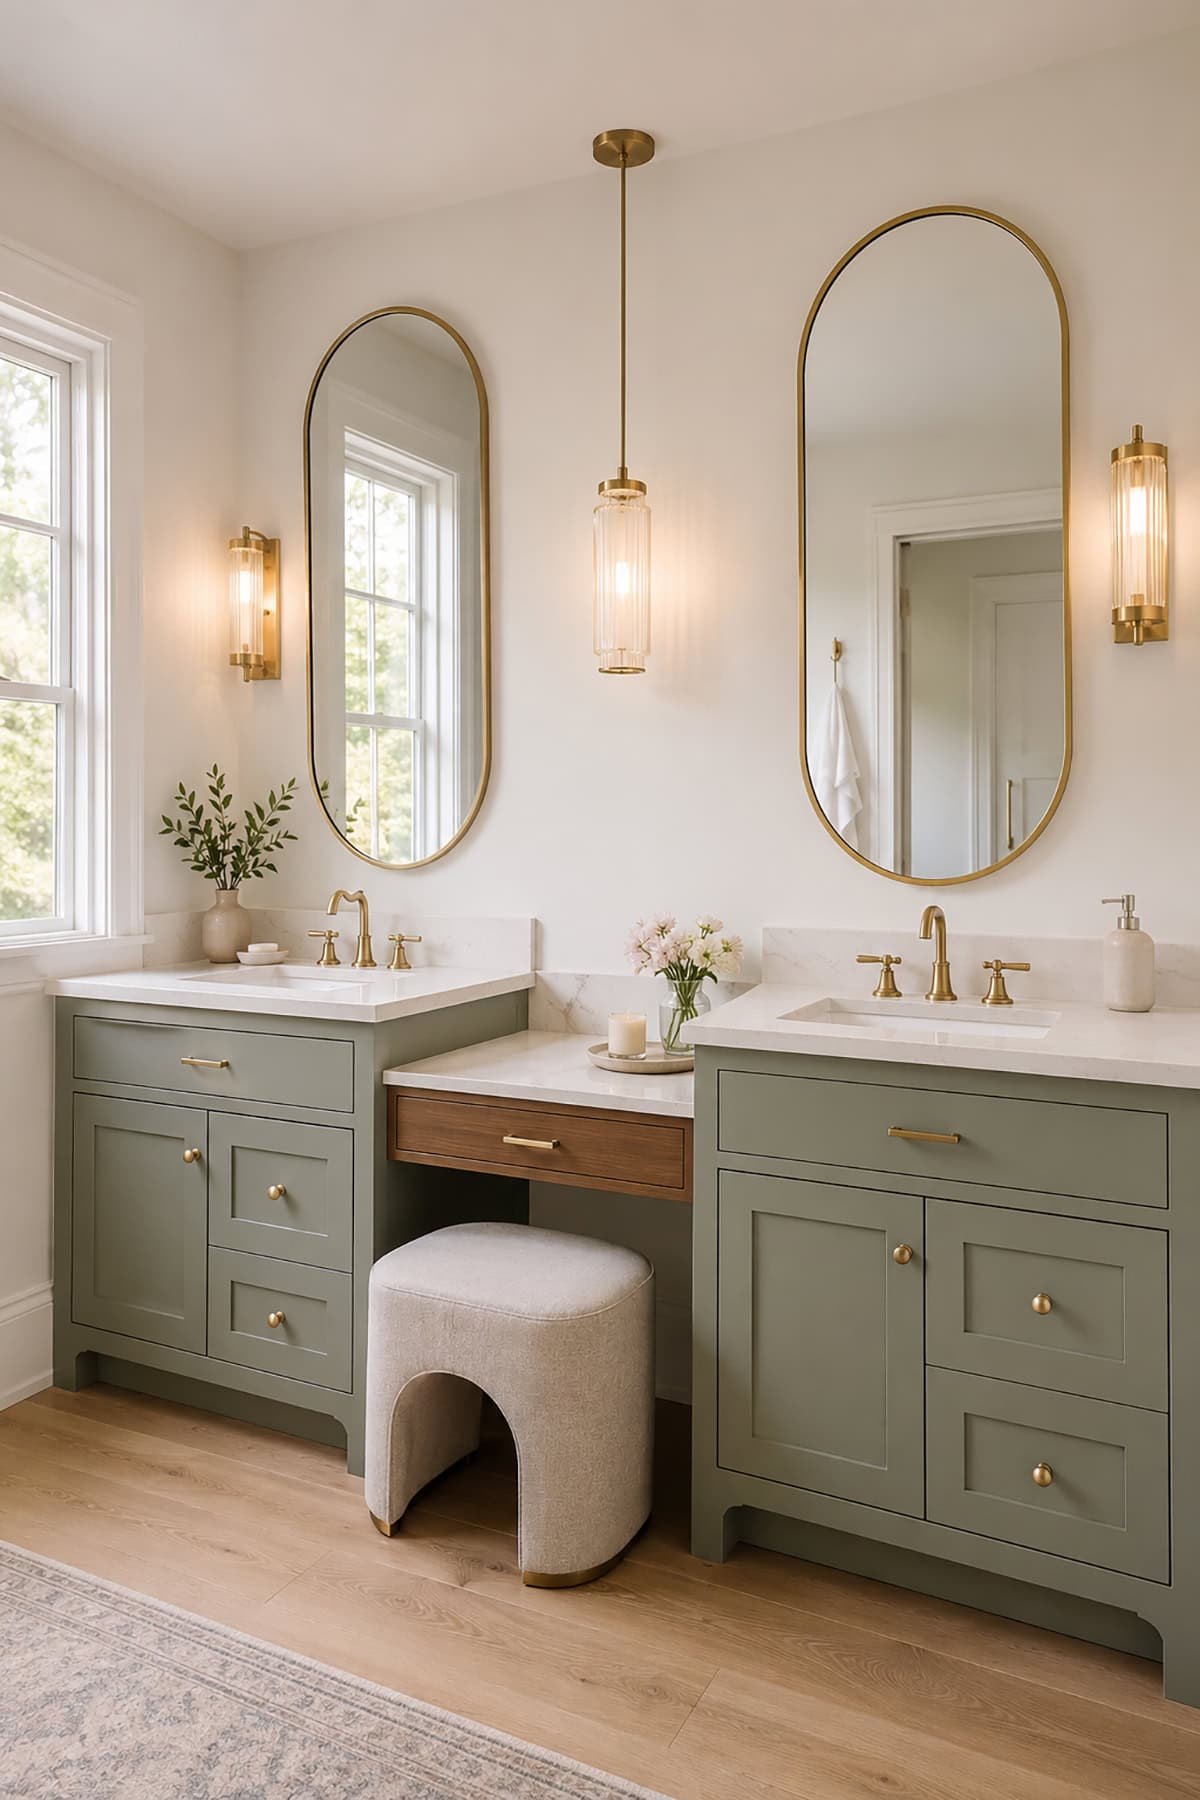
What if the center of the vanity served a different purpose? Drop the counter between the two sinks to desk height and slide a small upholstered stool beneath it. Sage cabinets pair easily with white stone, warm wood, and brushed brass. Tall arched mirrors mark the sink areas on either side. A glass pendant above the center supplies direct light for makeup and hair care.
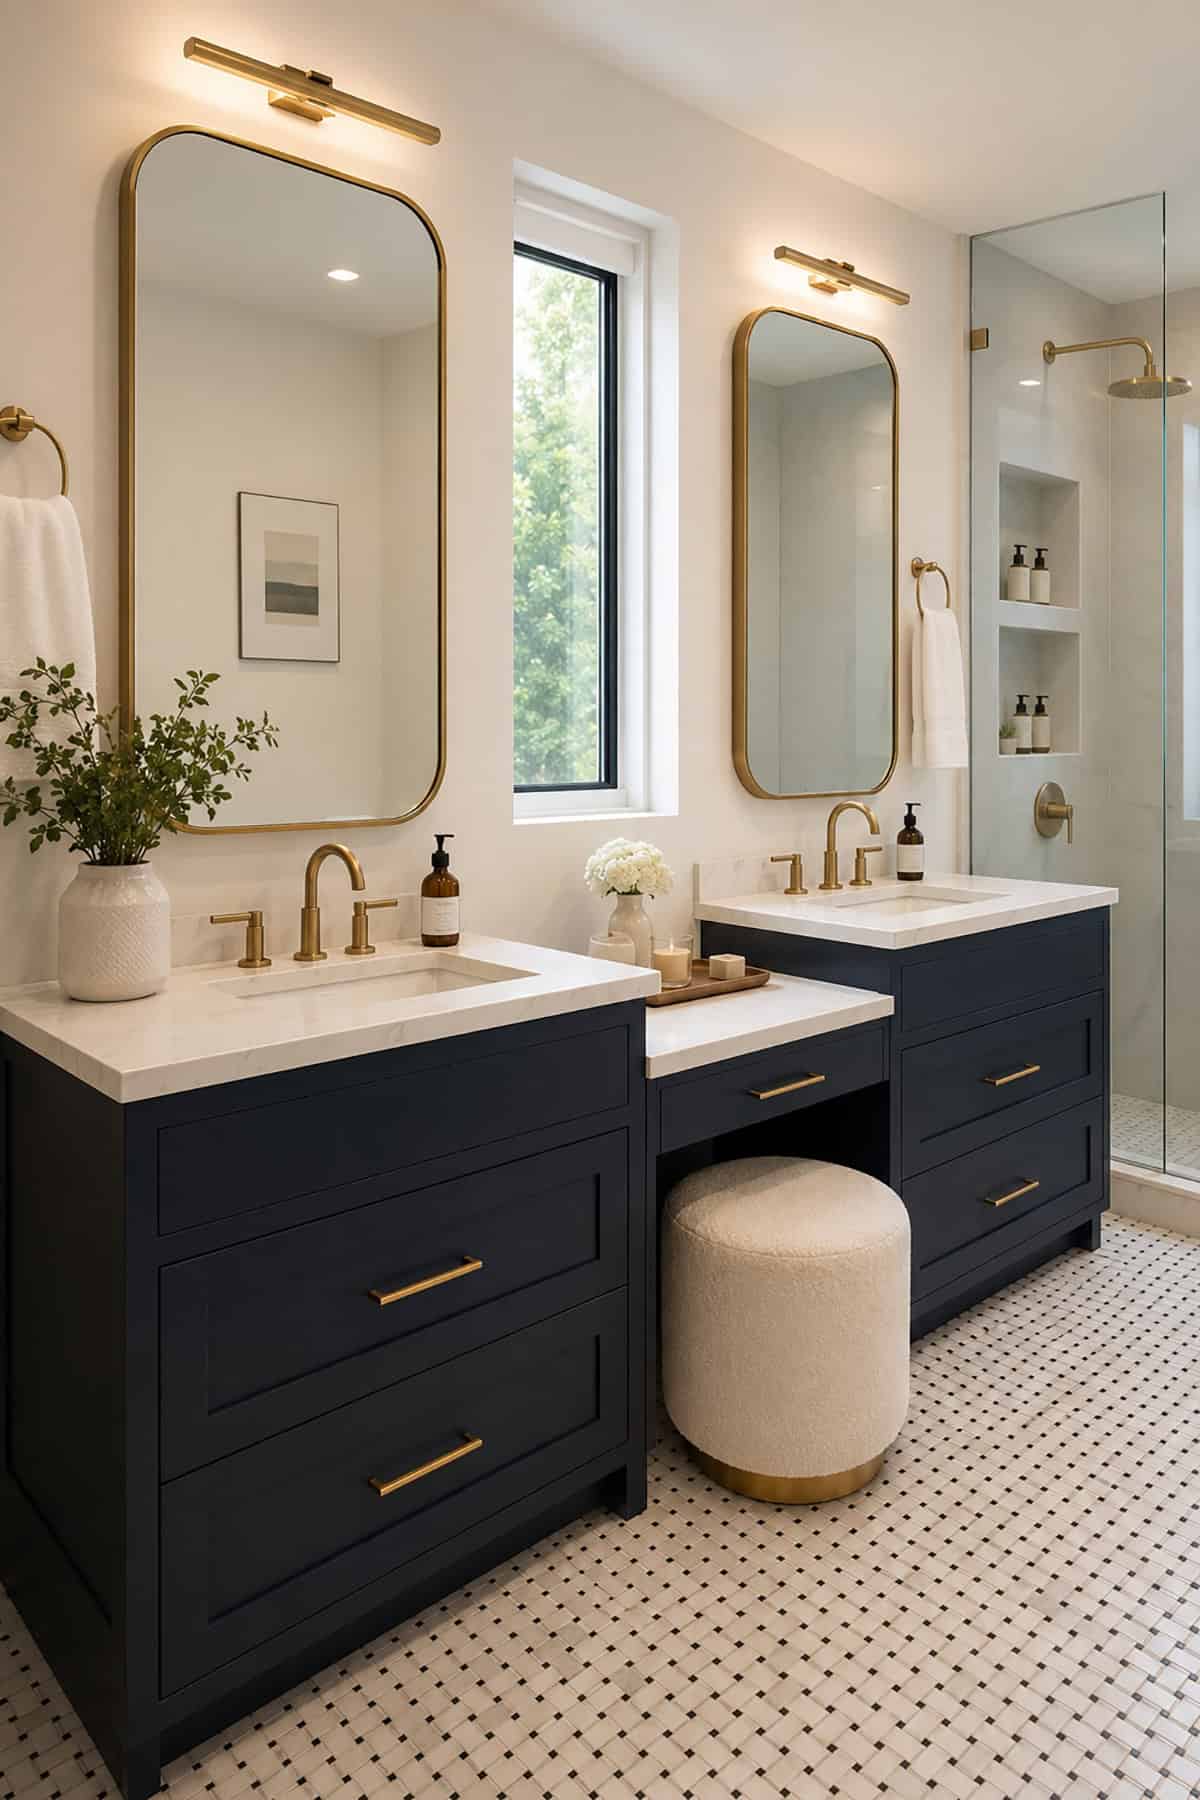
Navy cabinetry creates a strong base beneath white counters and pale walls. Position the sinks at opposite ends, then connect them with a lower counter and shallow drawer for cosmetics. A round upholstered stool slides beneath the center and leaves the path to the shower clear. Tall gold-framed mirrors and slim picture lights repeat the brass faucets, while small black-and-white floor tiles sharpen the contrast underfoot.
Floating Double Vanity With A Backlit Mirror
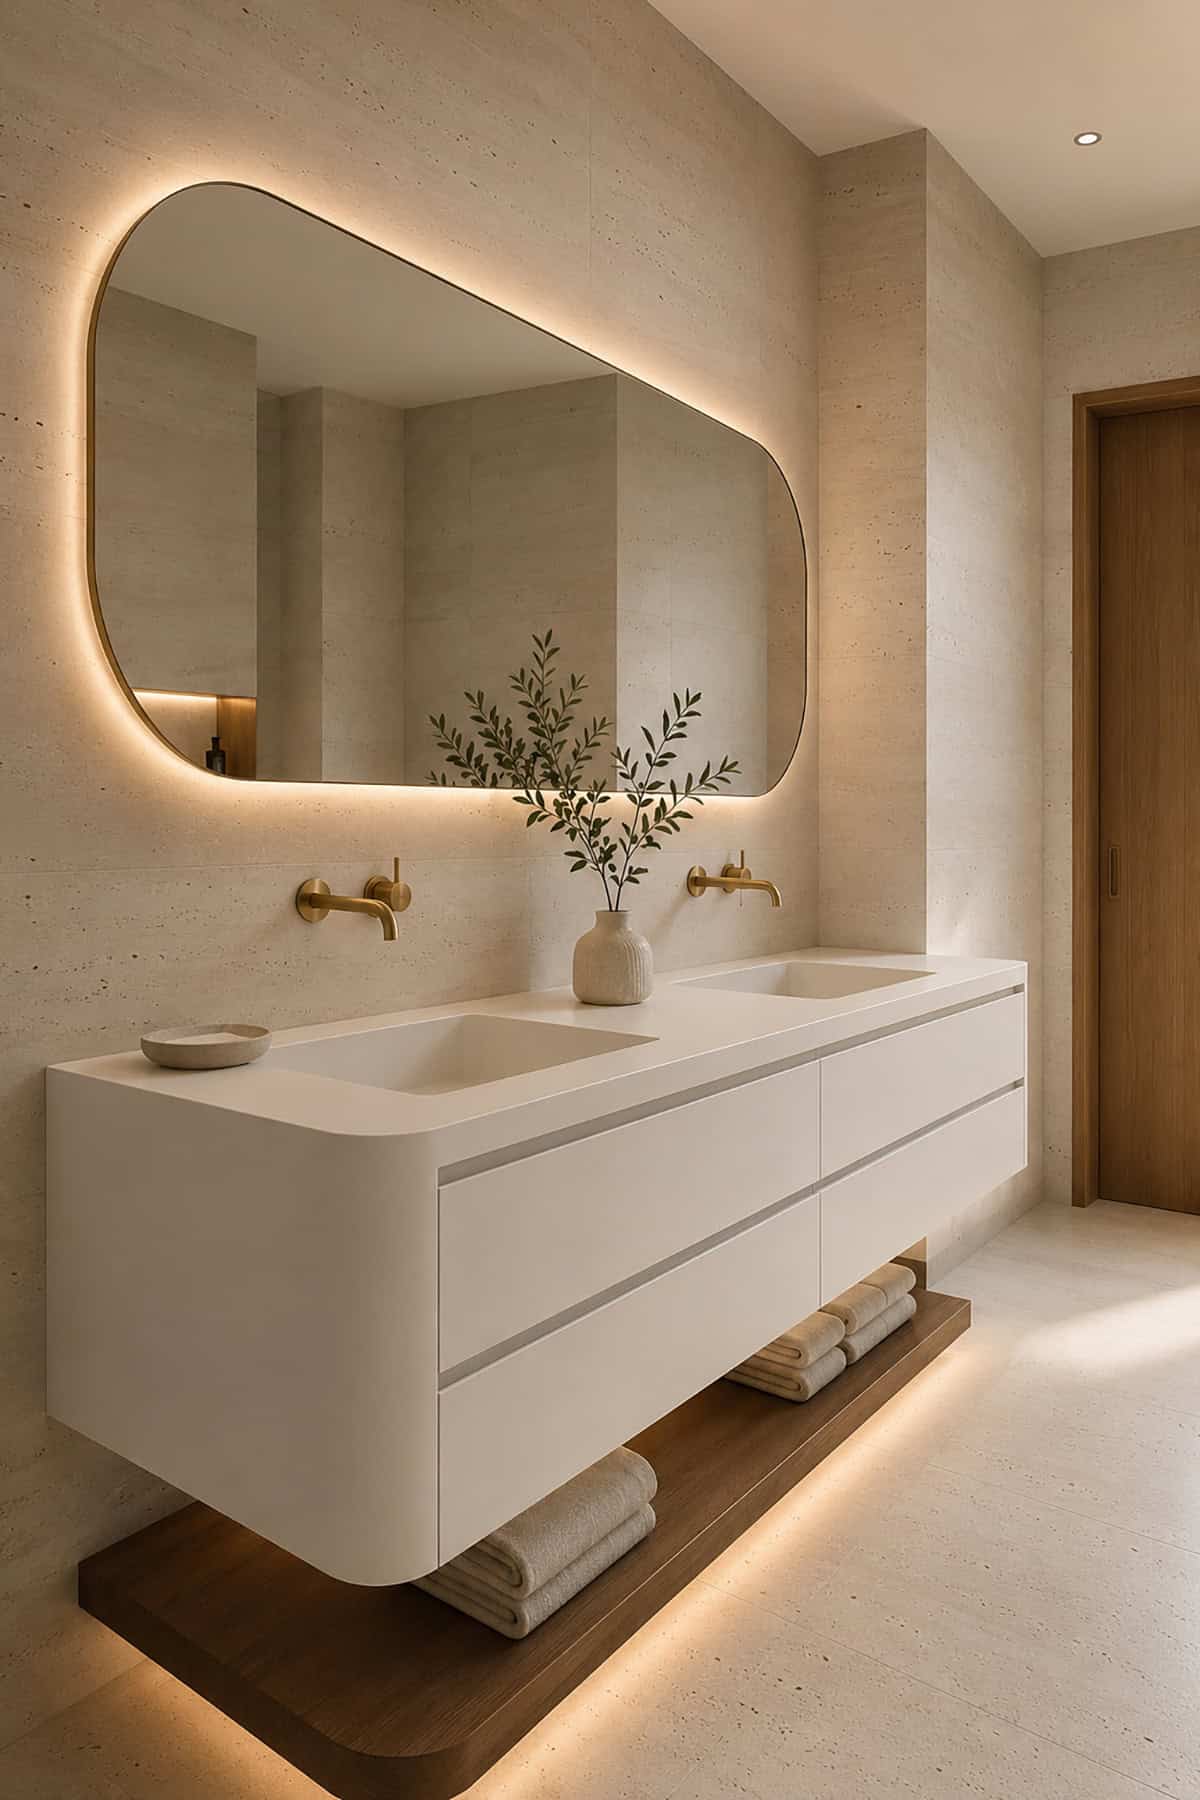
One curved mirror across both sinks suits a simple neutral bathroom. Mount a white vanity above the floor and place a thick wood shelf below it for folded towels. Hidden lights behind the mirror and shelf provide soft illumination at two different heights.
Wall-mounted brass faucets free the counter around the integrated basins, while pale limestone walls let the white cabinet and warm wood shelf remain easy to distinguish.
Compact White Double Vanity Behind An Oak Door
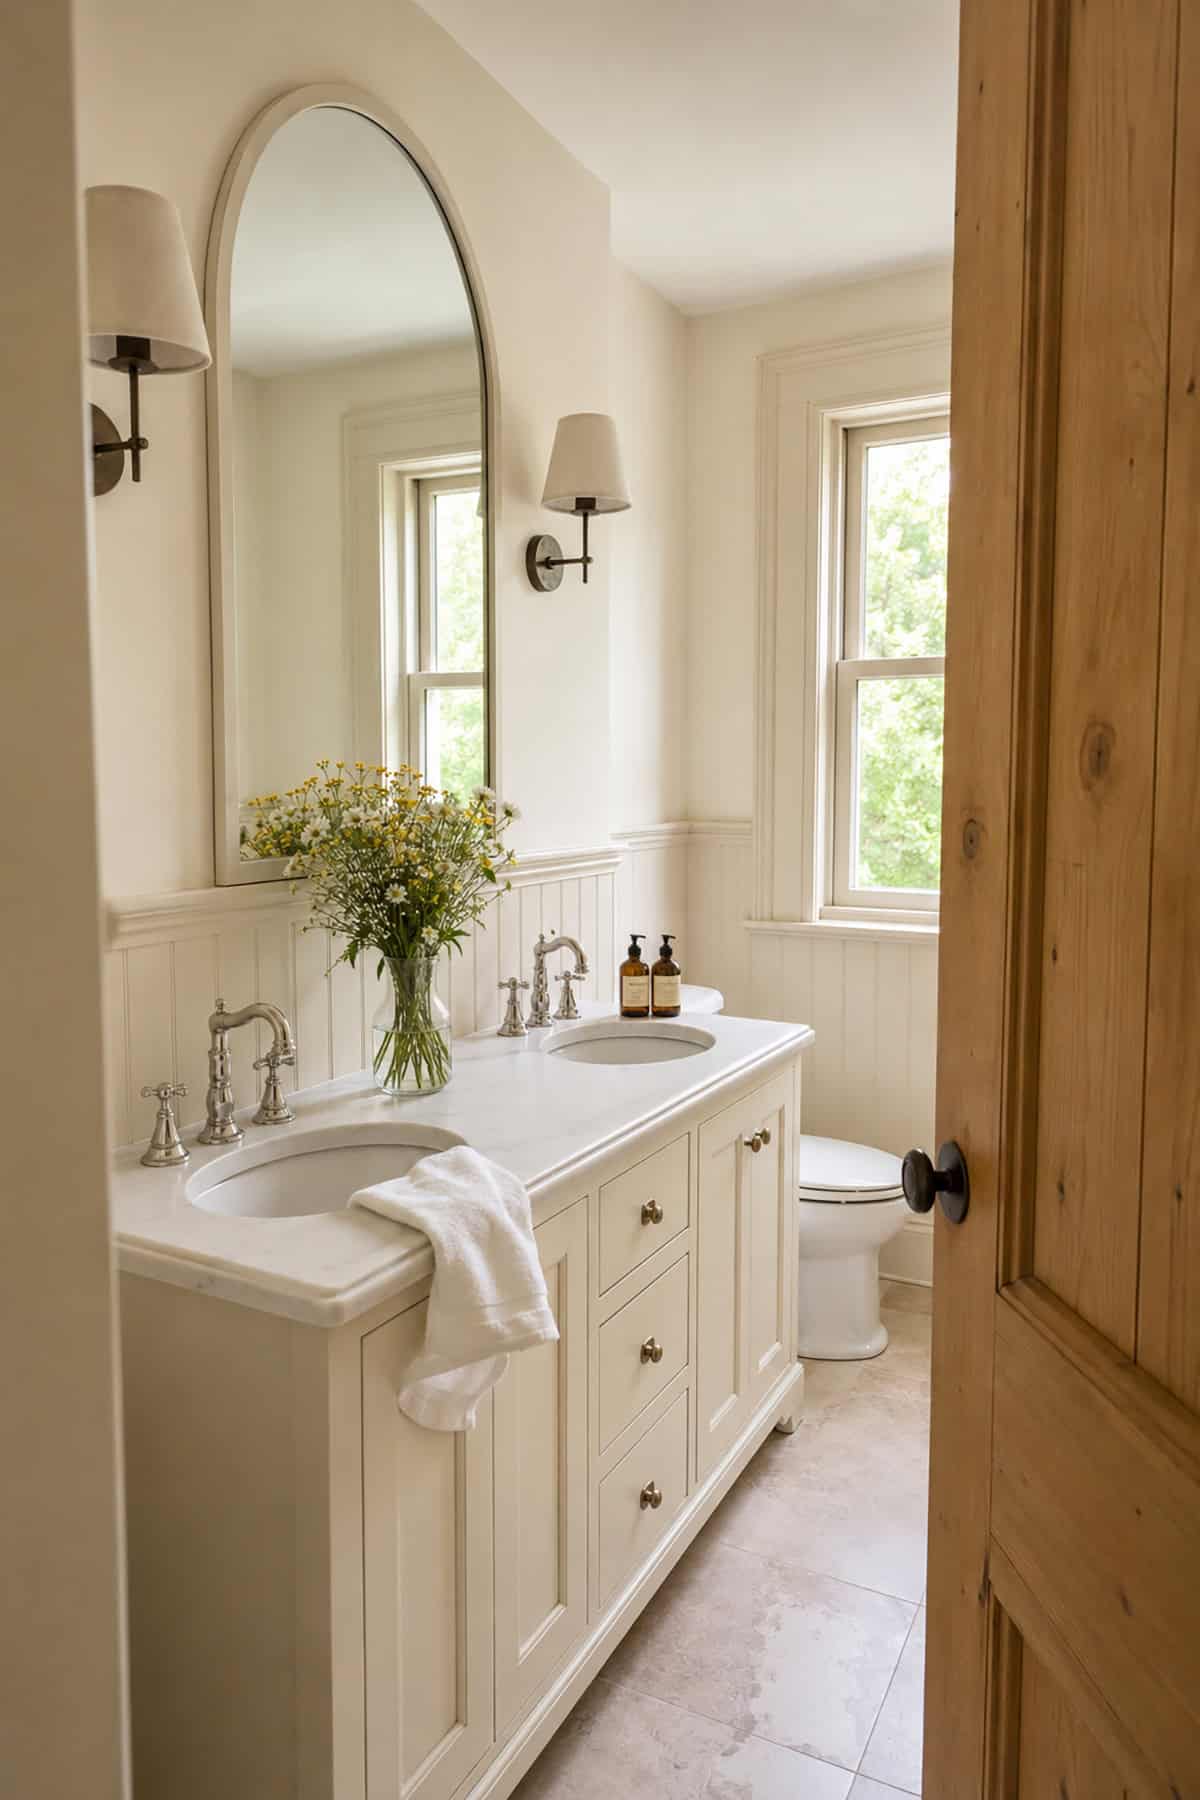
Small bathrooms need careful proportions, especially near the entrance. Choose a compact white cabinet with two sinks, narrow drawers, and little wasted counter space. One tall arched mirror serves both stations and draws attention above the vanity rather than across the tight floor plan.
Two shaded sconces provide light at face height. Natural light from the nearby window reaches the counter through the open oak door.
Black Quartzite Double Vanity With Brass Details
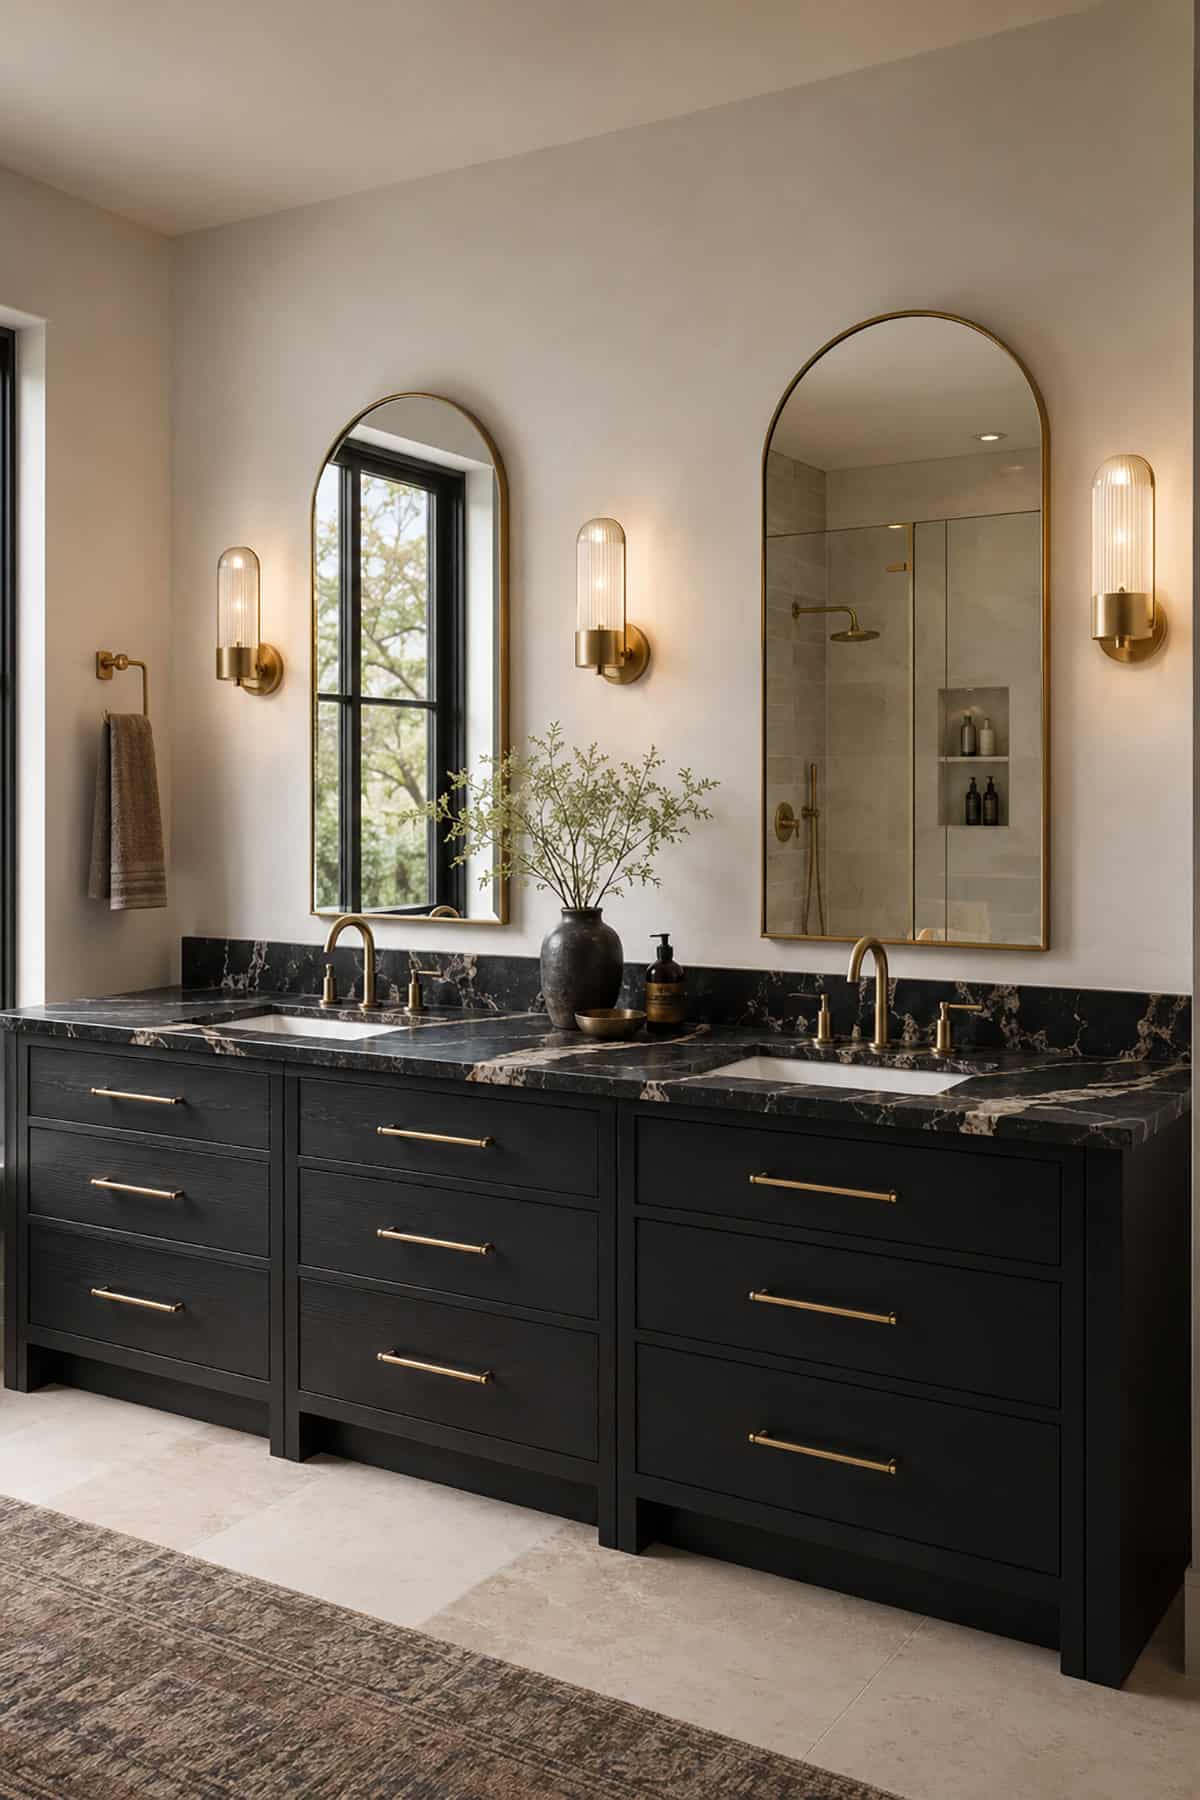
Dark finishes suit a large vanity wall with plenty of daylight. Continue black quartzite across the countertop and backsplash so the pale veining is visible behind both faucets. Pair each sink with a tall arched brass mirror and ribbed glass sconce.
Wide drawers divide the cabinet into clear storage zones, and long brass pulls make them easy to open. Warm white walls prevent the black surfaces from swallowing the entire room.
Reeded Walnut Double Vanity With Terrazzo
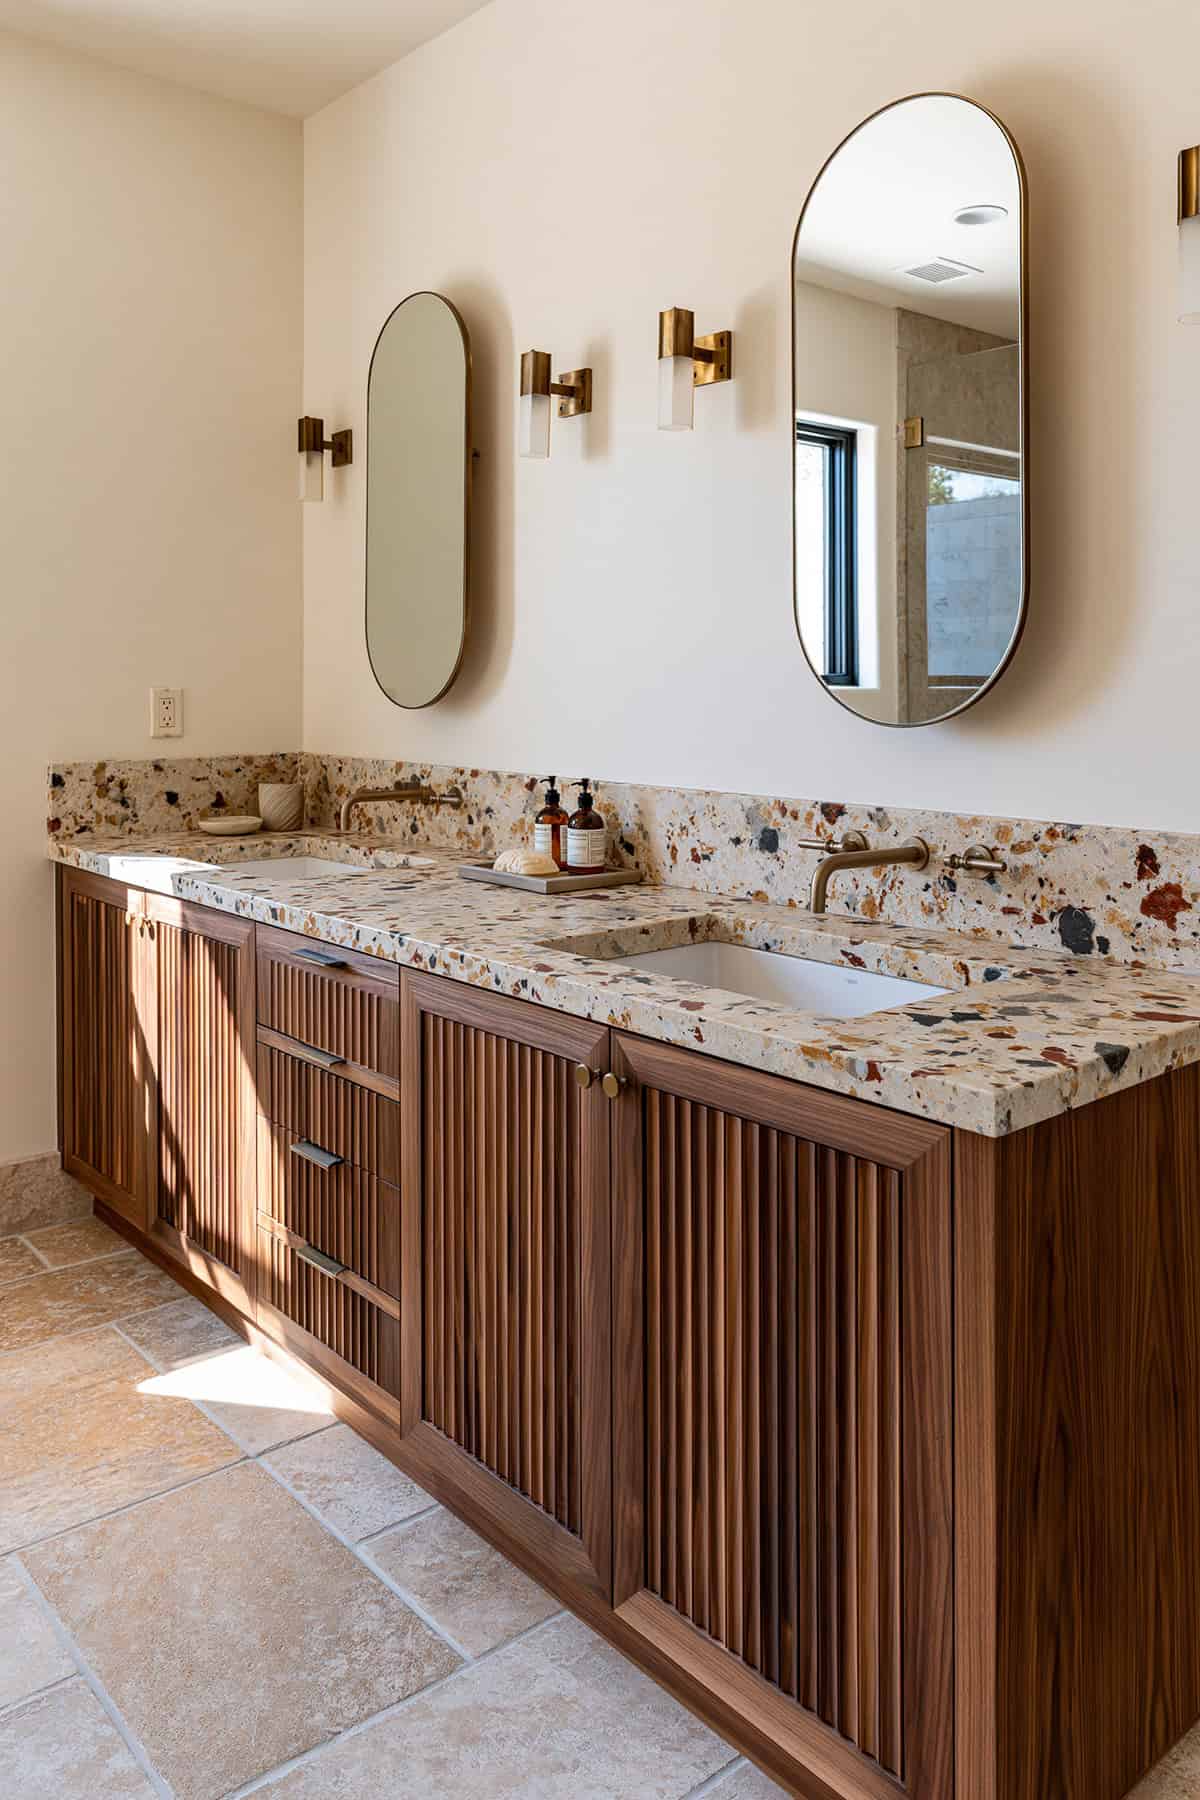
Plain cabinet doors may disappear beside a busy terrazzo counter. Reeded walnut solves that problem. The narrow grooves show clearly, yet the dark wood sits calmly beside the rust, gray, and cream stone chips. Wall taps leave more room around the sinks. Above them, two slim oval mirrors fit the simple wall better than one large sheet of glass.
Rattan-Front Double Vanity For A Coastal Bathroom
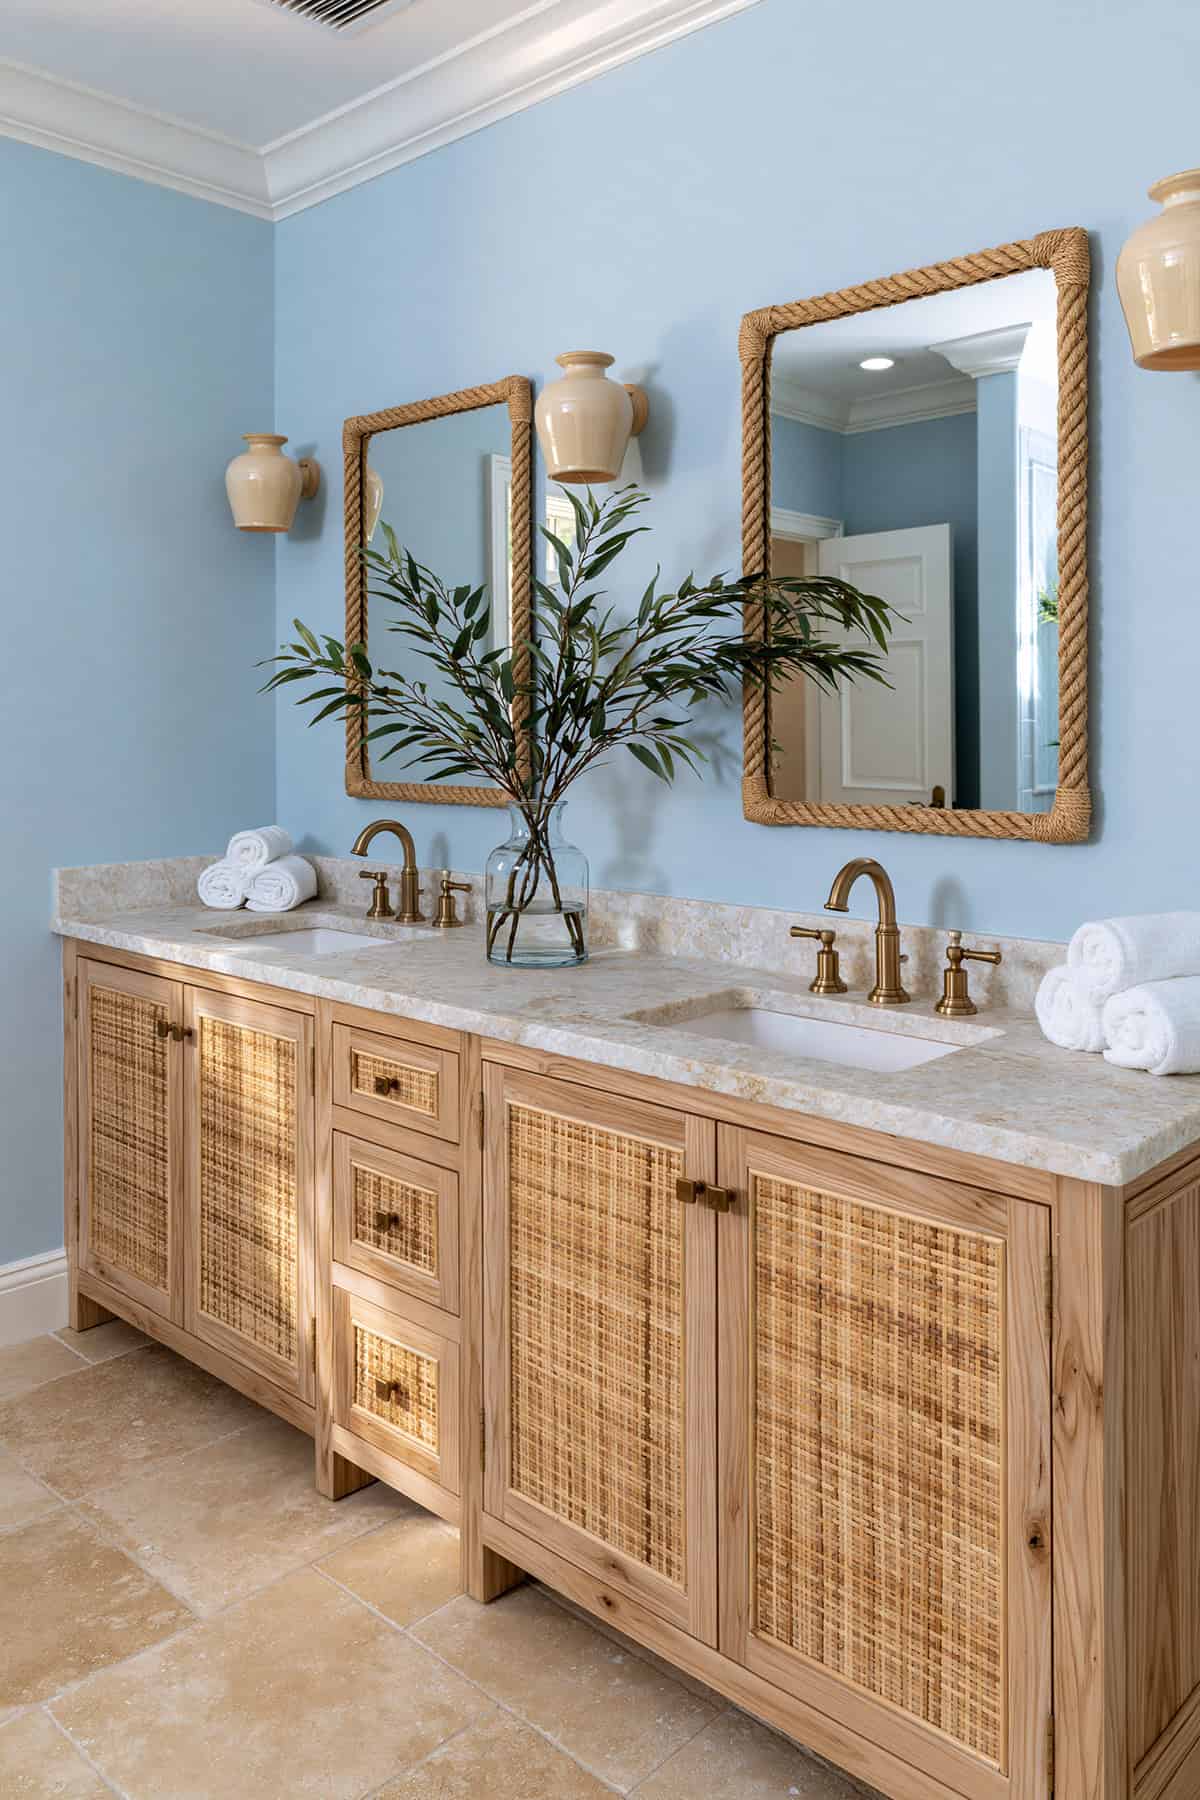
Want a coastal bathroom that skips shells and anchor signs? Start with pale blue walls, light wood, and woven rattan cabinet fronts. Rope-framed mirrors repeat the same natural color higher on the wall. Cream stone and aged brass suit the soft palette. Rolled white towels sit at both ends of the counter for guests.
Pale Yellow Double Vanity
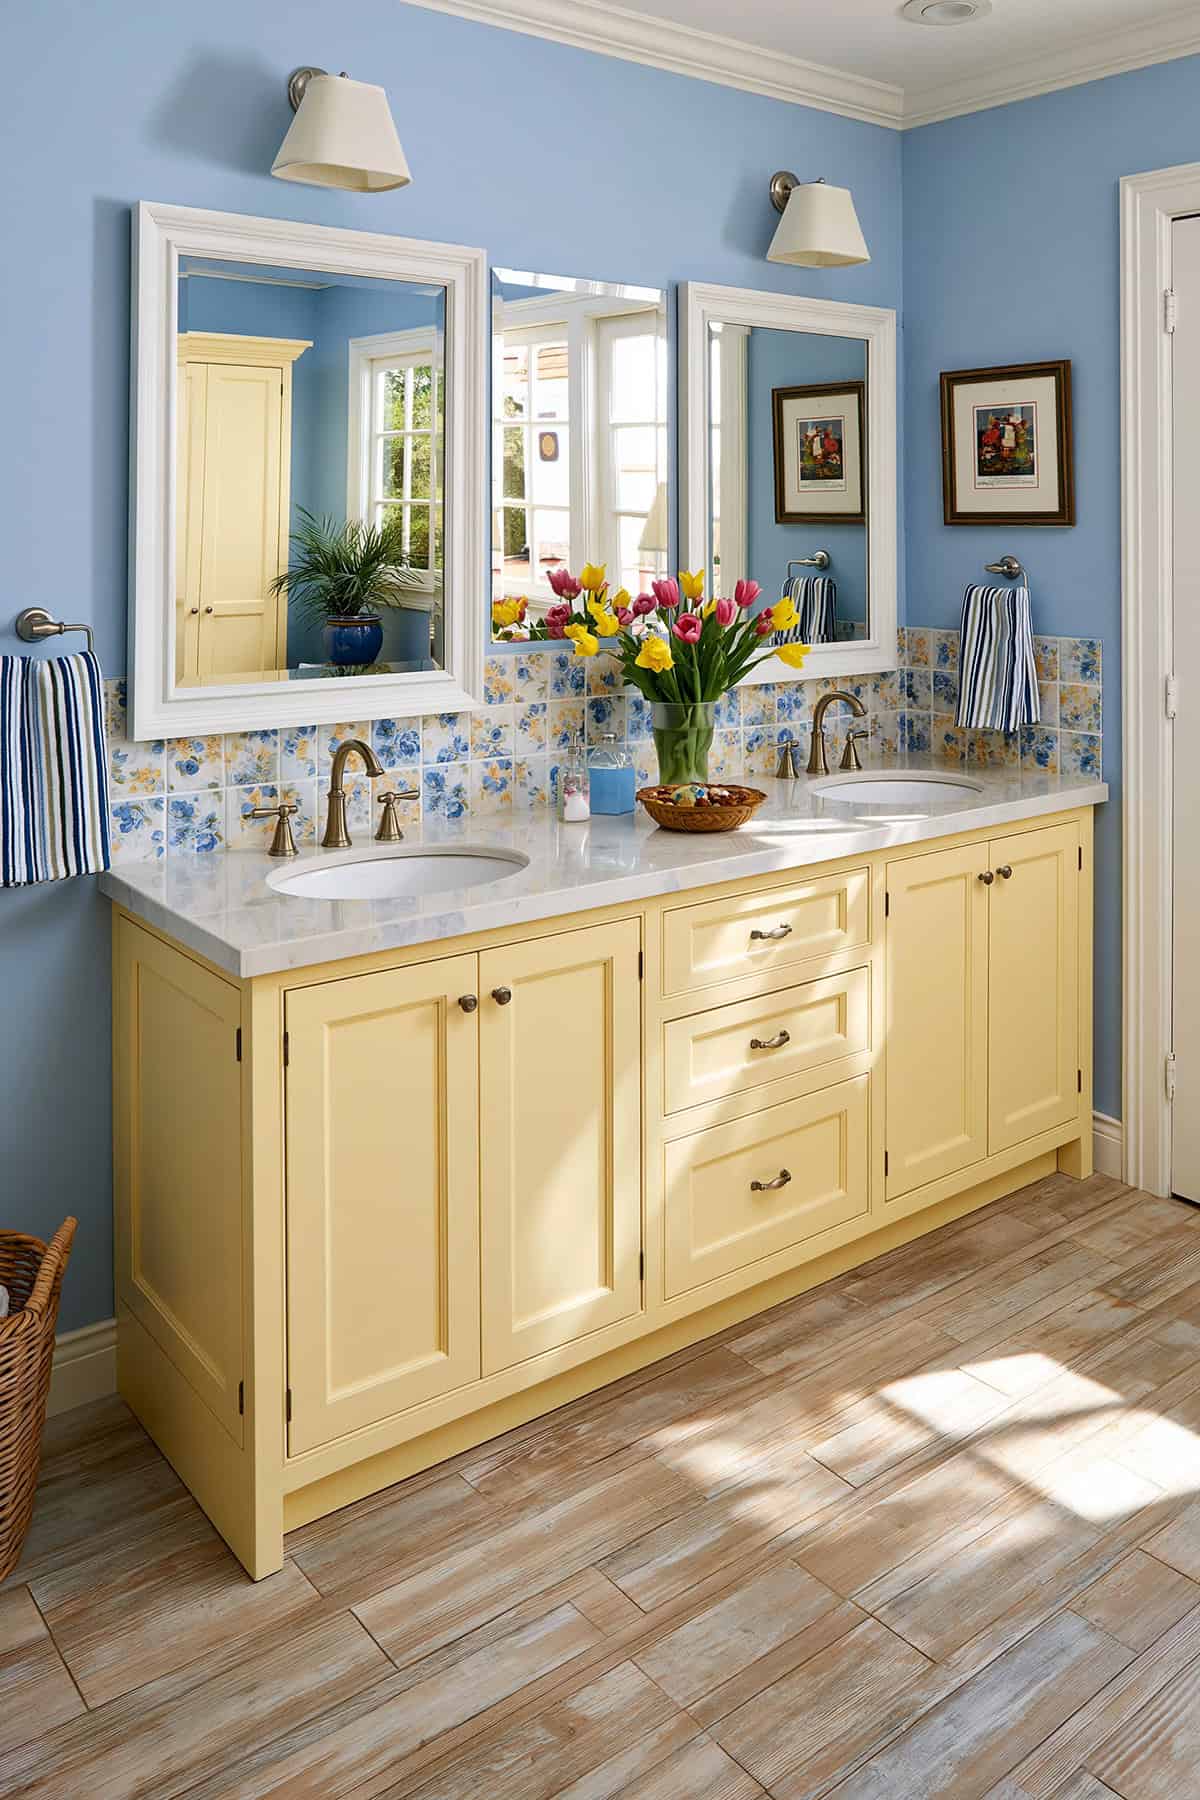
Bright lemon yellow may dominate a shared bathroom, so choose a softer butter shade for the vanity. Blue walls sit well beside it.
A small floral backsplash links the two colors near the sinks, while white mirrors stop the wall from becoming too busy. Blue-and-white striped towels repeat the wall color in a practical place.
Mid-Century Double Vanity From A Long Credenza
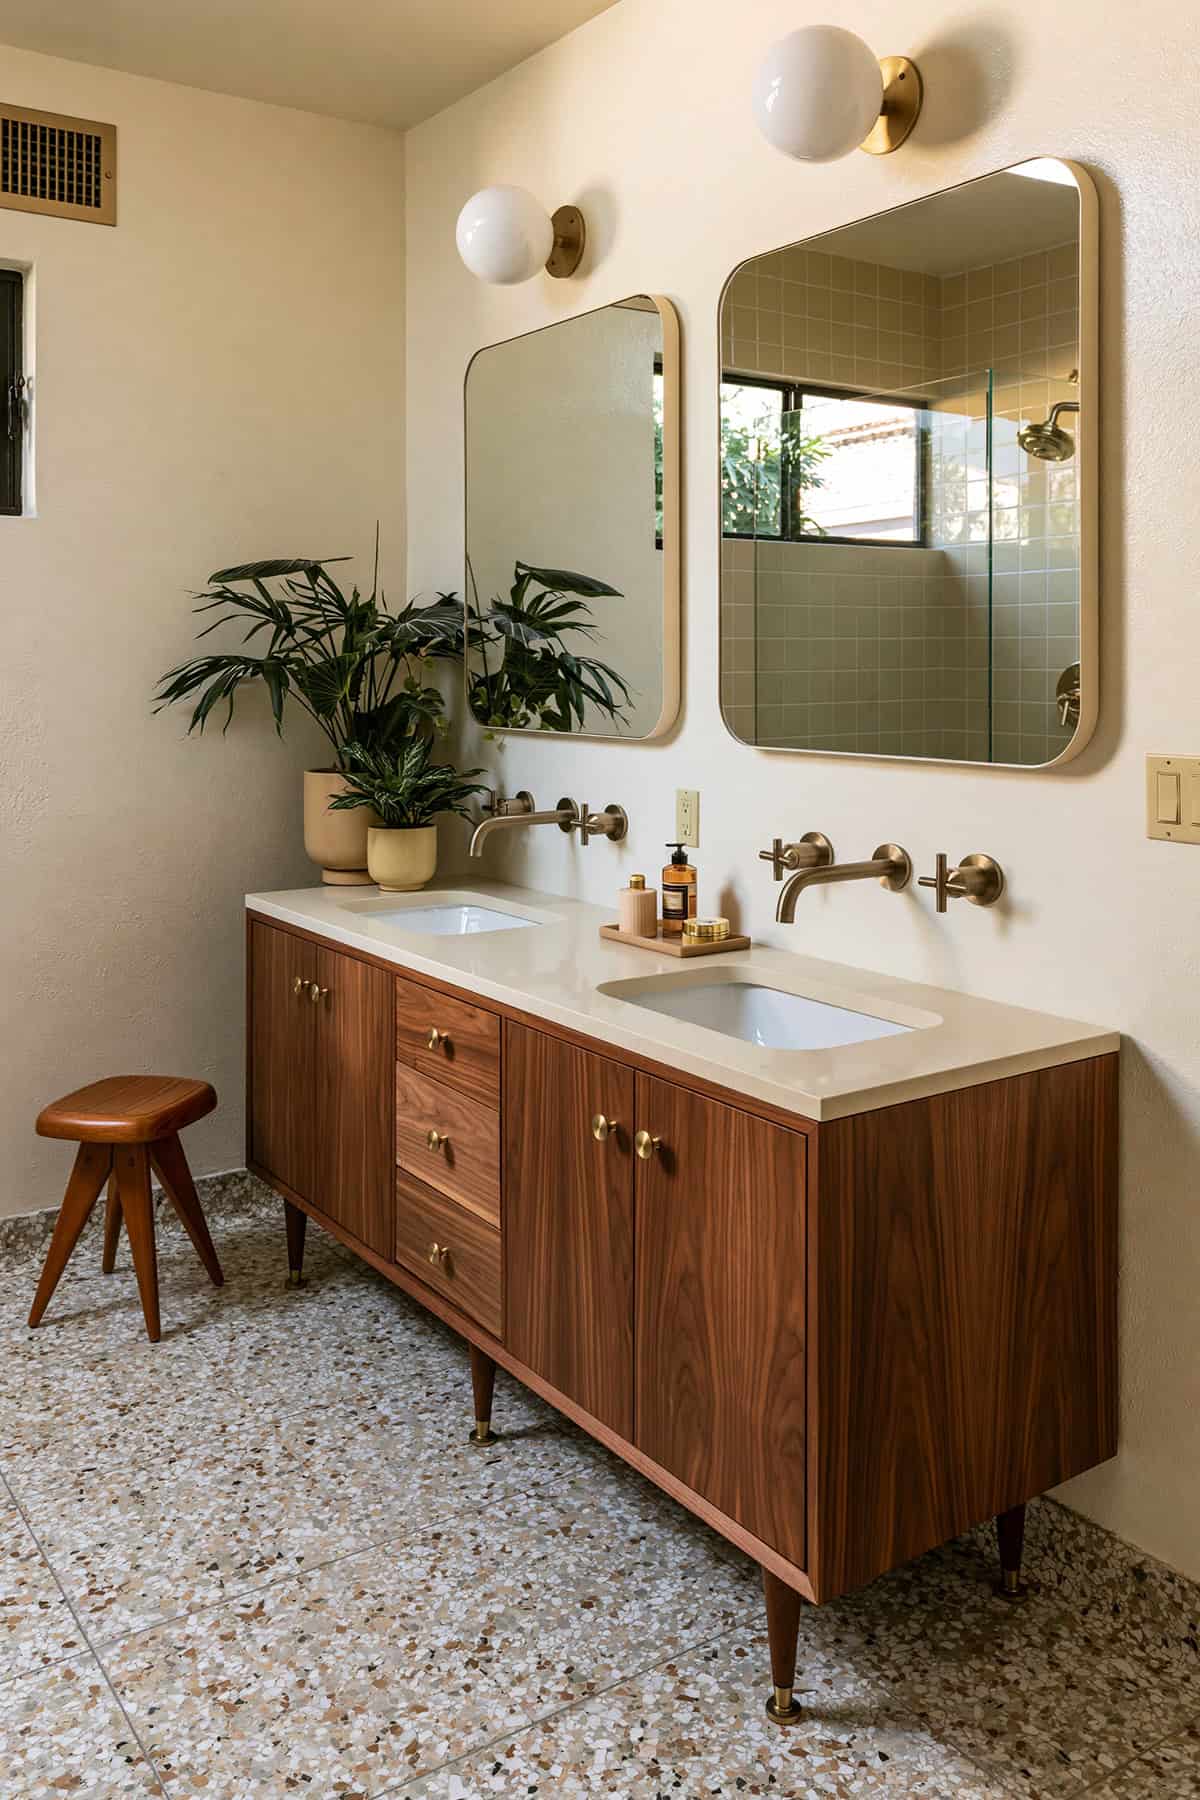
A long credenza already has the right shape for two sinks. Replace the top with stone, cut in two basins, and protect the walnut with a bathroom-safe seal.
The tapered legs and small brass knobs preserve the mid-century look. Wall taps also save counter depth, which matters on a cabinet that began life as dining-room furniture.
L-Shaped Double Vanity For A Corner Bathroom
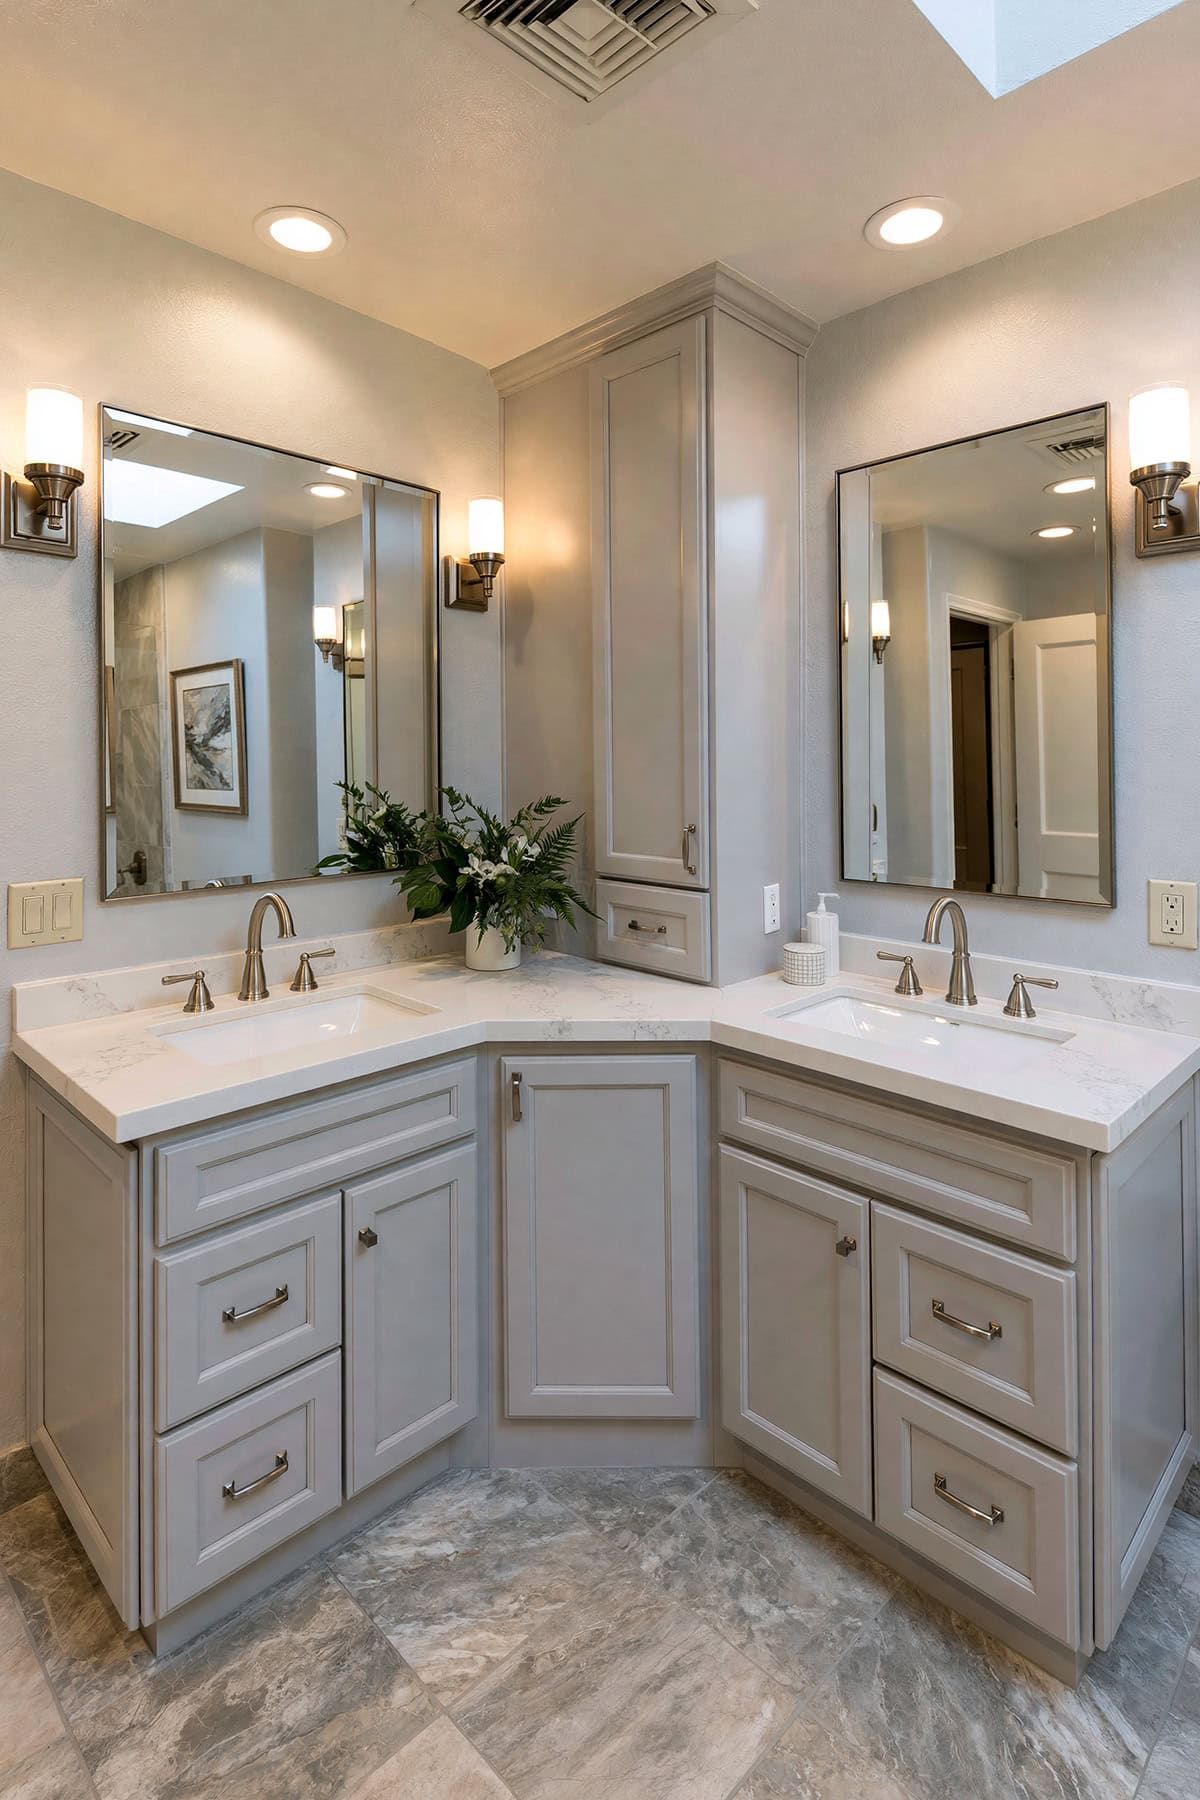
Two people may use the same corner with plenty of elbow room. An L-shaped vanity places one sink on each wall, so both stations face separate directions.
Drawers beside each basin provide private storage. The inside corner holds a shared cabinet below and a tall cupboard above. Large mirrors help each short counter section appear wider.
Color-Coded Double Vanity
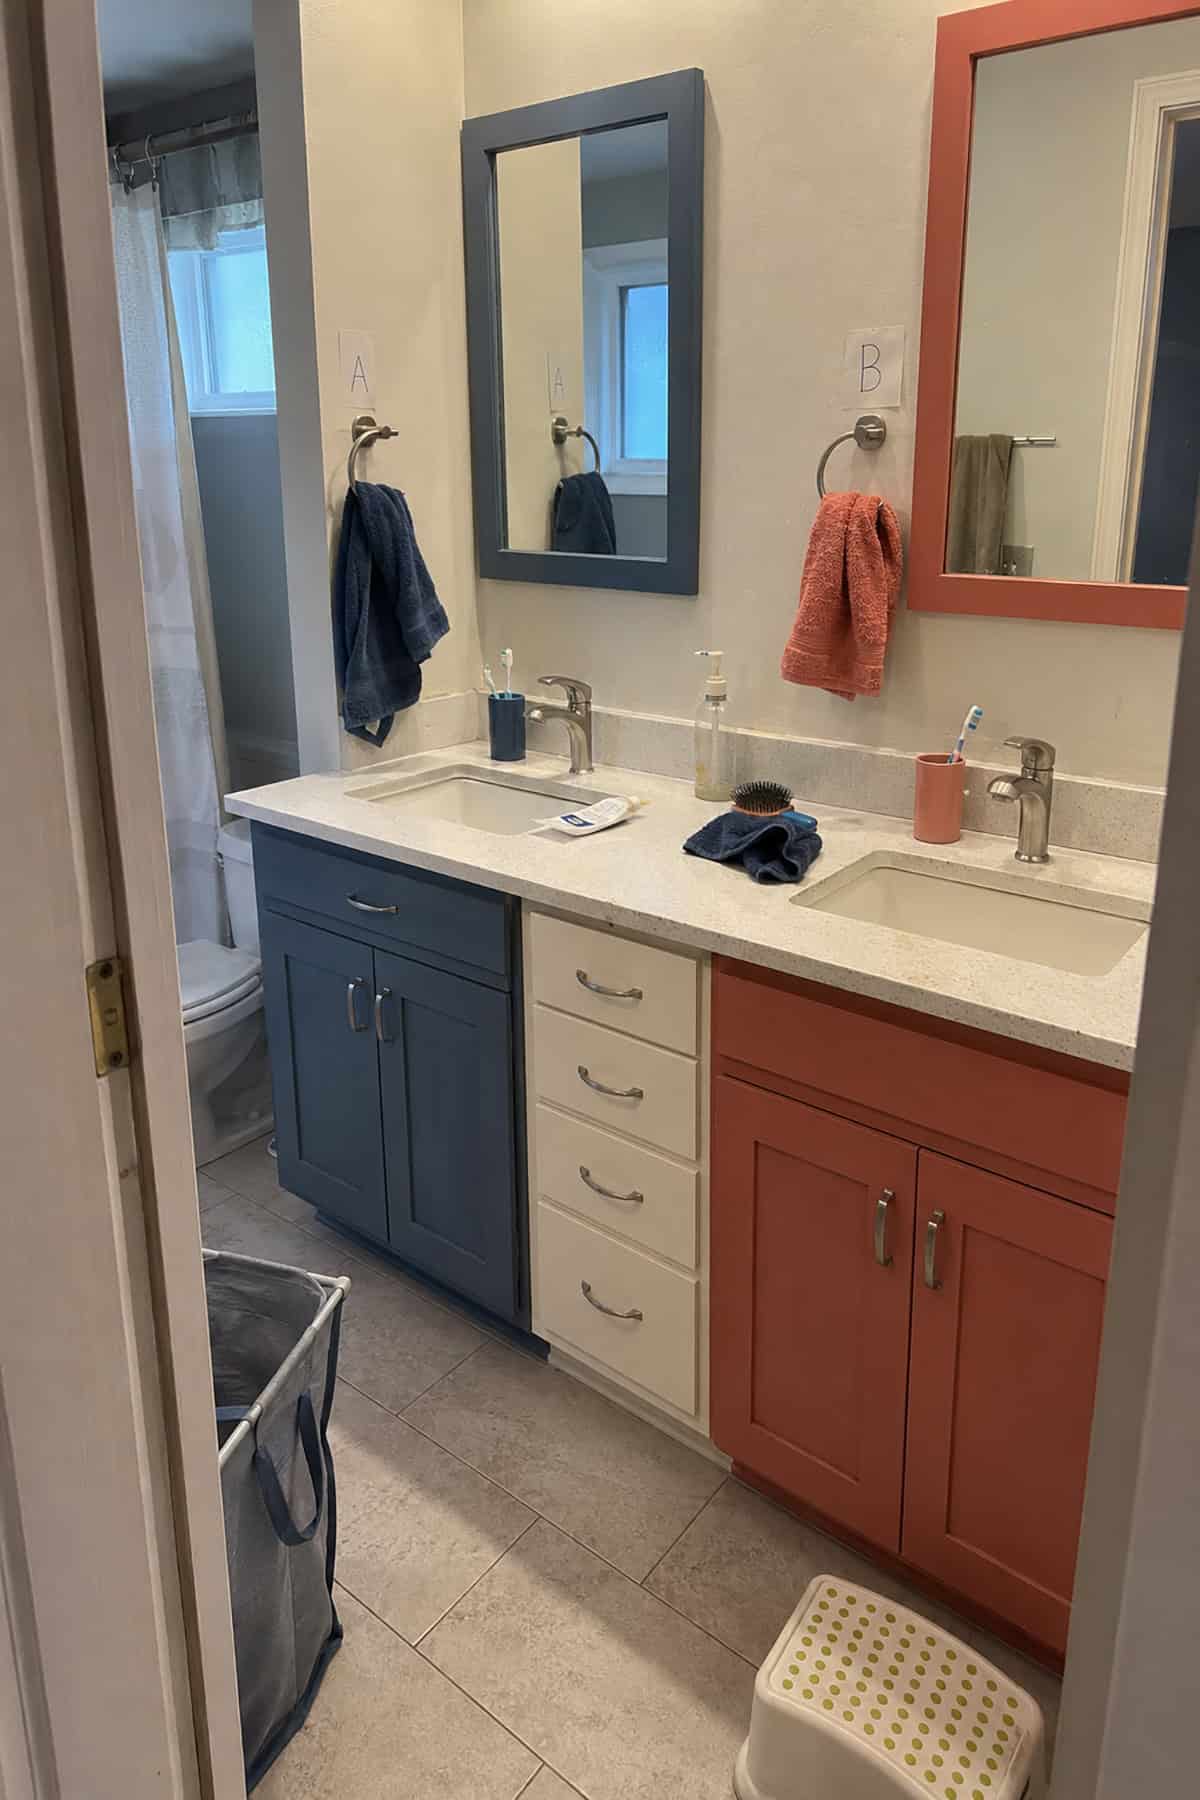
Assign one child blue and the other coral. Paint each sink cabinet and mirror frame in that child’s color; the towels, cups, and toothbrushes follow the same rule. White drawers in the middle belong to both. Add a large initial above each towel ring. A step stool near the shorter child’s sink handles the height difference.
Cobalt Art Deco Double Vanity
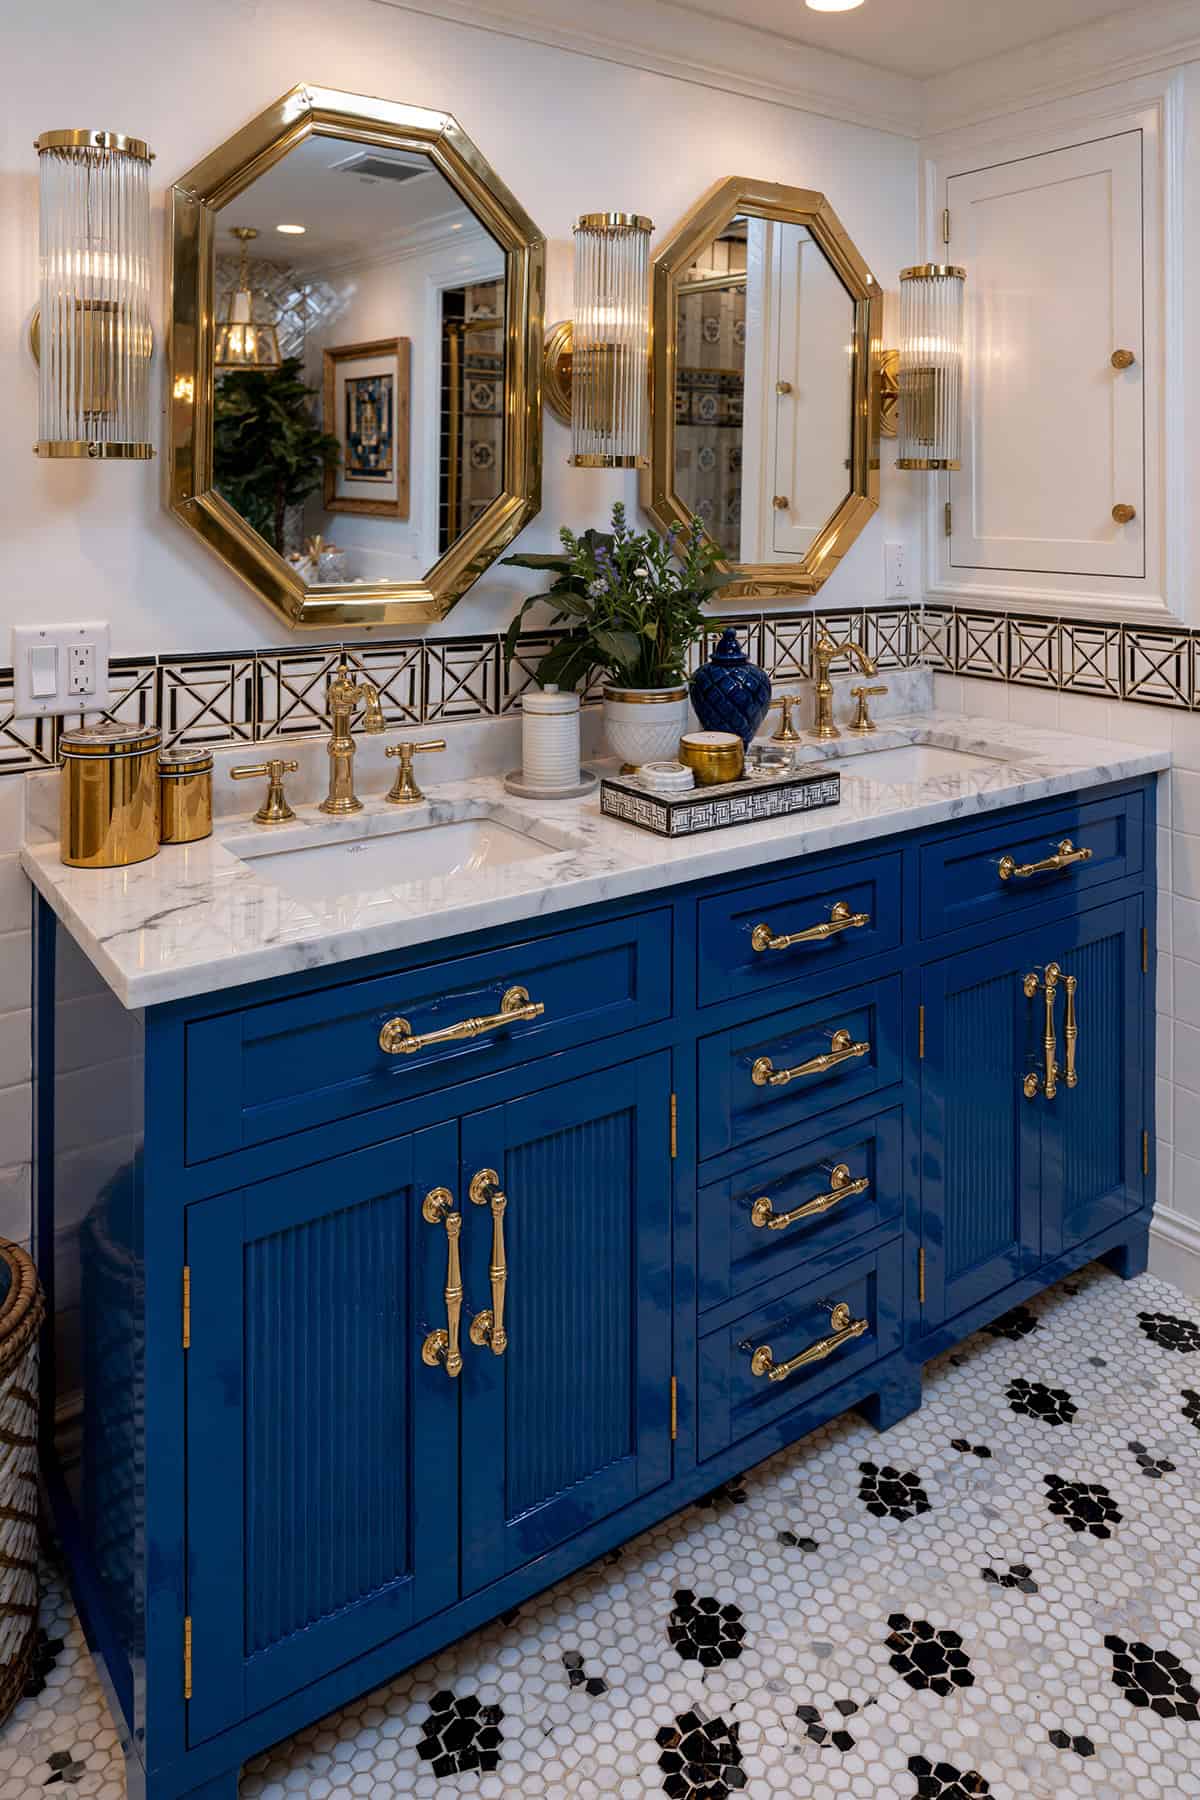
Cobalt is strong enough to carry an Art Deco bathroom on its own. Gold hardware outlines the blue doors, drawers, faucets, and faceted mirrors.
Ribbed glass sconces sharpen the period look. A thin black geometric border runs behind the sinks, then small black shapes repeat across the white mosaic floor. The plain white counter provides a break between the patterns.
Burgundy Double Vanity With Checkerboard Floors
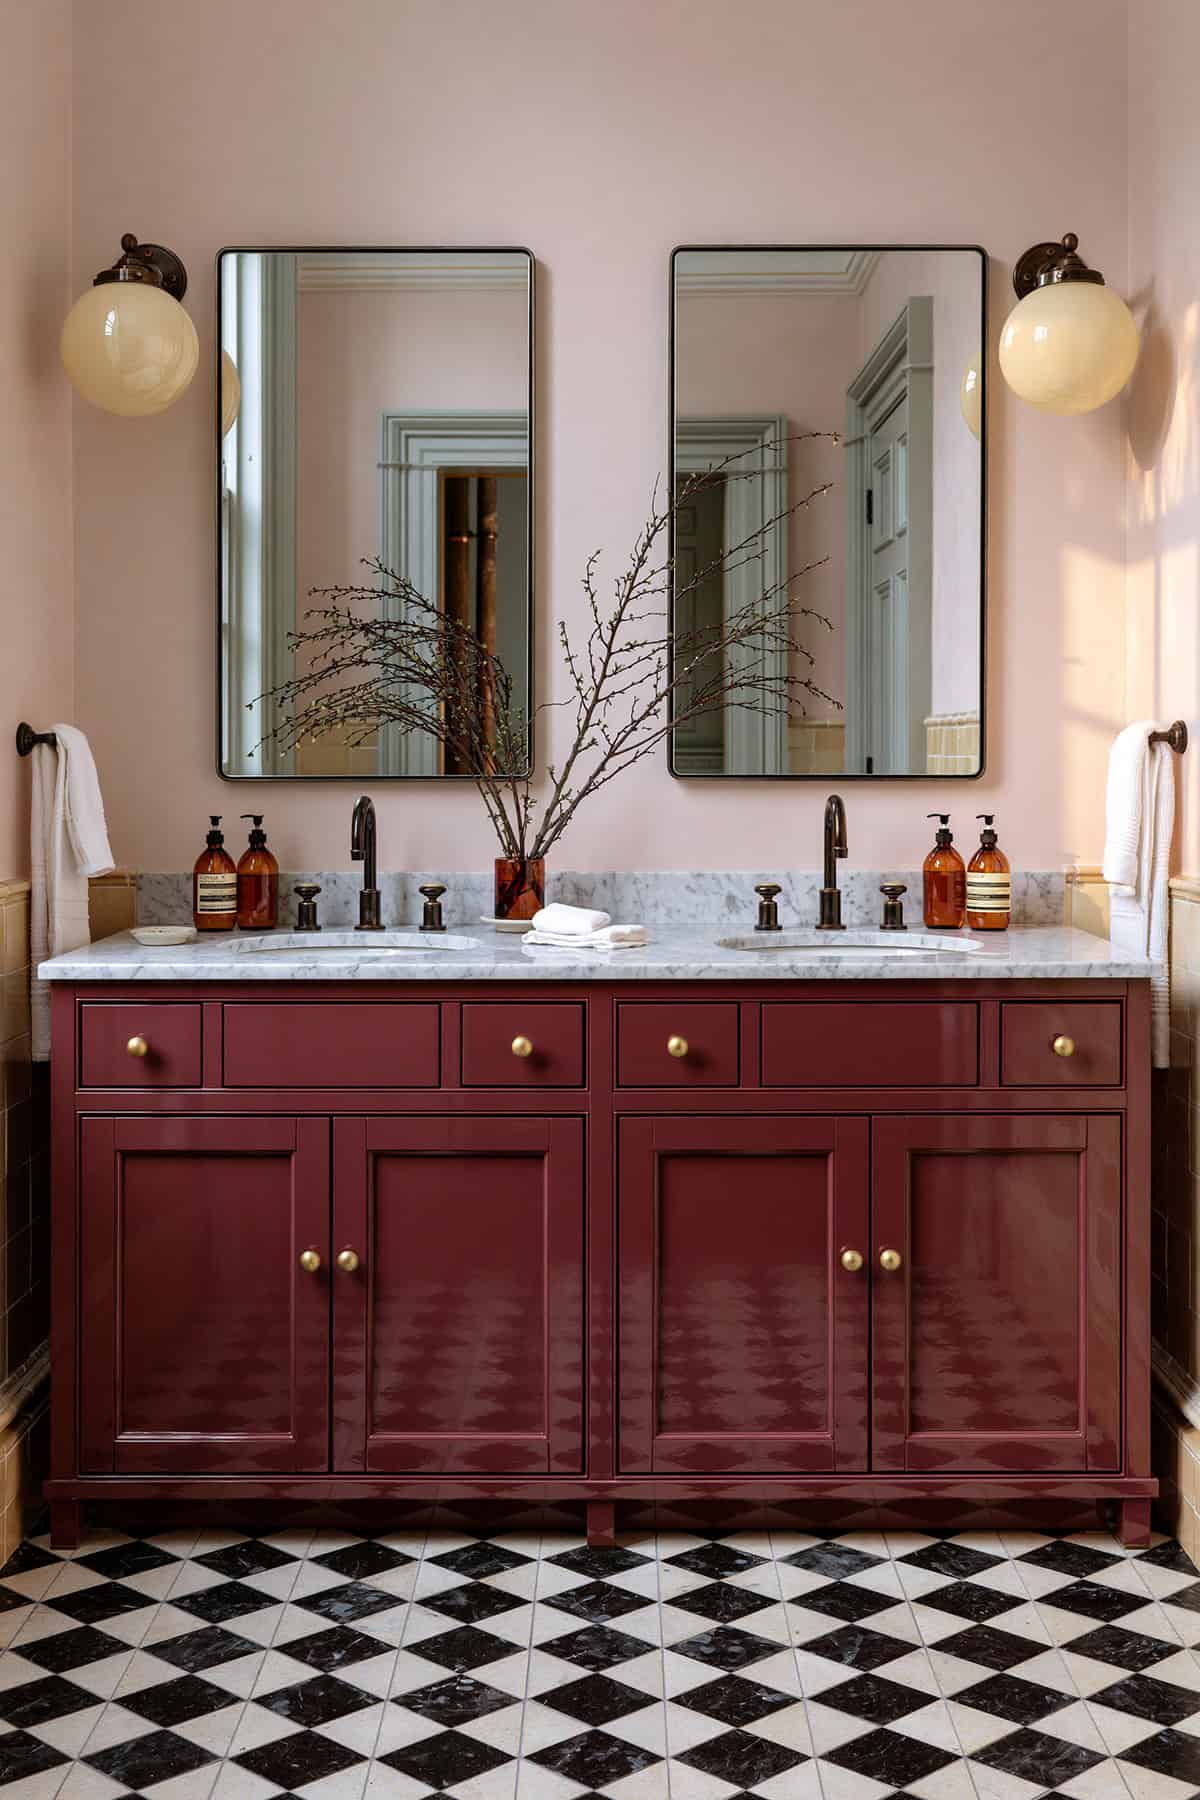
Burgundy and black already command attention, so this room needs little extra decoration. The dark red vanity sits above a black-and-white checkerboard floor, with a white marble counter between them.
Pale pink walls lighten the upper half of the room. Simple black mirrors and round cream sconces mark each sink area; brass knobs supply the only bright metal.